
5450 Alcott StreetDenver, CO 80221
Due to the health concerns created by Coronavirus we are offering personal 1-1 online video walkthough tours where possible.
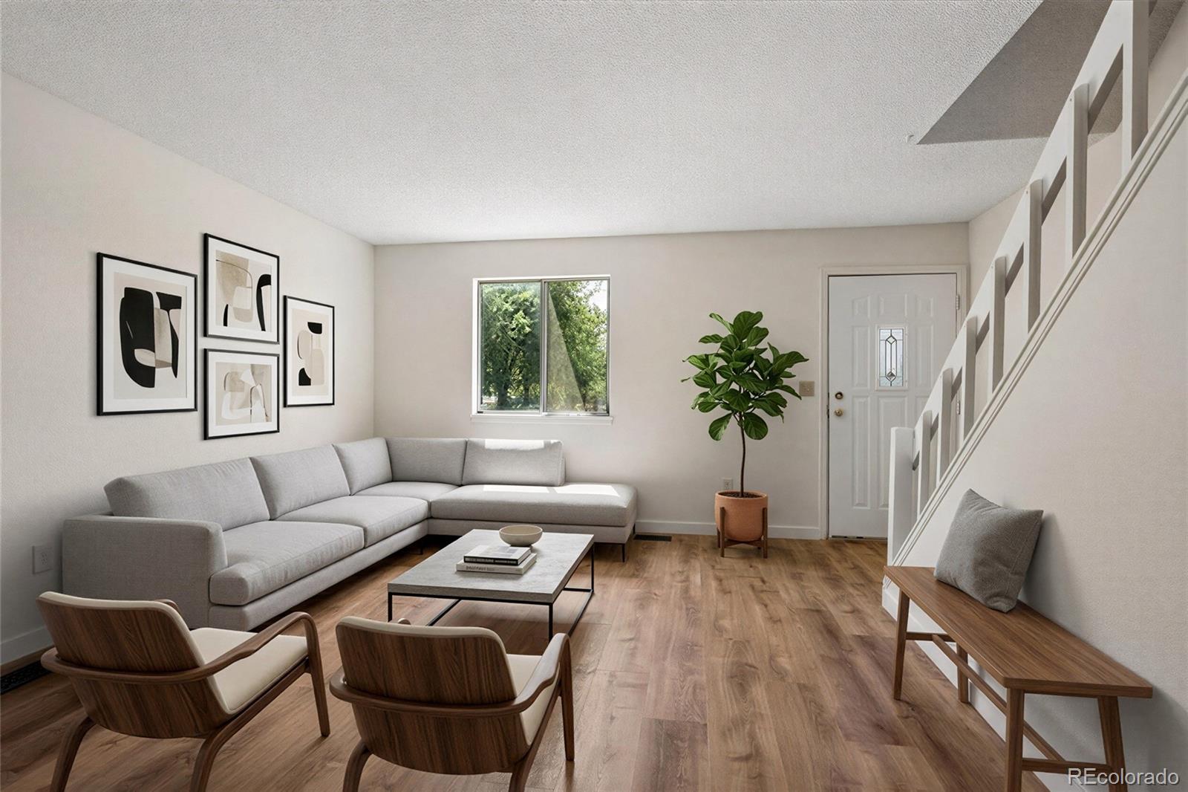
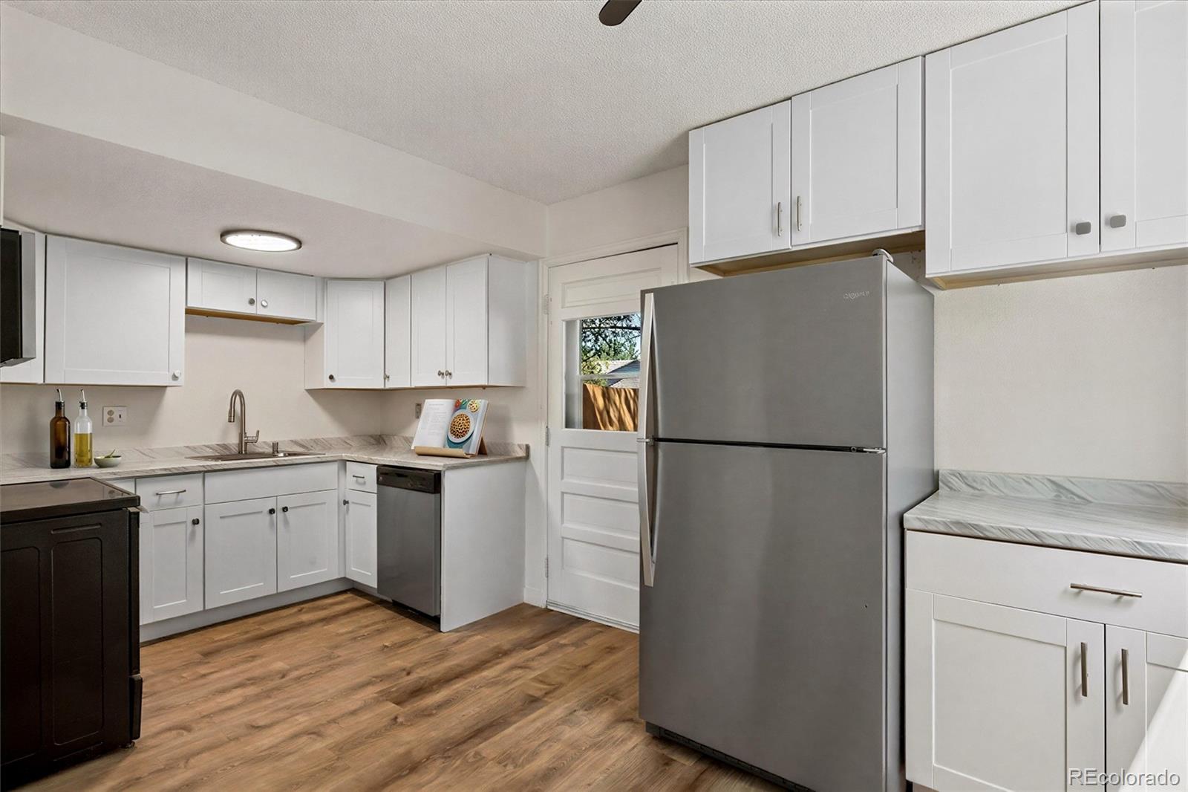
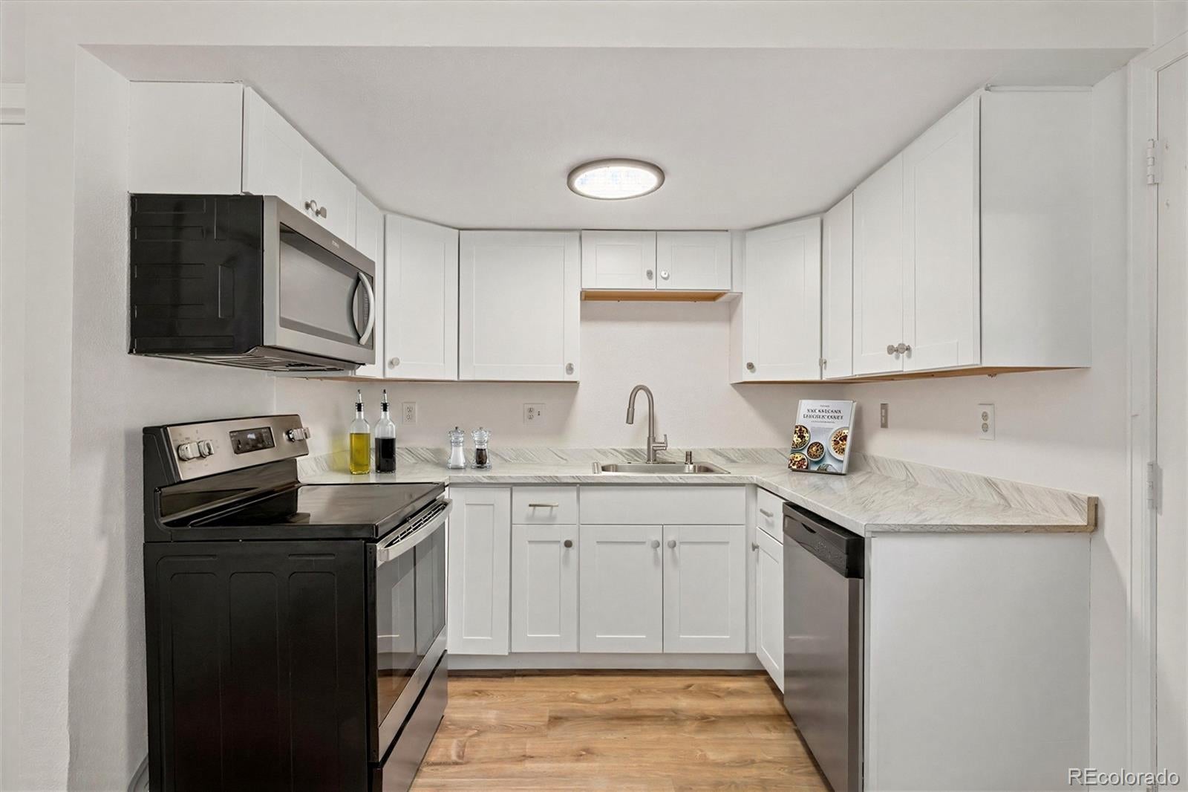
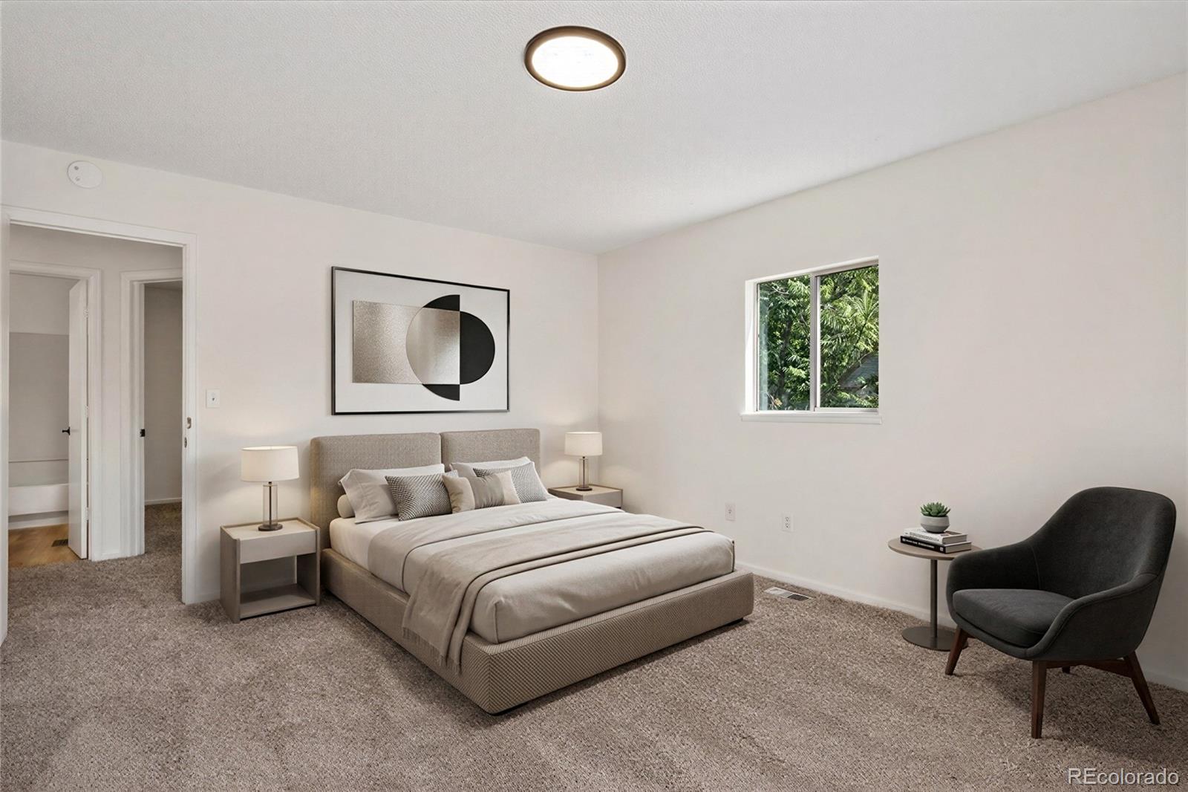
Duplex investment opportunity with a 5% cap rate in Denver’s Regis area, featuring two separate 2-bedroom, 1-bath units, 4 total bedrooms, 2 total bathrooms, and approximately 1,920 total square feet. One unit is currently leased and occupied (not renovated), while the second unit is updated and currently vacant and easy to show. Showings are limited to the vacant unit. The tenant-occupied unit may not be viewed until we have an executed contract. Rent rolls and additional financial information are available for review. Each unit has separate electric and gas meters, with utilities paid by the respective tenants. Both units include private outdoor space and access to a large fenced yard. The property also offers off-street parking. This two-unit multifamily property offers existing rental income, separate utility metering, and value-add potential through the updated vacant unit. Located near Berkeley Hills Park, Regis University, shopping, dining, public transportation, and major transportation routes. Approximately 1.2 miles to Regis University, 1.3 miles to the Clear Creek/Federal Station, and 3.4 miles to Union Station. Buyer to independently verify all financial information, expenses, rents, and investment projections.
| 2 days ago | Listing updated with changes from the MLS® | |
| 2 days ago | Status changed to Active | |
| 2 days ago | Listing first seen on site |

The content relating to real estate for sale in this Web site comes in part from the Internet Data eXchange ("IDX") program of METROLIST, INC., DBA RECOLORADO real estate listings held by brokers other than Compass - Denver are marked with the IDX Logo. This information is being provided for the consumers' personal, non-commercial use and may not be used for any other purpose. All information subject to change and should be independently verified.