
3505 Julian StreetDenver, CO 80211
Due to the health concerns created by Coronavirus we are offering personal 1-1 online video walkthough tours where possible.
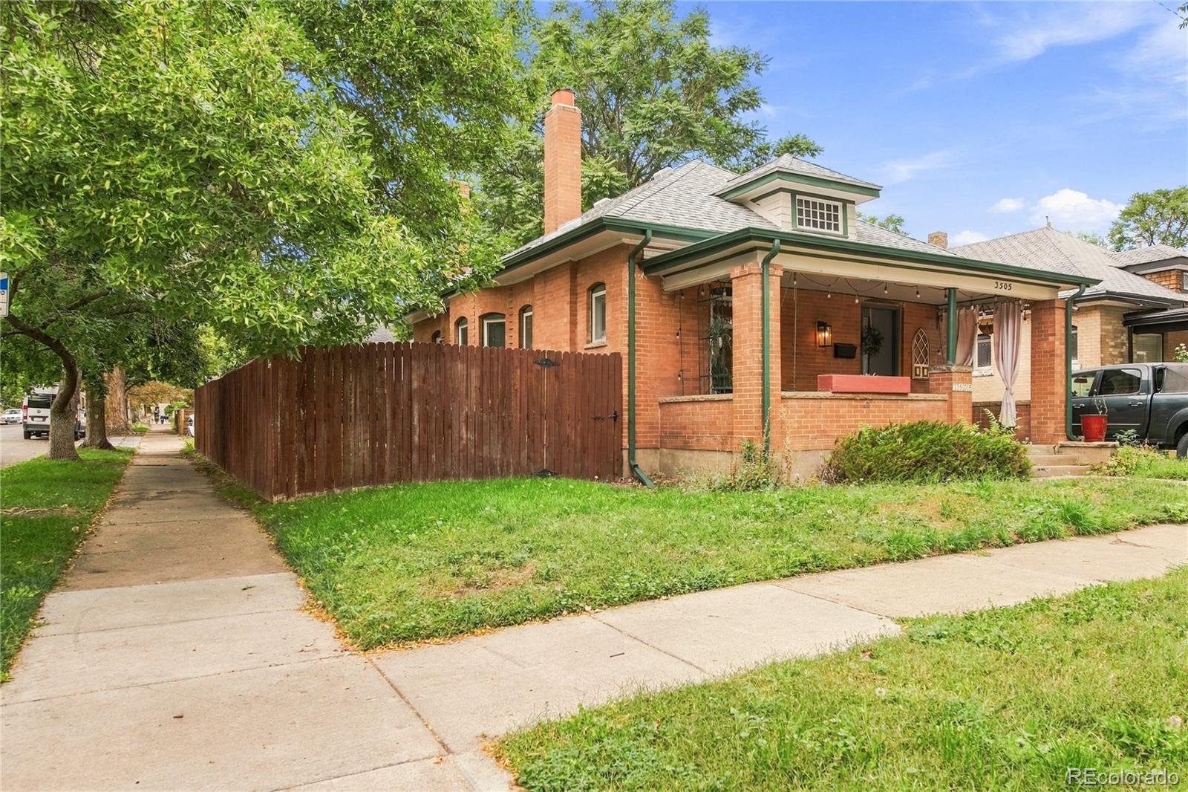
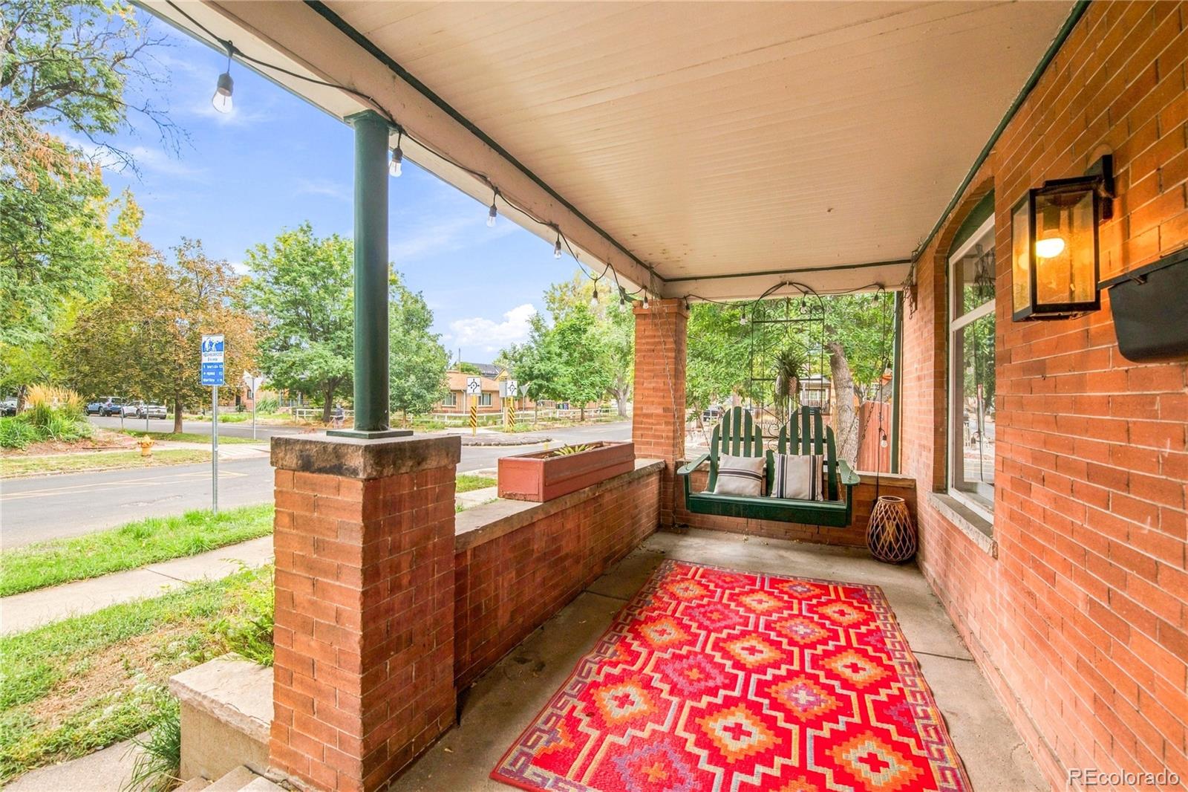
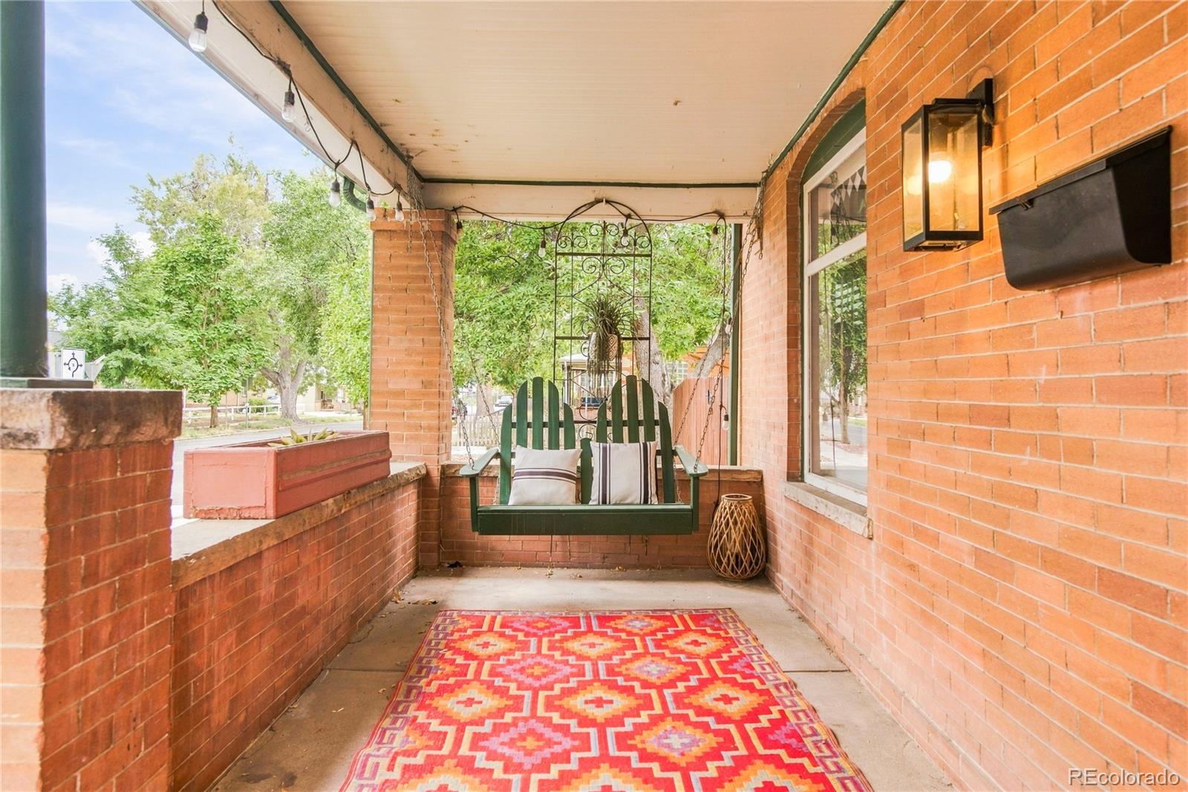
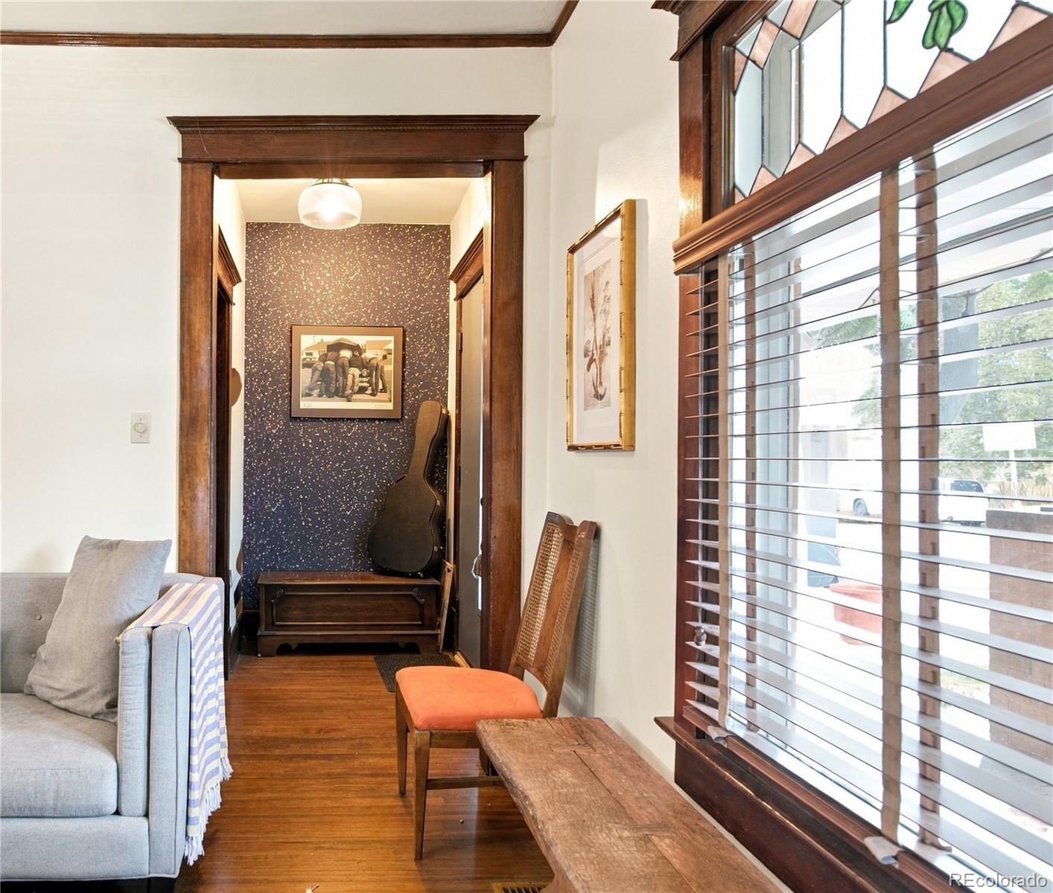
Welcome to the heart of Denver's charm. This 1912 brick bungalow sits in the heart of the West Highlands on a corner lot just three blocks from Highlands Square. A welcoming covered front porch opens to a light-filled interior showcasing original hardwood floors, classic wood trim, exposed brick, bay windows, and a cozy fireplace. Two main-level bedrooms share a full bath, while the lower level offers additional space for hobbies, a home gym, storage, or other flexible uses. Thoughtful improvements throughout the home complement its original character while providing the comfort and functionality of everyday living. Outside, a beautifully landscaped yard offers a peaceful space for entertaining or unwinding. The location puts you close to Highlands Square, Tennyson Street’s vibrant shops and restaurants, Sloan’s Lake, and Berkeley Lake Park, with convenient access to downtown and major routes. Combining historic character, inviting spaces, and an enviable location, this charming bungalow offers a wonderful opportunity to experience one of Denver’s most beloved neighborhoods. Come check it out!
| 2 weeks ago | Listing updated with changes from the MLS® | |
| 2 weeks ago | Status changed to Active Under Contract | |
| 2 weeks ago | Listing first seen on site |

The content relating to real estate for sale in this Web site comes in part from the Internet Data eXchange ("IDX") program of METROLIST, INC., DBA RECOLORADO real estate listings held by brokers other than Compass - Denver are marked with the IDX Logo. This information is being provided for the consumers' personal, non-commercial use and may not be used for any other purpose. All information subject to change and should be independently verified.
Did you know? You can invite friends and family to your search. They can join your search, rate and discuss listings with you.