
1059 Jackson StreetDenver, CO 80206
Due to the health concerns created by Coronavirus we are offering personal 1-1 online video walkthough tours where possible.
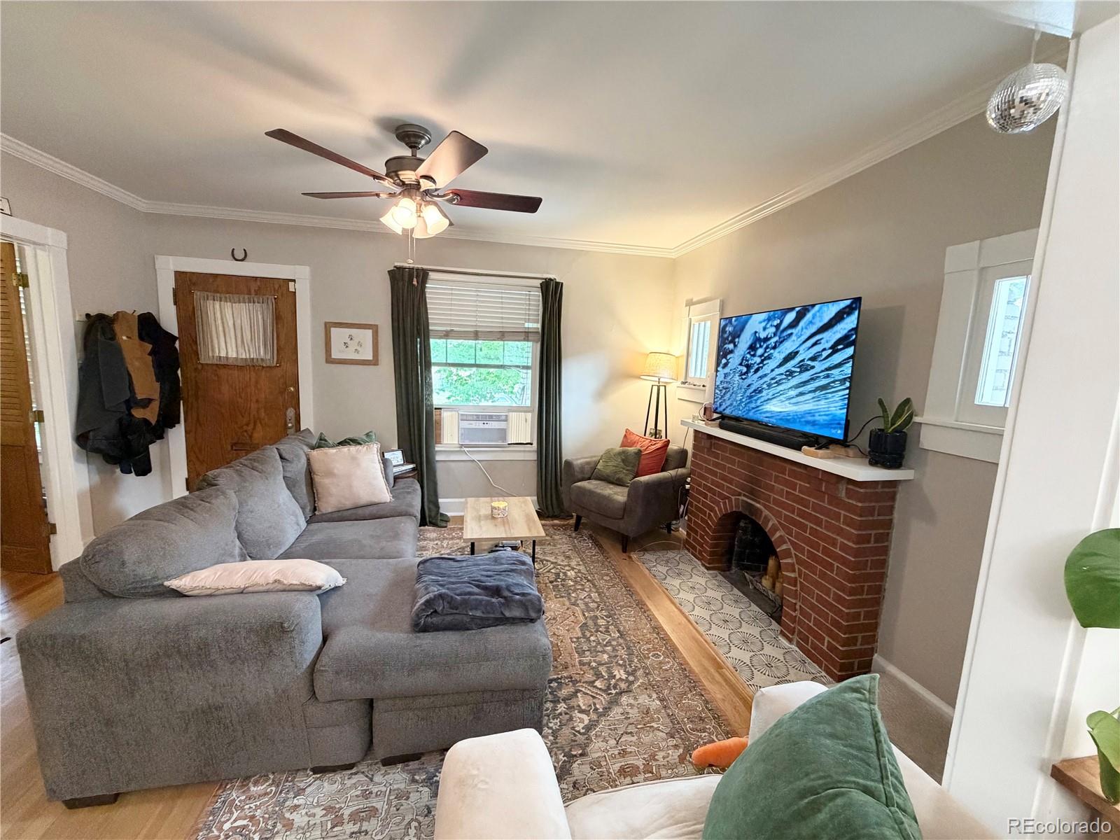
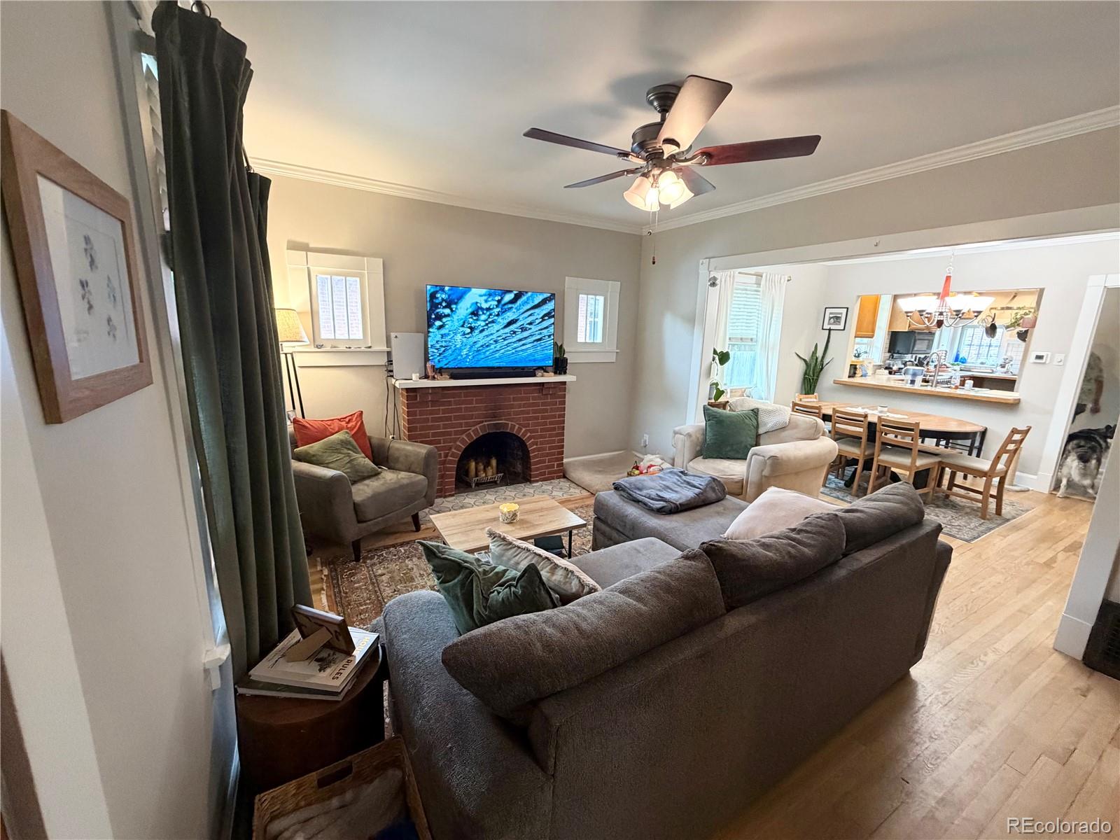
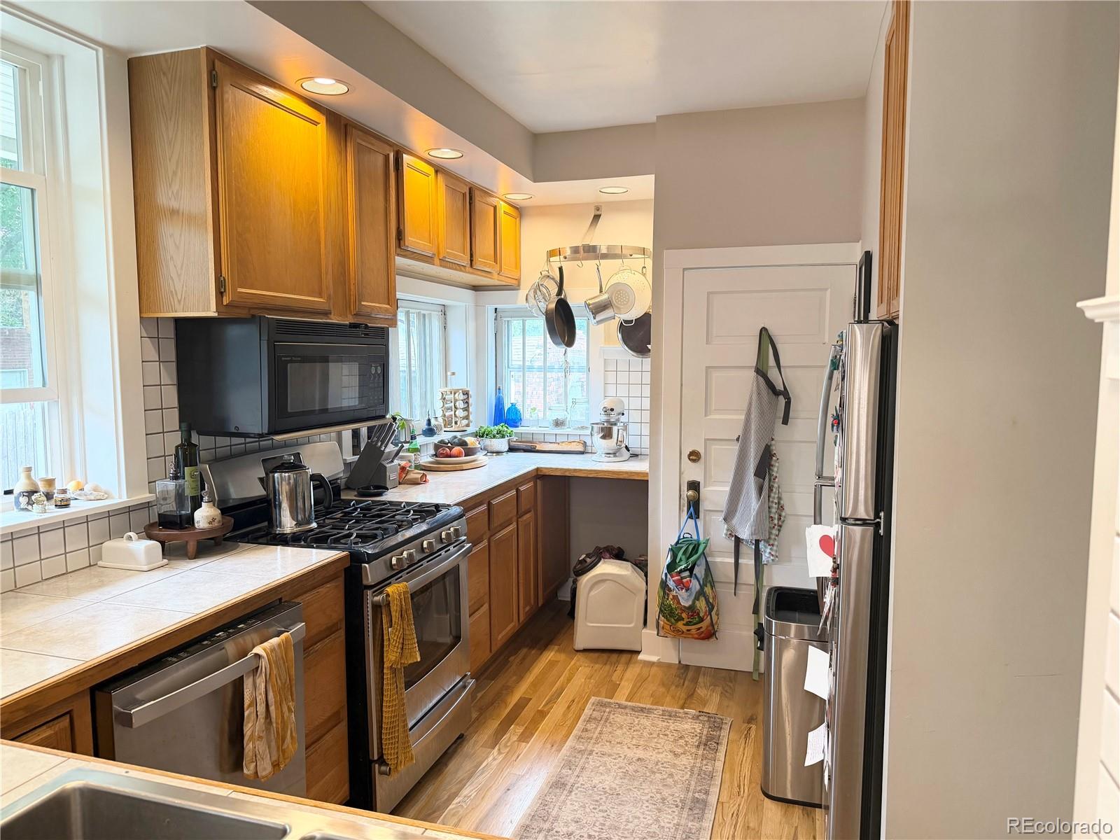
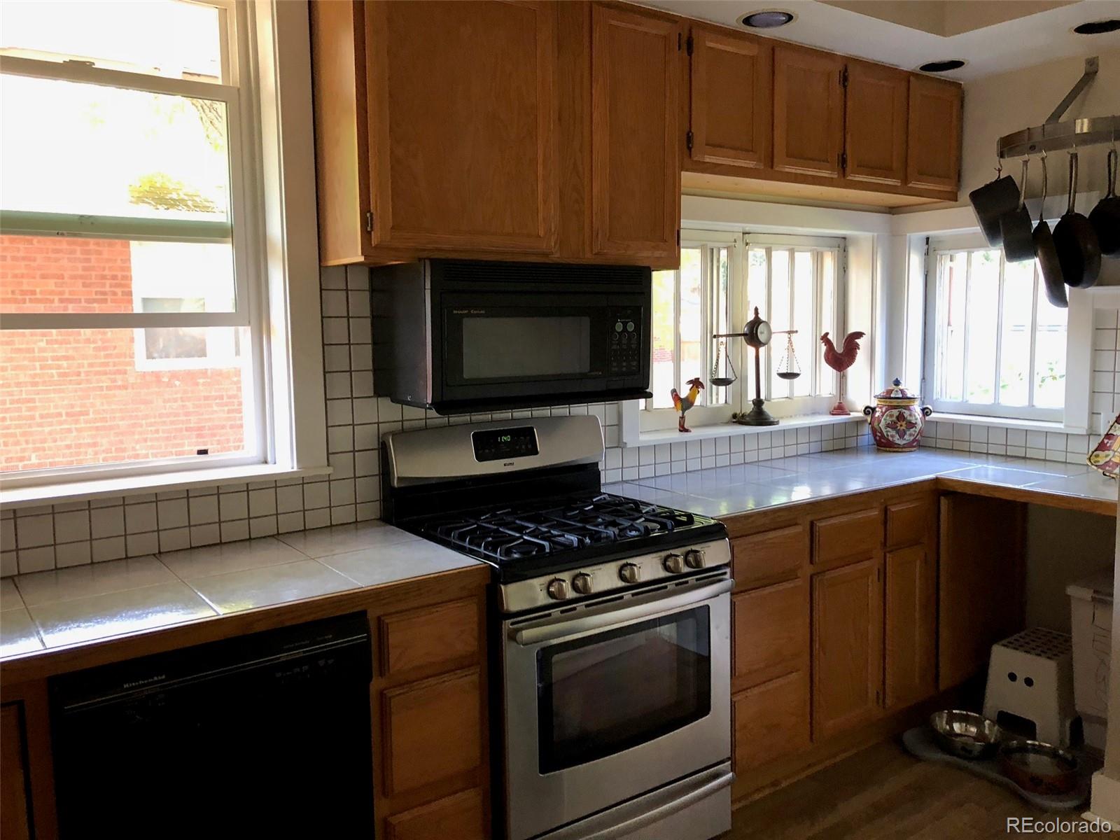
Charming 1919 Congress Park bungalow offering classic Denver character in an exceptional location. This three-bedroom, one-bath home is within easy walking distance of an exceptional mix of parks, restaurants, coffee shops, boutiques, and everyday conveniences. Cheesman Park and the Denver Botanic Gardens are just moments away, offering miles of walking paths, expansive green space, and some of the city's most beautiful outdoor destinations. Nearby Colfax Avenue provides an eclectic mix of dining, entertainment, and local businesses, while popular neighborhood destinations including Trader Joe's, Snooze, coffee shops, and restaurants are all conveniently accessible on foot. Beyond the immediate neighborhood, the property offers exceptional access to some of Denver's most desirable areas. Cherry Creek's renowned shopping, dining, and entertainment district is just minutes away, while downtown Denver, Capitol Hill, City Park, and the Denver Country Club are all within a short drive or bike ride. With convenient access to major roadways and public transportation, residents can enjoy the best of Denver's urban lifestyle while still benefiting from the established, tree-lined streets and residential character of Congress Park. Few locations offer such a compelling combination of walkability, recreation, dining, culture, and easy access to the rest of the city.
| yesterday | Listing updated with changes from the MLS® | |
| 2 days ago | Listing first seen on site |

The content relating to real estate for sale in this Web site comes in part from the Internet Data eXchange ("IDX") program of METROLIST, INC., DBA RECOLORADO real estate listings held by brokers other than Brokers Guild Homes are marked with the IDX Logo. This information is being provided for the consumers' personal, non-commercial use and may not be used for any other purpose. All information subject to change and should be independently verified.