Save
Ask
Tour
Hide
Share
$620,000
1 Day On Site

4280 W 13th Avenue
Denver, CO 80204

For Sale|Townhouse|Active
3
Beds
5
Total Baths
2
Full Baths
3
Partial Baths
1,701
SqFt
$364
/SqFt
2022
Built
Subdivision:
Sloan's Lake
County:
Denver

Due to the health concerns created by Coronavirus we are offering personal 1-1 online video walkthough tours where possible.
Call Now: 303-818-4970
Is this the listing for you? We can help make it yours.
303-818-4970
Upcoming Open Houses
Due to COVID-19, we recommend you verify Open Houses before attending.
Sat, Aug 22, 11:00 AM - 1:00 PM
4280 W 13th Avenue4280 W 13th Avenue4280 W 13th Avenue4280 W 13th Avenue
Save
Ask
Tour
Hide
Share

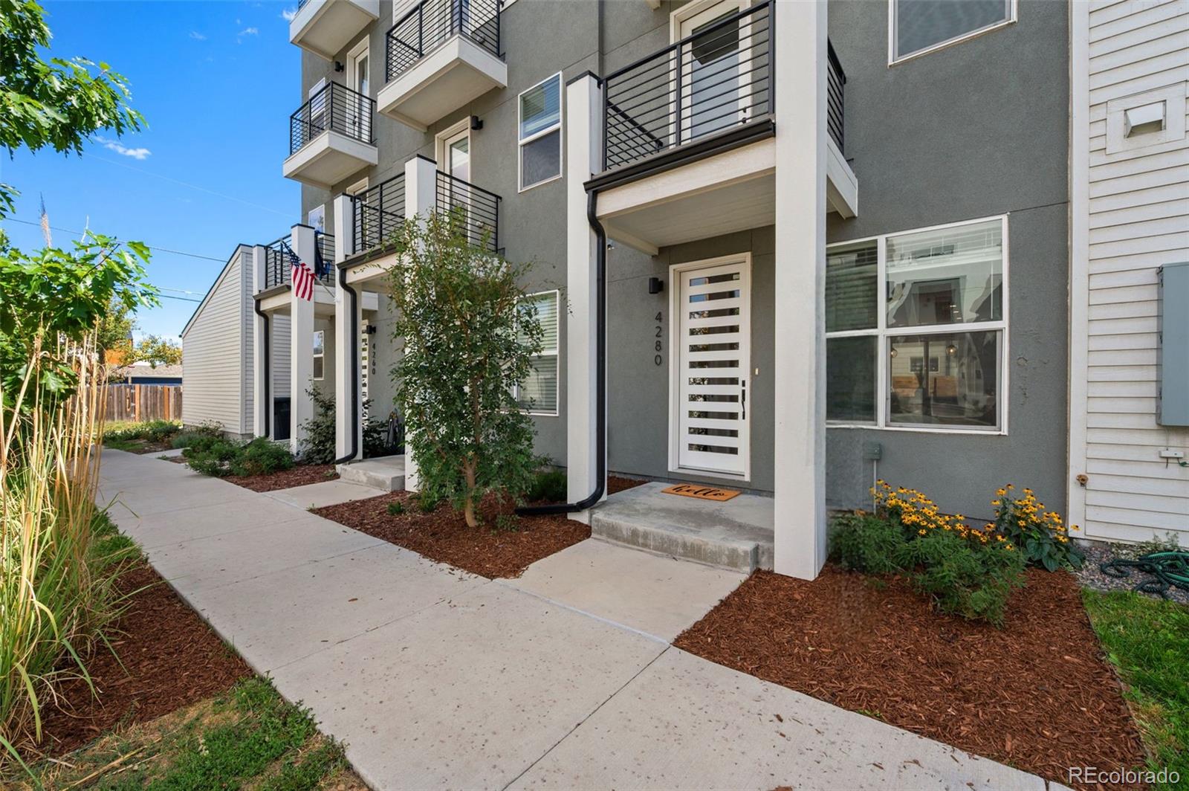
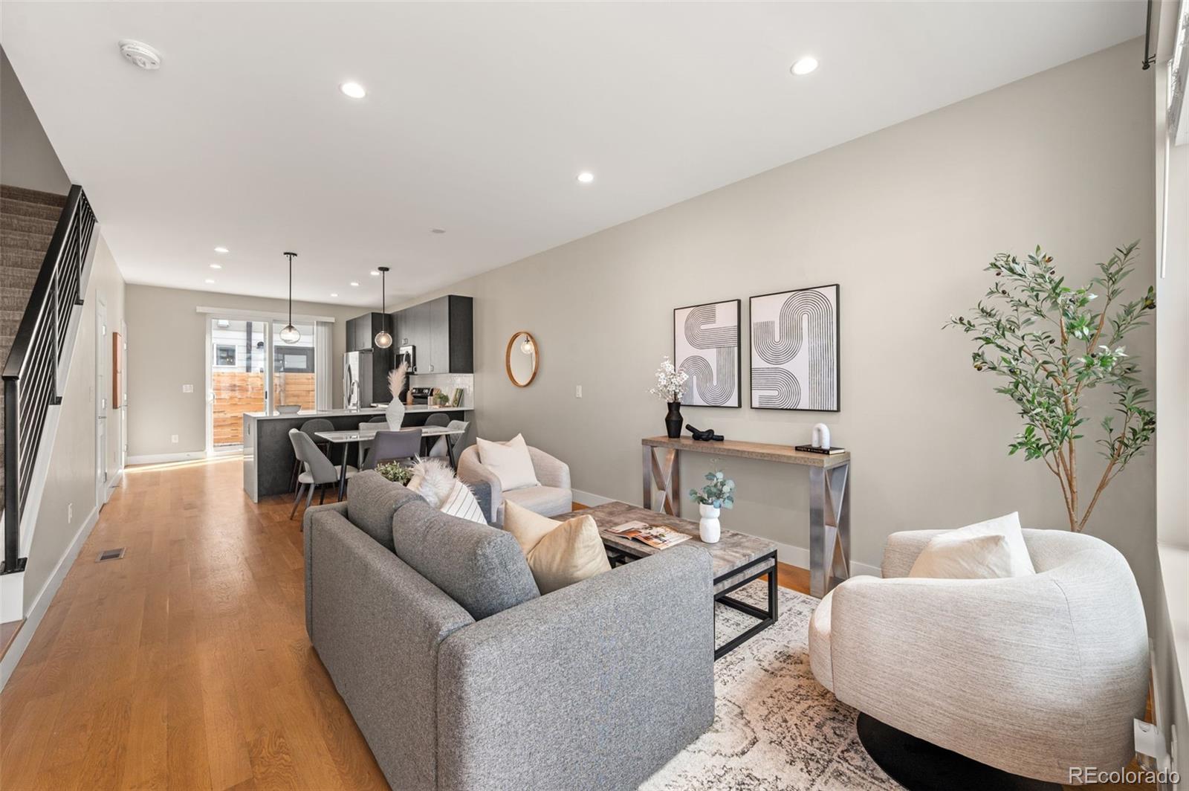
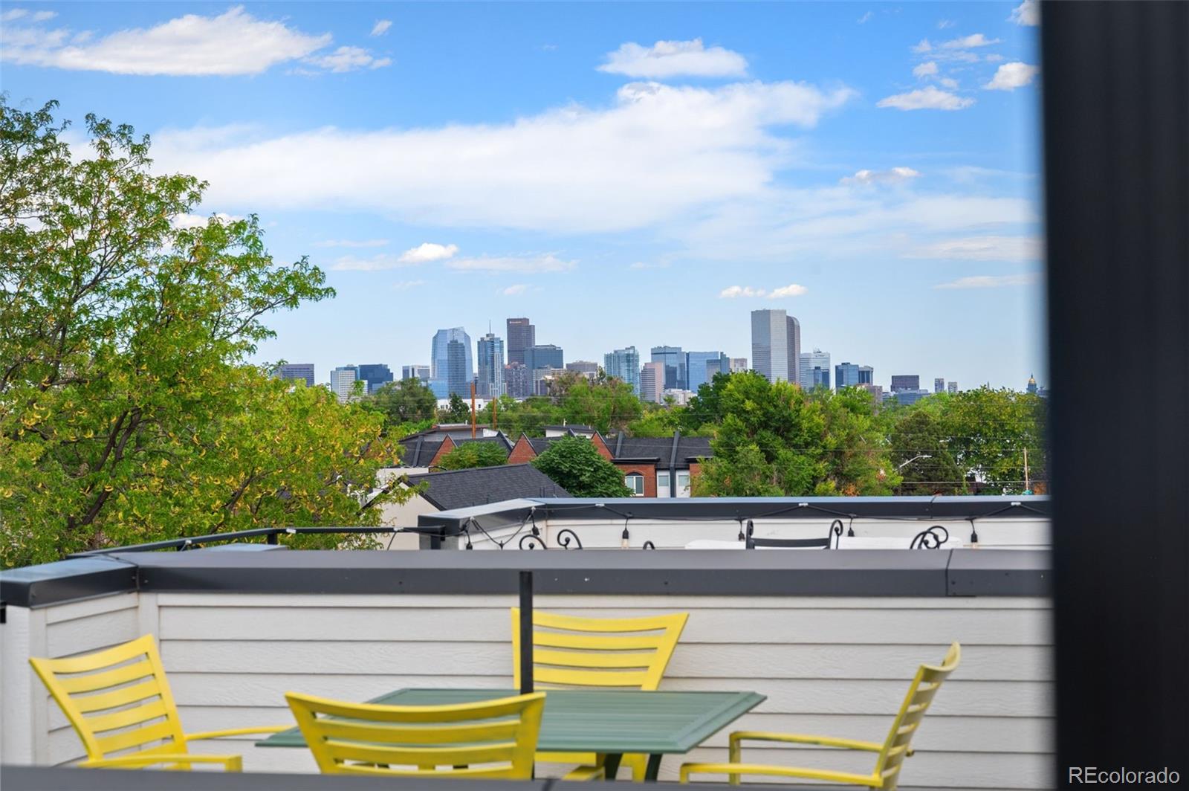
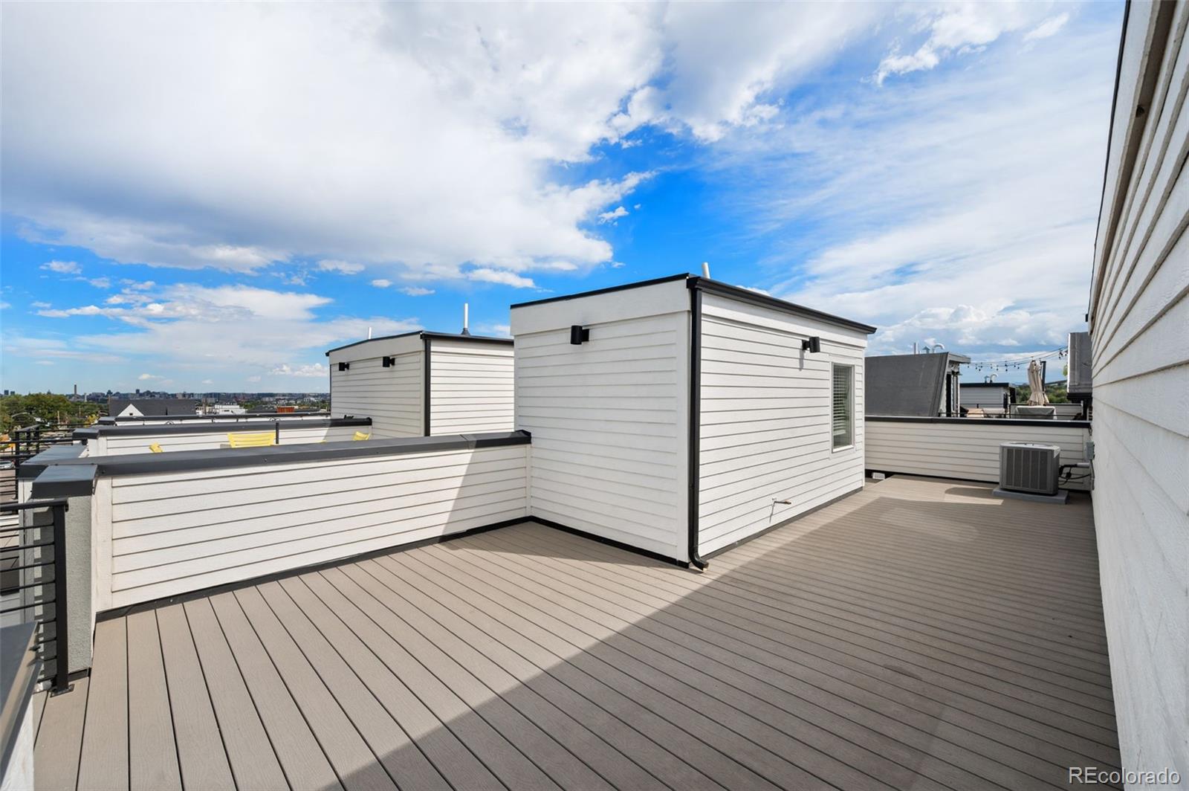
Ask about our SPECIAL INTEREST RATE BUY-DOWN OFFER! Incredible ROOFTOP DECK with SWEEPING CITY + MOUNTAIN VIEWS, plus 2 private balconies, a yard, and detached garage! Enjoy contemporary Denver living in this nearly new 3-story, 3-bedroom, 5-bath home ideally situated in the highly desirable West Colfax neighborhood near Sloan’s Lake. Thoughtfully designed from top to bottom, this home pairs modern style with comfortable, functional living. The gourmet kitchen makes a statement with waterfall quartz countertops, high-end stainless steel appliances, a classic white subway tile backsplash, and sleek dark cabinetry. Wide-plank hardwood floors, Anderson windows, custom wrought iron stair railings, and designer finishes carry throughout the home. Each bedroom features its own beautifully appointed bathroom, including two junior suites, one with a private balcony, along with a spacious primary suite offering its own private balcony and generous walk-in closet. Head upstairs to the impressive rooftop deck, constructed with durable, weather-resistant composite decking and complete with a gas hookup for easy outdoor entertaining while taking in the city and mountain views. With NO HOA, a private furnace, individual water meter, and backyard space, this home offers the freedom of low-maintenance living without sacrificing privacy or outdoor space. The detached one-car garage also provides the opportunity to add overhead storage, if desired. Located just minutes from Sloan’s Lake, neighborhood parks, popular restaurants and shops, the Perry Street Light Rail Station, and convenient access to both downtown Denver and the mountains, this is city living with the Colorado lifestyle right outside your door!

Save
Ask
Tour
Hide
Share
Listing Snapshot
Price 
$620,000
Days On Site 
1 Day
Bedrooms 
3
Inside Area (SqFt) 
1,701 sqft
Total Baths 
5
Full Baths 
2
Partial Baths 
3
Lot Size 
0.02 Acres
Year Built 
2022
MLS® Number 
7994595
Status 
Active
Property Tax 
$4,220
HOA/Condo/Coop Fees 
N/A
Sq Ft Source 
Public Records
Friends & Family
Recent Activity
yesterdayListing updated with changes from the MLS®
yesterdayListing first seen on site
General Features
Acres 
0.02
Garage 
Yes
Garage Spaces 
1
Levels 
Three Or More
Parking Spaces 
1
Property Condition 
New Construction
Property Sub Type 
Townhouse
Security 
Carbon Monoxide Detector(s)Smoke Detector(s)
Sewer 
Public Sewer
SqFt Above 
1701
SqFt Total 
1701
Water Source 
Public
Interior Features
Appliances 
Bar FridgeDishwasherDisposalDryerMicrowaveOvenRefrigeratorTankless Water HeaterWasher
Basement 
Crawl Space
Cooling 
Ceiling Fan(s)Central Air
Flooring 
CarpetTileWood
Furnished 
Unfurnished
Heating 
Forced Air
Interior 
Breakfast BarCeiling Fan(s)Eat-in KitchenEntrance FoyerHigh CeilingsOpen FloorplanPantryWalk-In Closet(s)Wet Bar
Laundry Features 
Laundry Closet
Window Features 
Double Pane WindowsWindow Treatments
Bathroom Full 
Level - UpperDescription - 2nd Floor: Modern tile flooring, quartz counters, and tile bath/shower surround.
Bathroom Half 
Level - MainDescription - Main floor powder room with quartz counters, perfect location for guests!
Bathroom Three Quarter 
Level - UpperDescription - 3rd Floor: Modern tile flooring, quartz counters, double sink, and large tile shower surround.
Bedroom 
Level - UpperDescription - 2nd Floor: Jr. Suite with high ceilings, ceiling fan, en-suite bathroom & private deck.
Dining Room 
Level - MainDescription - Open concept living, dining, & kitchen providing convenience.
Kitchen 
Level - MainDescription - Gorgeous kitchen with waterfall quartz counters, designer lighting, stylish dark cabinetry, & SS appliances.
Laundry 
Level - UpperDescription - 2nd Floor: Laundry with stackable W/D included!
Living Room 
Level - MainDescription - Beautiful hardwood floors flow throughout the main level!
Save
Ask
Tour
Hide
Share
Exterior Features
Construction Details 
FrameStucco
Exterior 
BalconyPrivate Yard
Fencing 
Partial
Lot Features 
Sprinklers In Front
Patio And Porch 
DeckPatio
Roof 
Rolled/Hot Mop
Windows/Doors 
Double Pane WindowsWindow Treatments
Community Features
Financing Terms Available 
CashConventionalFHAVA Loan
Roads 
Paved
School District 
Denver 1
Schools
School District
Denver 1
Elementary School
Colfax
Middle School
Lake
High School
North
Listing courtesy of Compass - Denver [email protected]


The content relating to real estate for sale in this Web site comes in part from the Internet Data eXchange ("IDX") program of METROLIST, INC., DBA RECOLORADO real estate listings held by brokers other than Compass - Denver are marked with the IDX Logo. This information is being provided for the consumers' personal, non-commercial use and may not be used for any other purpose. All information subject to change and should be independently verified.

Neighborhood & Commute
Source: Walkscore
Save
Ask
Tour
Hide
Share