Save
Ask
Tour
Hide
Share
$699,000
25 Days On Site

13070 W 30th Drive
Golden, CO 80401

For Sale|Single Family Residence|Active
5
Beds
3
Total Baths
1
Full Bath
2
Partial Baths
2,018
SqFt
$346
/SqFt
1964
Built
Subdivision:
Applewood Ranchettes
County:
Jefferson

Due to the health concerns created by Coronavirus we are offering personal 1-1 online video walkthough tours where possible.
Call Now: 303-818-4970
Is this the listing for you? We can help make it yours.
303-818-4970
13070 W 30th Drive13070 W 30th Drive13070 W 30th Drive13070 W 30th Drive
Save
Ask
Tour
Hide
Share

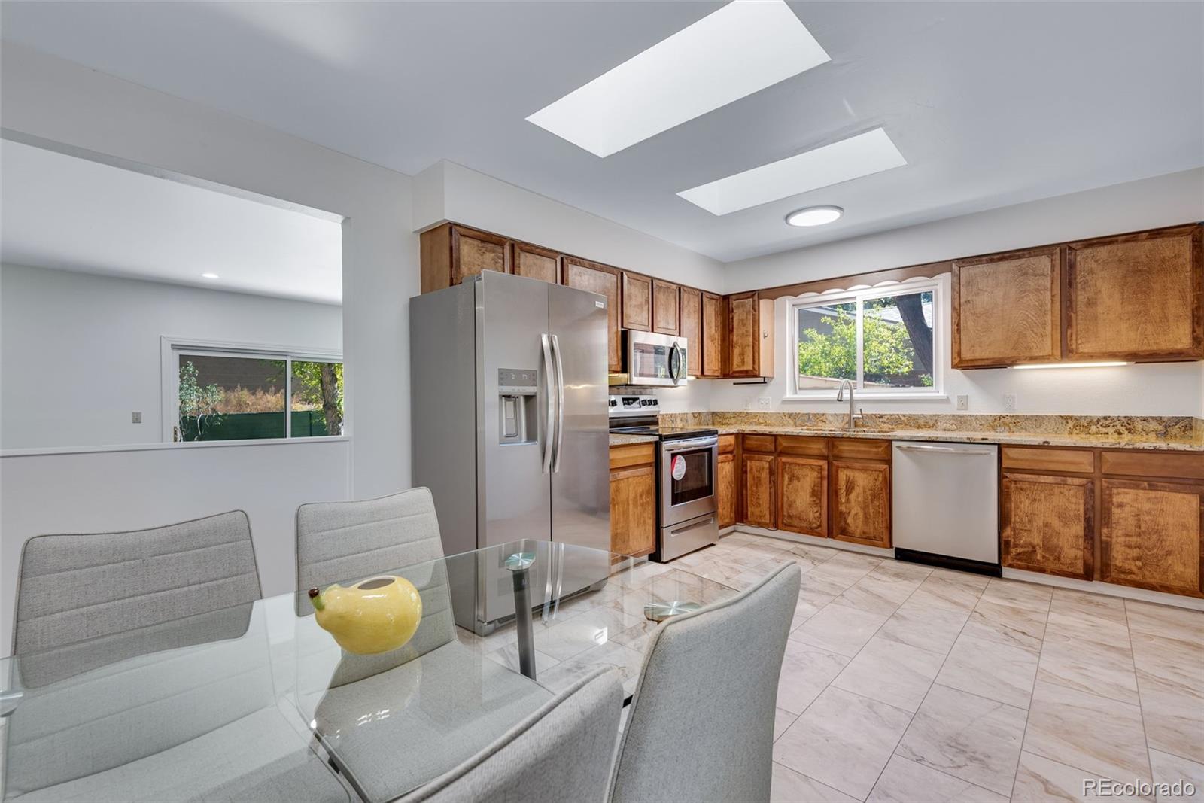
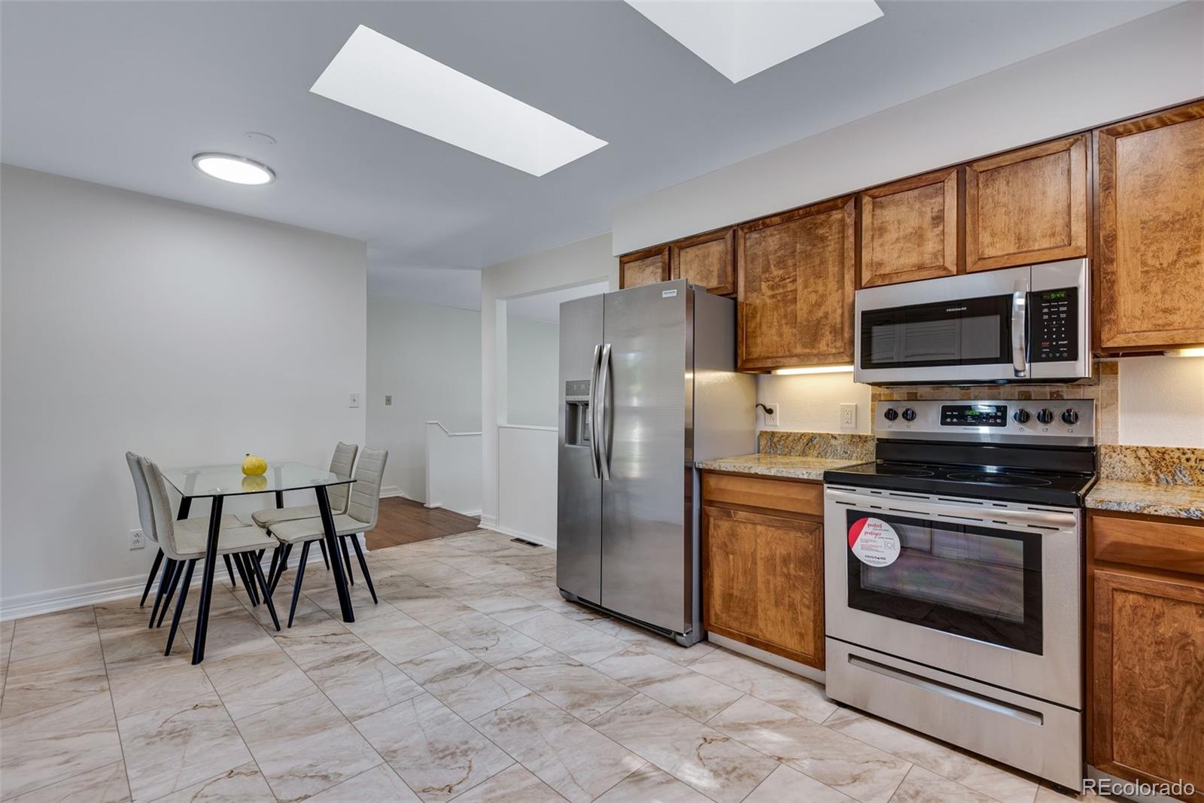
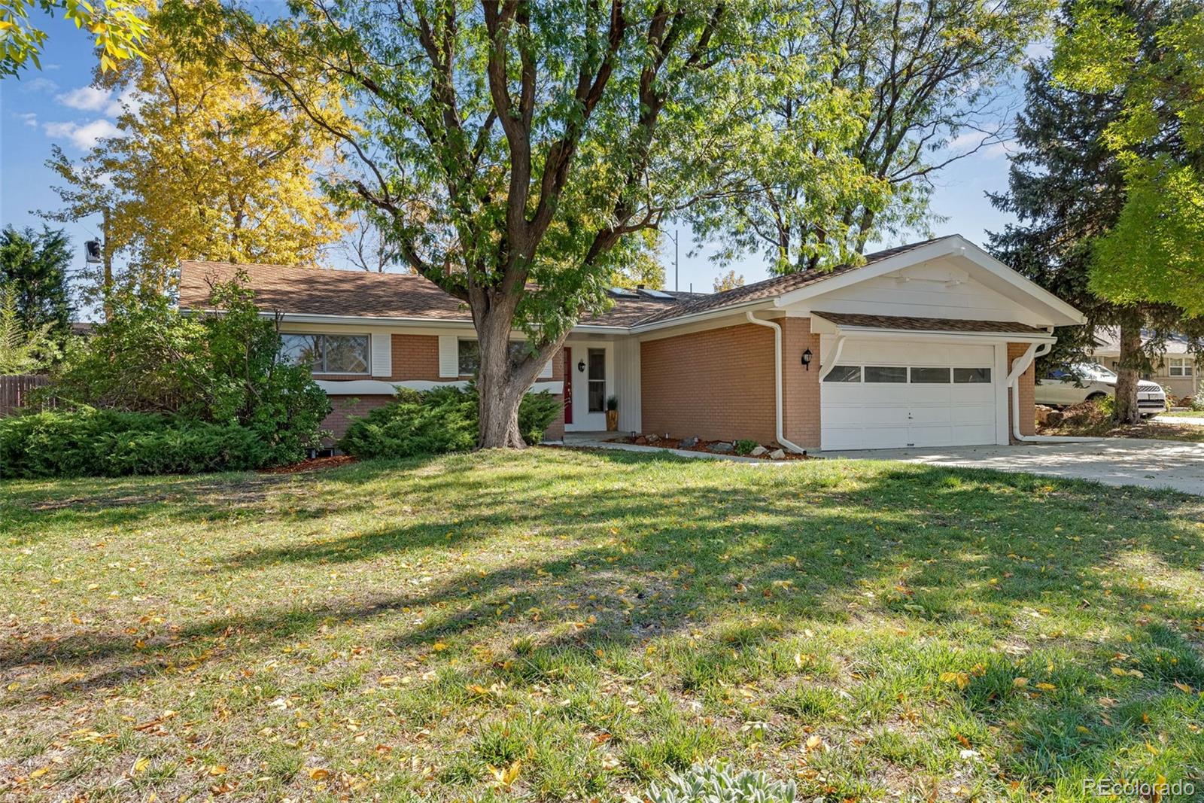
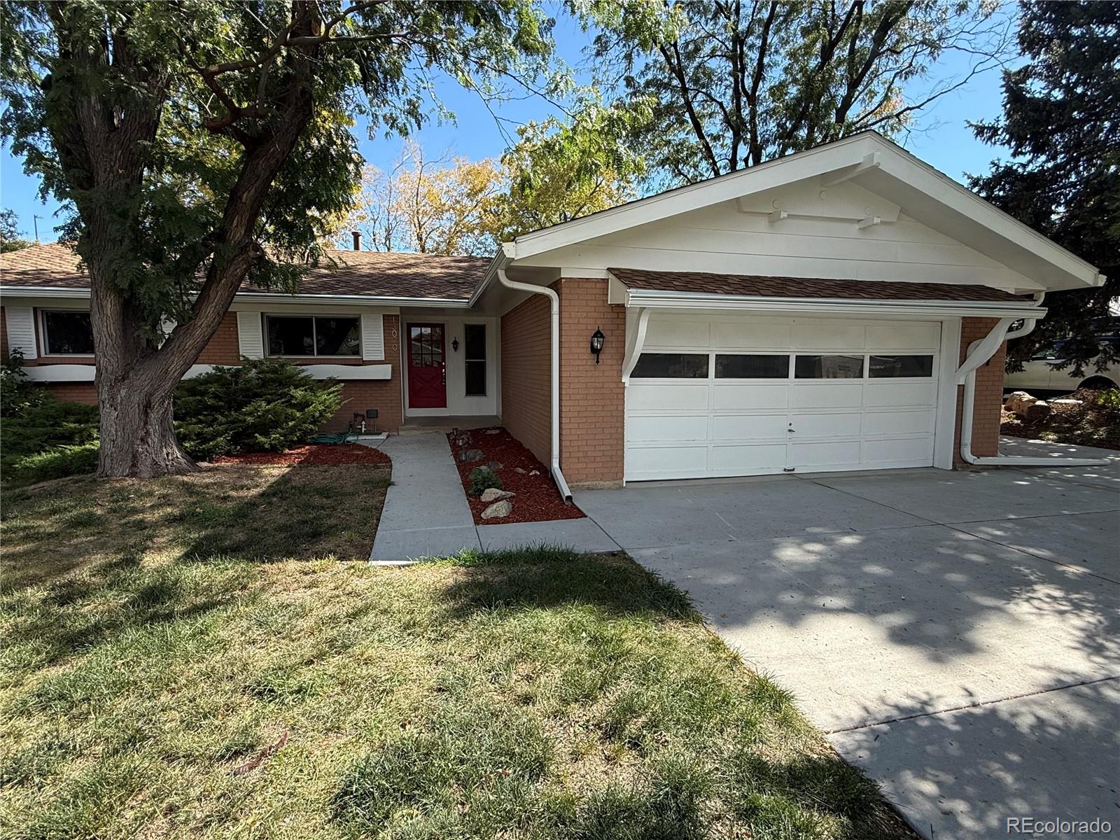
***Open House Saturday Nov. 14th 10 am. - 2 p.m.*** $230,300 IN RECENT UPGRADES AND REPAIRS!! Move-in ready. Solid brick ranch with 2 car attached garage. RV parking. Close walking distance to The Manning School of Academics & Arts which is a 10/10 on Great Schools, and Maple Grove Elementary which is in the top 12% of Colorado elementary schools on SchoolDigger. Quick accessibility to I-70 for skiing, the Applewood Shopping Center, and Applewood Golf Course. Numerous updates include: roofing (2019), gutters (2017), garage pad and exterior concrete including driveway/sidewalks/back patio/front porch, furnace, 50 gallon water heater, expansion tank, pressure regulator valve, water softener and outlet, swamp cooler (2017), 200A electric panel (will accommodate electric car charger), overhead electrical service and meter housing, electrical pigtailing, basement vinyl windows, kitchen appliances, washer/dryer, slab granite kitchen countertops, refinishing of hardwood floors, LVP flooring in kitchen, carpeting, bathroom fixtures, overhead lighting, drywalling, interior painting, front door painting, gas fireplace and tile surround including rebuilt chimney, radon mitigation, R30 insulation of crawlspace, R60 insulation of attic, insulation around skylights, smoke alarms, CO detectors, door bell, garage door opener with keypad, garage lighting, mulching, privacy screening, interior and exterior sewer line replacement (2025), and structural repair with 15 yr. warranty. (1) 8x8 shed and (1) 9x7 shed in back yard. Included appliances: range/oven, built-in microwave, dishwasher, refrigerator, clothes washer, clothes dryer.

Save
Ask
Tour
Hide
Share
Listing Snapshot
Price 
$699,000
Days On Site 
25 Days
Bedrooms 
5
Inside Area (SqFt) 
2,018 sqft
Total Baths 
3
Full Baths 
1
Partial Baths 
2
Lot Size 
0.2 Acres
Year Built 
1964
MLS Number 
7987244
Status 
Active
Property Tax 
$3,351
HOA/Condo/Coop Fees 
N/A
Sq Ft Source 
Public Records
Friends & Family
Recent Activity
yesterdayListing updated with changes from the MLS
6 days agoPrice changed to $699,000
4 weeks agoListing first seen on site
General Features
Acres 
0.2
Attached Garage 
Yes
Direction Faces 
West
Foundation 
Concrete Perimeter
Garage 
Yes
Garage Spaces 
2
Levels 
One
Parking 
ConcreteLightedAttached
Parking Spaces 
2
Property Condition 
Updated/Remodeled
Property Sub Type 
Single Family Residence
Security 
Smoke Detector(s)
Sewer 
Public Sewer
SqFt Above 
1339
SqFt Below 
679
SqFt Total 
2119
Style 
Traditional
Utilities 
Natural Gas AvailableCable AvailableElectricity ConnectedNatural Gas ConnectedPhone Connected
Water Source 
Public
Zoning 
R-1A
Interior Features
Appliances 
DishwasherDisposalDryerGas Water HeaterMicrowaveOvenRangeRefrigeratorWasher
Basement 
Bath/StubbedFinishedPartial
Cooling 
Evaporative Cooling
Fireplace 
Yes
Fireplace Features 
Gas LogLiving Room
Fireplaces 
1
Flooring 
CarpetVinylWood
Furnished 
Unfurnished
Heating 
Forced AirNatural Gas
Interior 
High Speed InternetStone Counters
Laundry Features 
In UnitLaundry Closet
Main Level Bedrooms 
3
Window Features 
Double Pane Windows
Bathroom Full 
Level - MainDescription - Main floor hall bath laminate flooring
Bathroom Three Quarter 
Level - BasementDescription - Tile flooring
Bedroom 
Dimensions - 11 x 9Level - BasementDescription - carpeted
Family Room 
Dimensions - 19 x 15Level - BasementDescription - carpeted
Kitchen 
Dimensions - 17 x 11Level - MainDescription - vinyl
Living Room 
Dimensions - 20 x 14Level - MainDescription - carpeted
Save
Ask
Tour
Hide
Share
Exterior Features
Construction Details 
BrickFrame
Exterior 
Private Yard
Fencing 
FencedFull
Lot Features 
LevelNear Public TransitSprinklers In FrontSprinklers In Rear
Patio And Porch 
Front PorchPatio
Roof 
Composition
Windows/Doors 
Double Pane Windows
Community Features
School District 
Jefferson County R-1
Financing Terms Available 
1031 ExchangeCashConventionalFHAVA Loan
Building Access 
Exterior Access
Roads 
Paved
Schools
School District
Jefferson County R-1
Elementary School
Maple Grove
Middle School
Everitt
High School
Golden
Listing courtesy of Dan Heine Real Estate [email protected]


The content relating to real estate for sale in this Web site comes in part from the Internet Data eXchange ("IDX") program of METROLIST, INC., DBA RECOLORADO real estate listings held by brokers other than Dan Heine Real Estate are marked with the IDX Logo. This information is being provided for the consumers' personal, non-commercial use and may not be used for any other purpose. All information subject to change and should be independently verified.

Neighborhood & Commute
Source: Walkscore
Save
Ask
Tour
Hide
Share