
827 Harrison StreetDenver, CO 80206
Due to the health concerns created by Coronavirus we are offering personal 1-1 online video walkthough tours where possible.
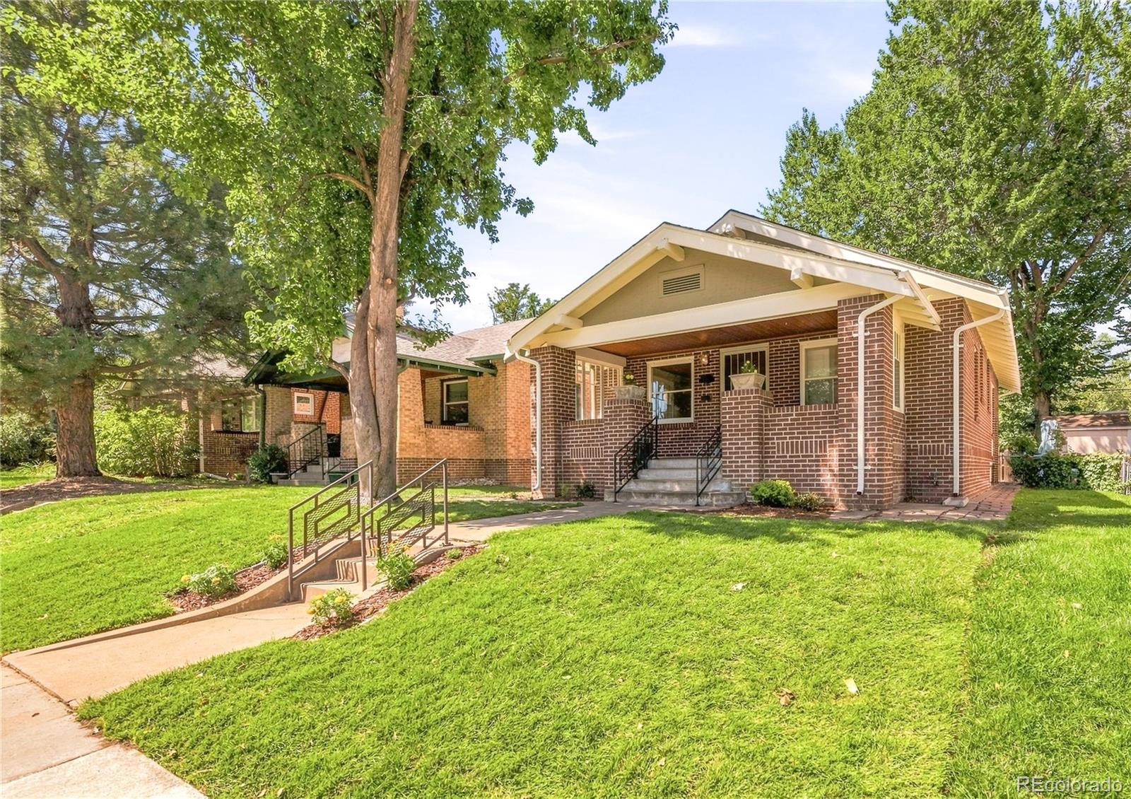
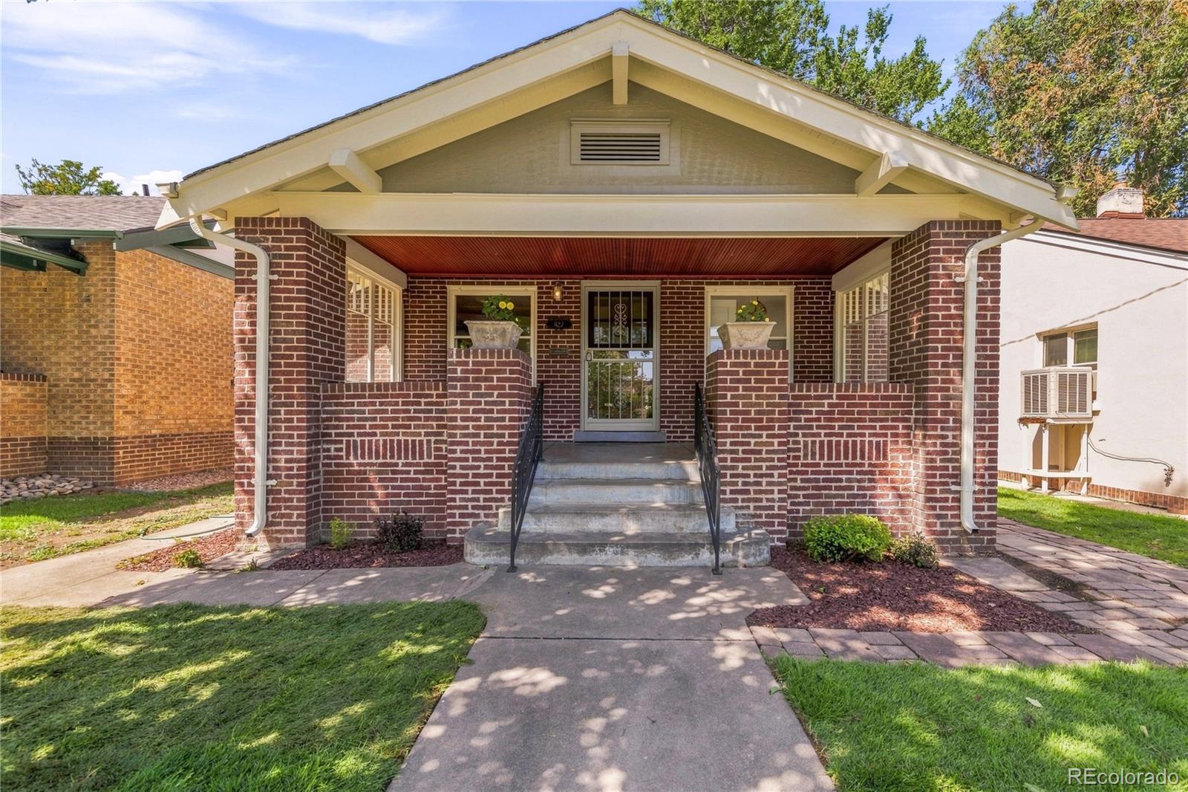
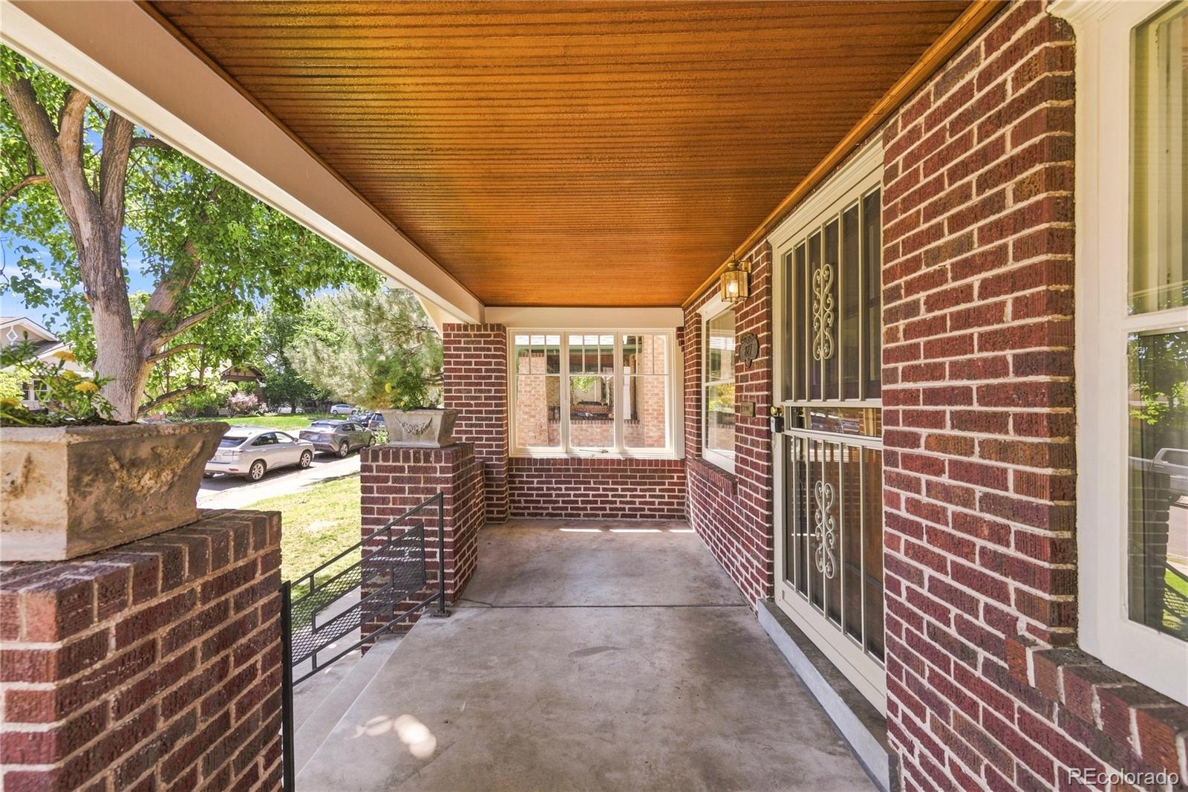
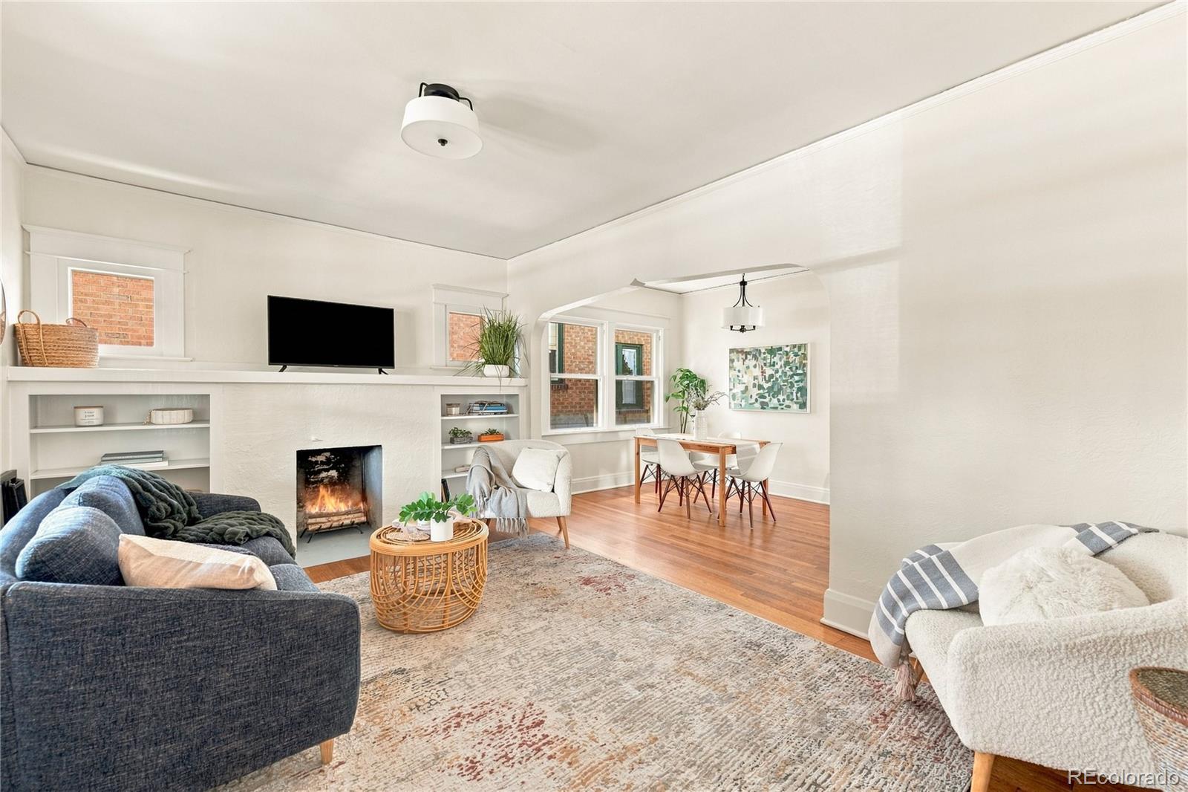
Welcome to this charming 1923 brick bungalow in the heart of highly sought-after Congress Park, where classic Denver character meets an exceptional walkable lifestyle. Just steps from Trader Joe’s, Snooze, Postino and the vibrant 9+CO district, you’ll enjoy an incredible selection of restaurants, coffee shops, shopping and entertainment right outside your door. Inside, the home features a bright, inviting floor plan with beautiful hardwood floors, a fireplace and three bedrooms conveniently located on the main level. The finished basement adds valuable additional living space, including a versatile bonus room perfect for a home office, workout space, media room or guest retreat, along with a second full bathroom and laundry area. Step outside to a spacious, private backyard with a patio and plenty of room for entertaining, gardening, pets or simply relaxing in your own urban oasis. A detached one-car garage provides additional parking and storage. With its classic bungalow charm, flexible living spaces and an outstanding Congress Park location close to neighborhood favorites, parks, dining, shopping and entertainment, 827 Harrison Street offers the best of Denver city living with the privacy and outdoor space of a single-family home. - Roof replaced, chimney caps added, roof venting added, and flashing sealed at chimney wall. The Following will be completed the week of 9/13: -Cosmetic repairs to rear door -Downspout extensions installed -Irrigation system confirmed functional with 3 working zones -Garage door opener photo eyes relocated to 6" above finish floor -Attic vents added -Smoke and CO alarms installed -HVAC system serviced & cleaned, condensate pipe leak repaired, fan and cooling coil cleaned -GFCI receptacles installed/replaced in wet locations, open grounds addressed, and polarity corrected -Sewer line replaced -Radon mitigation system installed -Vapor barrier installed in crawl space -Irrigation supply line sealed
| 11 hours ago | Listing updated with changes from the MLS® | |
| 11 hours ago | Status changed to Pending | |
| a week ago | Price changed to $680,000 | |
| 4 weeks ago | Listing first seen on site |

The content relating to real estate for sale in this Web site comes in part from the Internet Data eXchange ("IDX") program of METROLIST, INC., DBA RECOLORADO real estate listings held by brokers other than 8z Real Estate are marked with the IDX Logo. This information is being provided for the consumers' personal, non-commercial use and may not be used for any other purpose. All information subject to change and should be independently verified.