
2670 Olive StreetDenver, CO 80207
Due to the health concerns created by Coronavirus we are offering personal 1-1 online video walkthough tours where possible.
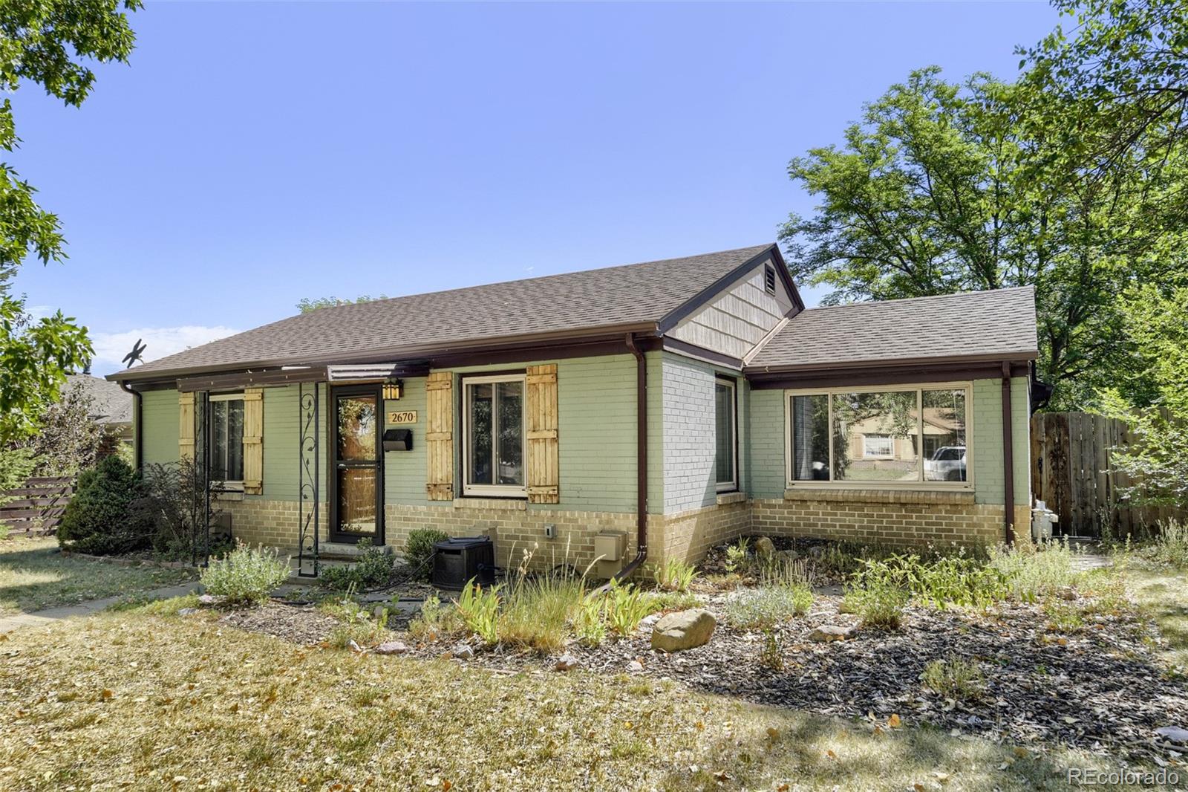
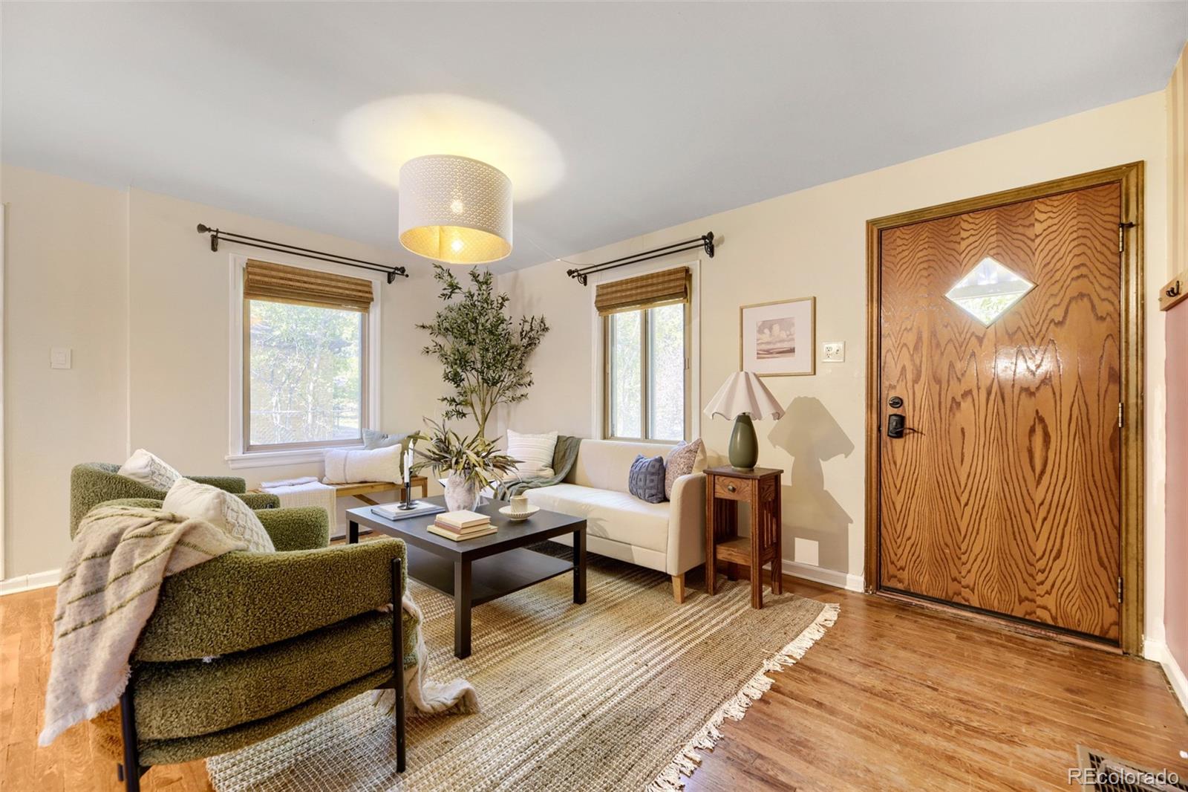
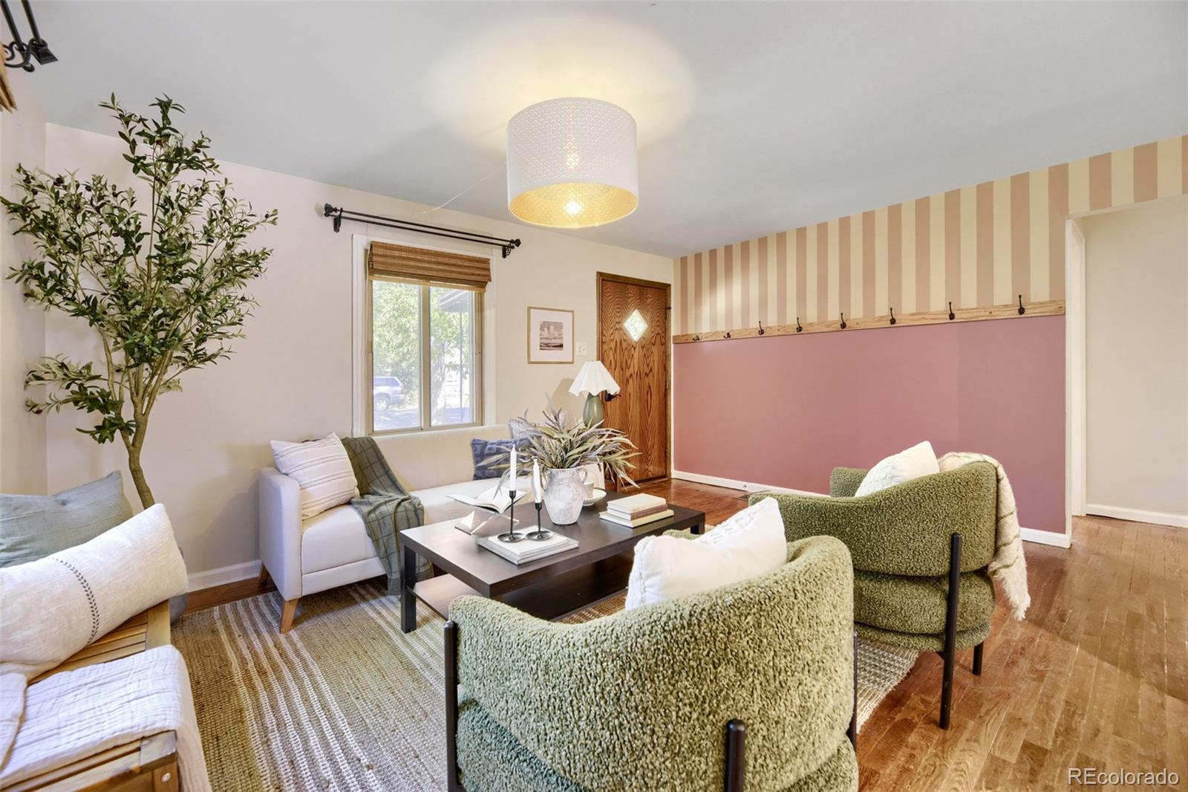
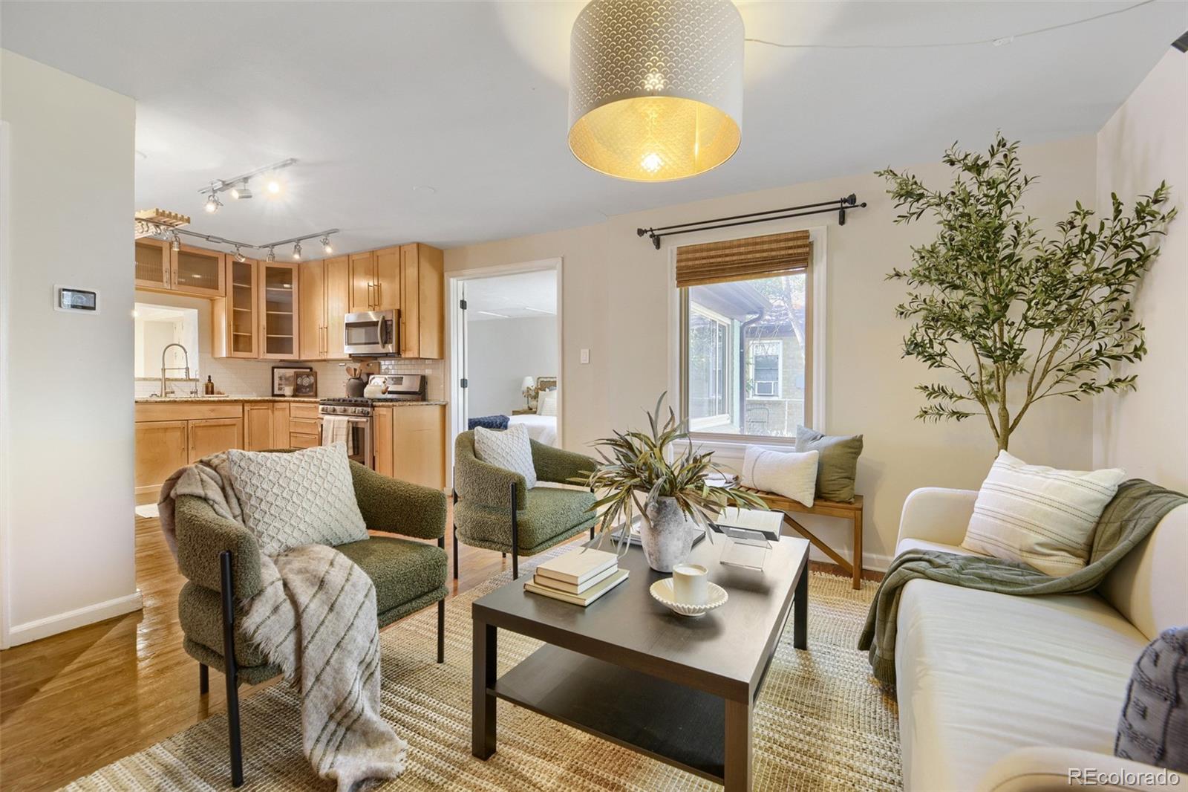
Once upon a time on a tree-lined Park Hill block, a sage-green ranch decided it wasn't going to be like the other houses. It grew a garden of native blooms instead of a thirsty lawn, dressed its windows in rustic timber shutters, and hung a lantern beside an oak front door with a diamond-shaped wink. Step inside and the hardwoods practically hum. Sunlight fills the living room, where a blush accent wall lined with coat hooks says "stay awhile." Around the corner, the kitchen means business in the most charming way: maple shaker cabinets with reeded-glass uppers, granite counters, subway tile, stainless appliances, and a gas range built for Sunday pancake experiments, plus a pass-through window so the cook never misses a word. Then comes the plot twist: a glass-wrapped family and dining room, kept comfy year-round by its own mini-split, where walls of windows pour in light and sliding doors spill onto a flagstone patio. Out back, raised garden beds wait patiently for basil and zinnias while the detached garage quietly earns its keep. Bedrooms arrive in a palette of butter, sage, and calm, and the tucked-away primary retreat hides behind french doors with a freshly styled bath just steps away. All of it minutes from City Park picnics, Stanley Marketplace date nights, and the bakeries that make Park Hill feel like a small town inside the city. Every storybook needs its next chapter. Come write yours at 2670 Olive St!
| yesterday | Listing updated with changes from the MLS® | |
| yesterday | Listing first seen on site |

The content relating to real estate for sale in this Web site comes in part from the Internet Data eXchange ("IDX") program of METROLIST, INC., DBA RECOLORADO real estate listings held by brokers other than PMG Realty are marked with the IDX Logo. This information is being provided for the consumers' personal, non-commercial use and may not be used for any other purpose. All information subject to change and should be independently verified.