Save
Ask
Tour
Hide
Share
$600,000
15 Days On Site

6834 Clay Street
Denver, CO 80221

For Sale|Single Family Residence|Active
3
Beds
4
Total Baths
1
Full Bath
3
Partial Baths
2,198
SqFt
$273
/SqFt
2019
Built
Subdivision:
Pomponio Terrace
County:
Adams

Due to the health concerns created by Coronavirus we are offering personal 1-1 online video walkthough tours where possible.
Call Now: 303-818-4970
Is this the listing for you? We can help make it yours.
303-818-4970
6834 Clay Street6834 Clay Street6834 Clay Street6834 Clay Street
Save
Ask
Tour
Hide
Share

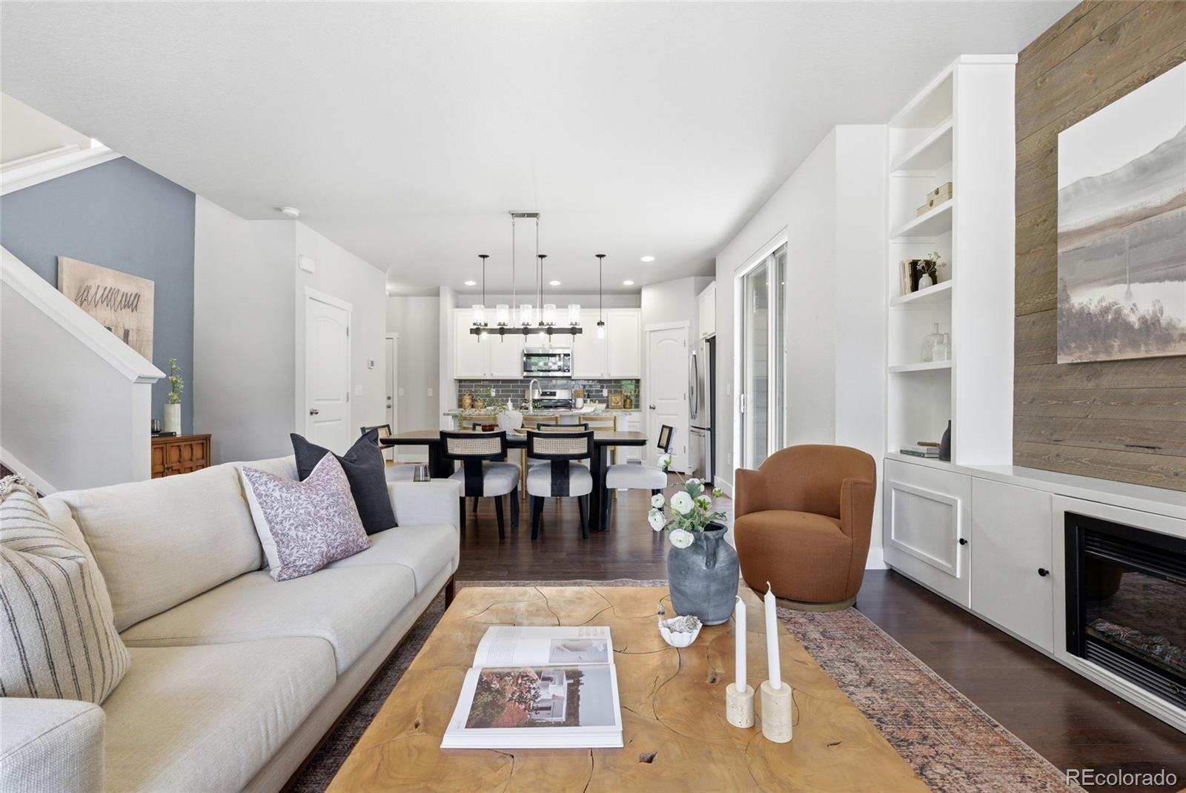
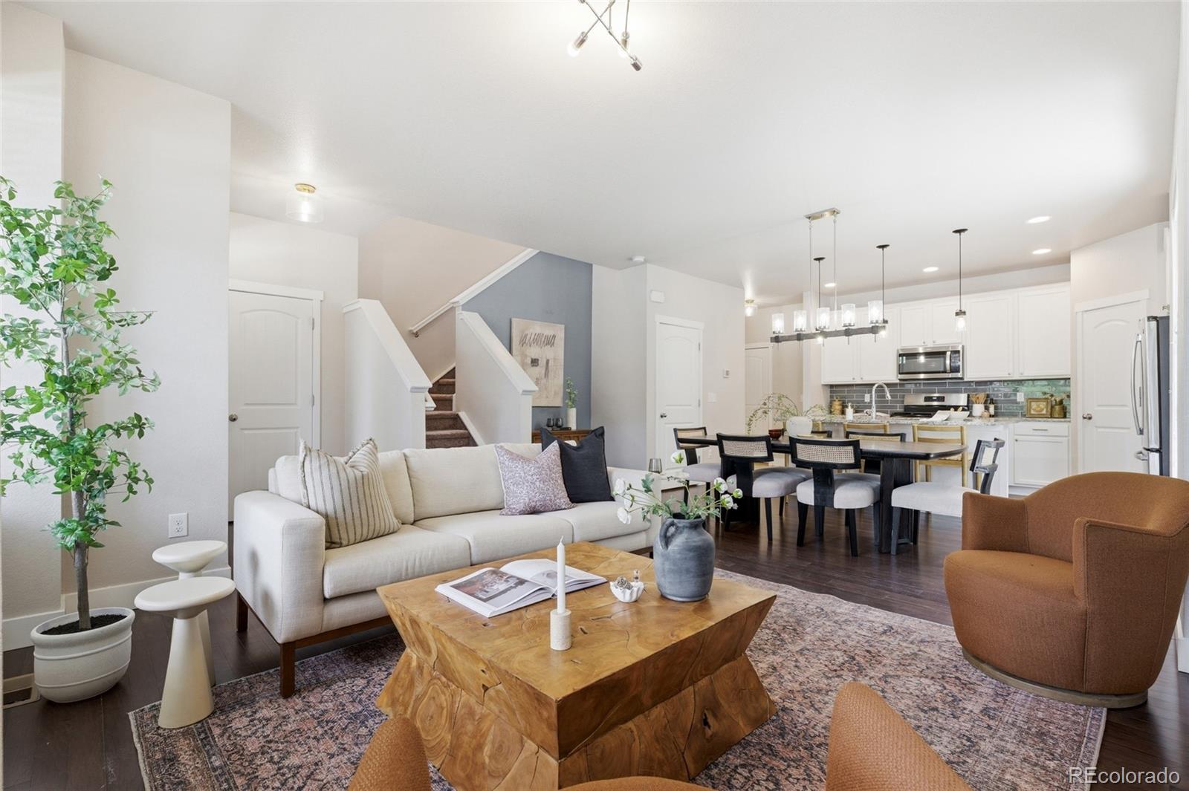
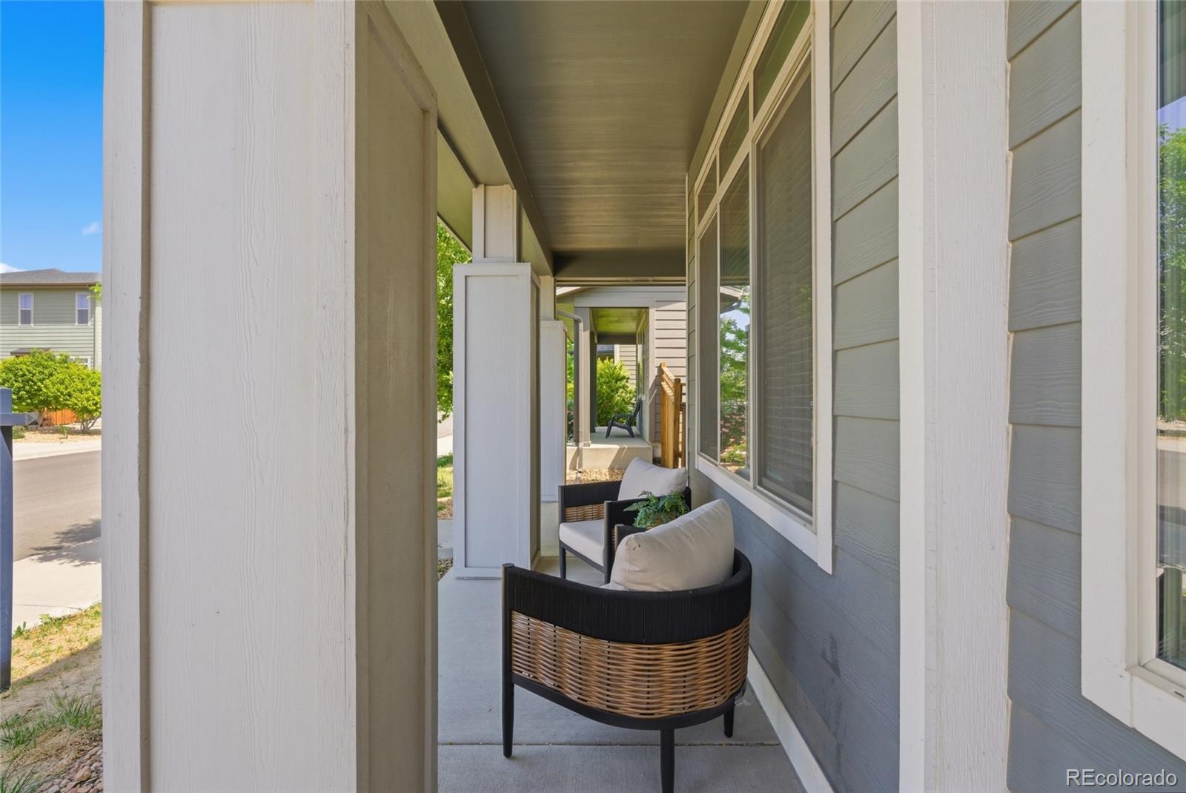
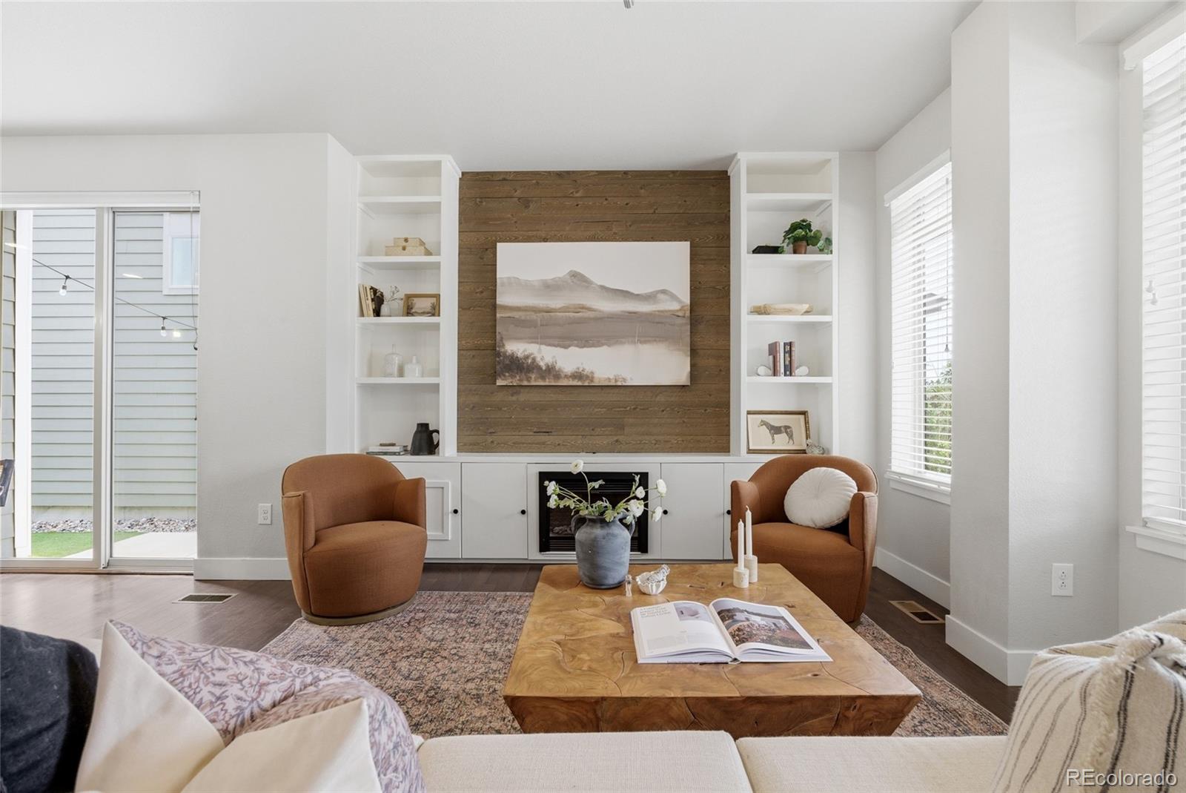
Modern convenience, commuter accessibility, and flexible living spaces come together at this thoughtfully updated home in one of the area’s most connected communities. Offering 3 bedrooms, 3.5 bathrooms, over 2,200 finished square feet, and a 2-car attached garage, this residence delivers the space buyers need with the low-maintenance lifestyle they want. Inside, you’ll find upgraded light fixtures, a functional open-concept layout, and a spacious primary suite complete with custom closet built-ins designed to maximize storage and organization. The finished basement adds exceptional versatility with a full bathroom already in place — ideal for guest quarters, a media room, kids’ play space, home gym, office, or game room setup. Location is where this home truly separates itself. Positioned just 2 minutes from the Westminster Transit Station, residents enjoy rare transportation flexibility with convenient commuter access into Downtown Denver, Union Station, and surrounding metro areas. The community itself features miles of trails, parks, playgrounds, and easy access to outdoor recreation, including nearby Westminster Nature Play Park. Major improvements include a newer roof, and buyers can rest easier knowing that a home warranty will also be provided to the new owners. The property is located in unincorporated Adams County, meaning no municipal sales tax — a meaningful long-term savings compared to many neighboring areas. In addition to being CHFA-eligible, the property is eligible for multiple grants as well. Inquire about them, as well as a lender credit through our preferred lender as well! Few properties offer this combination of updates, commuter convenience, flexible finished space, financial incentives, and long-term ownership value. This is the opportunity buyers have been waiting for. Book your tour today!

Save
Ask
Tour
Hide
Share
Listing Snapshot
Price 
$600,000
Days On Site 
15 Days
Bedrooms 
3
Inside Area (SqFt) 
2,198 sqft
Total Baths 
4
Full Baths 
1
Partial Baths 
3
Lot Size 
0.07 Acres
Year Built 
2019
MLS® Number 
7804756
Status 
Active
Property Tax 
$6,865
HOA/Condo/Coop Fees 
$90 monthly
Sq Ft Source 
Public Records
Friends & Family
Recent Activity
a week agoListing updated with changes from the MLS®
2 weeks agoStatus changed to Active
2 weeks agoListing first seen on site
General Features
Acres 
0.07
Attached Garage 
Yes
Direction Faces 
West
Foundation 
Slab
Garage 
Yes
Garage Spaces 
2
Home Warranty 
Yes
Levels 
Two
Parking 
LightedTandemAttached
Parking Spaces 
2
Property Condition 
Updated/Remodeled
Property Sub Type 
Single Family Residence
Security 
Carbon Monoxide Detector(s)Smoke Detector(s)
Sewer 
Public Sewer
SqFt Above 
1598
SqFt Below 
600
SqFt Total 
2308
Style 
Contemporary
Utilities 
Natural Gas AvailableElectricity ConnectedNatural Gas ConnectedPhone Connected
Water Source 
Public
Interior Features
Appliances 
DishwasherDisposalDryerFreezerGas Water HeaterMicrowaveOvenRangeRange HoodRefrigeratorWasher
Basement 
FinishedFullInterior Entry
Cooling 
Ceiling Fan(s)Central Air
Electric 
220 Volts
Flooring 
CarpetTileVinyl
Furnished 
Unfurnished
Heating 
Forced Air
Interior 
Built-in FeaturesCeiling Fan(s)Eat-in KitchenEntrance FoyerGranite CountersHigh CeilingsKitchen IslandOpen FloorplanPantryWalk-In Closet(s)
Laundry Features 
In Unit
Window Features 
Double Pane Windows
Bathroom Full 
Dimensions - 8 x 5Level - Upper
Bathroom Half 
Dimensions - 7 x 3Level - Main
Bathroom Three Quarter 
Dimensions - 9 x 8Level - Basement
Bedroom 
Dimensions - 13 x 11Level - Upper
Bonus Room 
Dimensions - 23 x 21Level - Basement
Dining Room 
Dimensions - 17 x 8Level - Main
Kitchen 
Dimensions - 16 x 10Level - Main
Laundry 
Dimensions - 6 x 6Level - Upper
Living Room 
Dimensions - 16 x 12Level - Main
Utility Room 
Dimensions - 13 x 8Level - Basement
Save
Ask
Tour
Hide
Share
Exterior Features
Construction Details 
FrameWood Siding
Exterior 
GardenPlaygroundPrivate Yard
Fencing 
FencedFull
Lot Features 
LandscapedLevelNear Public TransitSprinklers In Front
Patio And Porch 
Front PorchPatio
Roof 
Composition
View 
Mountain(s)
Waterview 
Mountain(s)
Windows/Doors 
Double Pane Windows
Community Features
Association Amenities 
ParkPlaygroundTrail(s)
Association Dues 
90
Building Access 
Exterior Access
Financing Terms Available 
1031 ExchangeCashConventionalFHAVA Loan
HOA Fee Frequency 
Monthly
Roads 
Alley PavedPaved
School District 
Westminster Public Schools
Schools
School District
Westminster Public Schools
Elementary School
Orchard Park Academy
Middle School
Orchard Park Academy
High School
Westminster
Listing courtesy of eXp Realty, LLC [email protected]


The content relating to real estate for sale in this Web site comes in part from the Internet Data eXchange ("IDX") program of METROLIST, INC., DBA RECOLORADO real estate listings held by brokers other than eXp Realty, LLC are marked with the IDX Logo. This information is being provided for the consumers' personal, non-commercial use and may not be used for any other purpose. All information subject to change and should be independently verified.

Neighborhood & Commute
Source: Walkscore
Save
Ask
Tour
Hide
Share