Save
Ask
Tour
Hide
Share
$685,000
22 Days On Site

4935 Fenton Street
Denver, CO 80212

For Sale|Single Family Residence|Active
5
Beds
2
Total Baths
2
Full Baths
2,238
SqFt
$306
/SqFt
1954
Built
Subdivision:
Inspiration Point/Regis
County:
Denver

Due to the health concerns created by Coronavirus we are offering personal 1-1 online video walkthough tours where possible.
Call Now: 303-818-4970
Is this the listing for you? We can help make it yours.
303-818-4970
4935 Fenton Street4935 Fenton Street4935 Fenton Street4935 Fenton Street
Save
Ask
Tour
Hide
Share

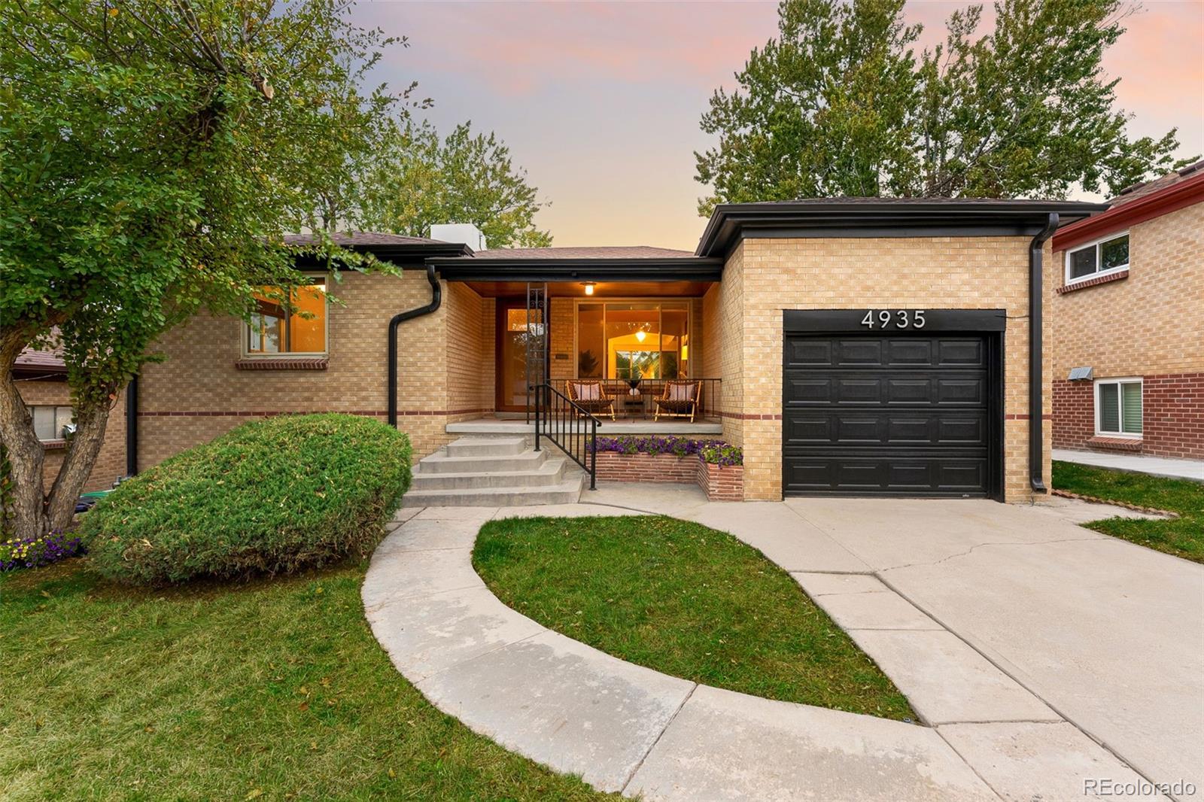
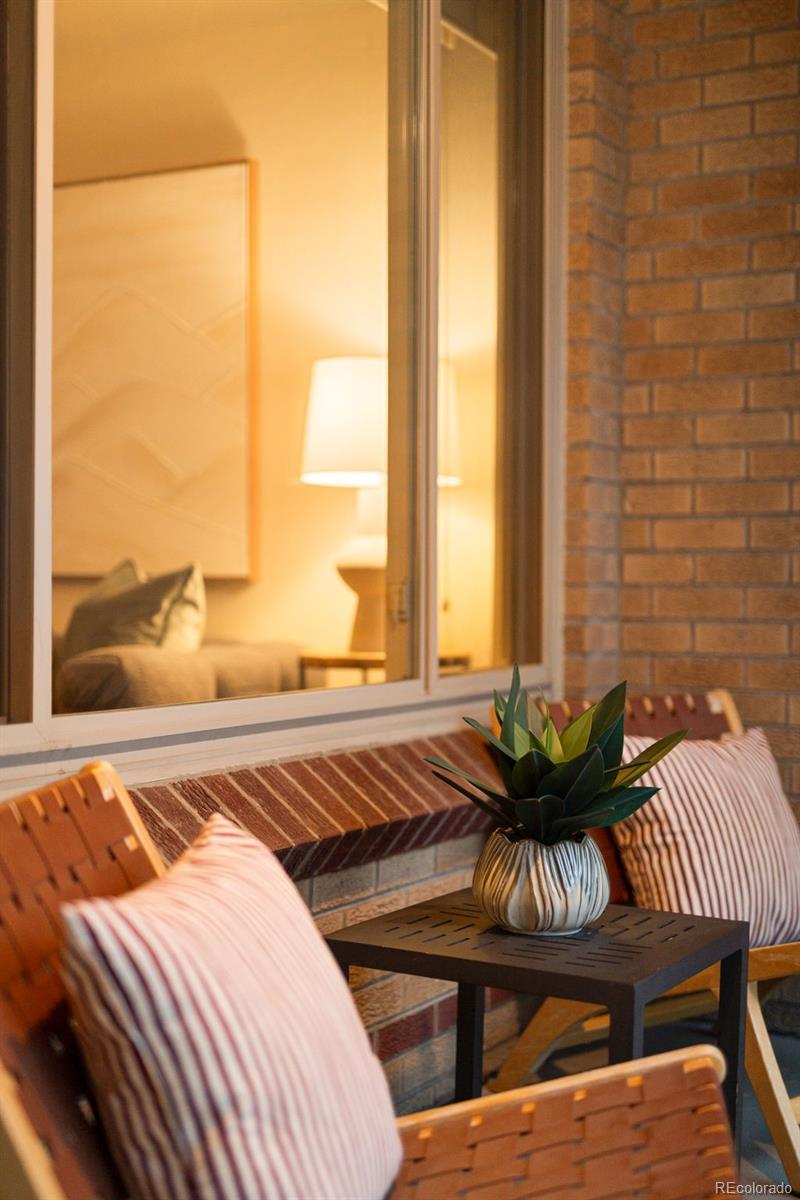
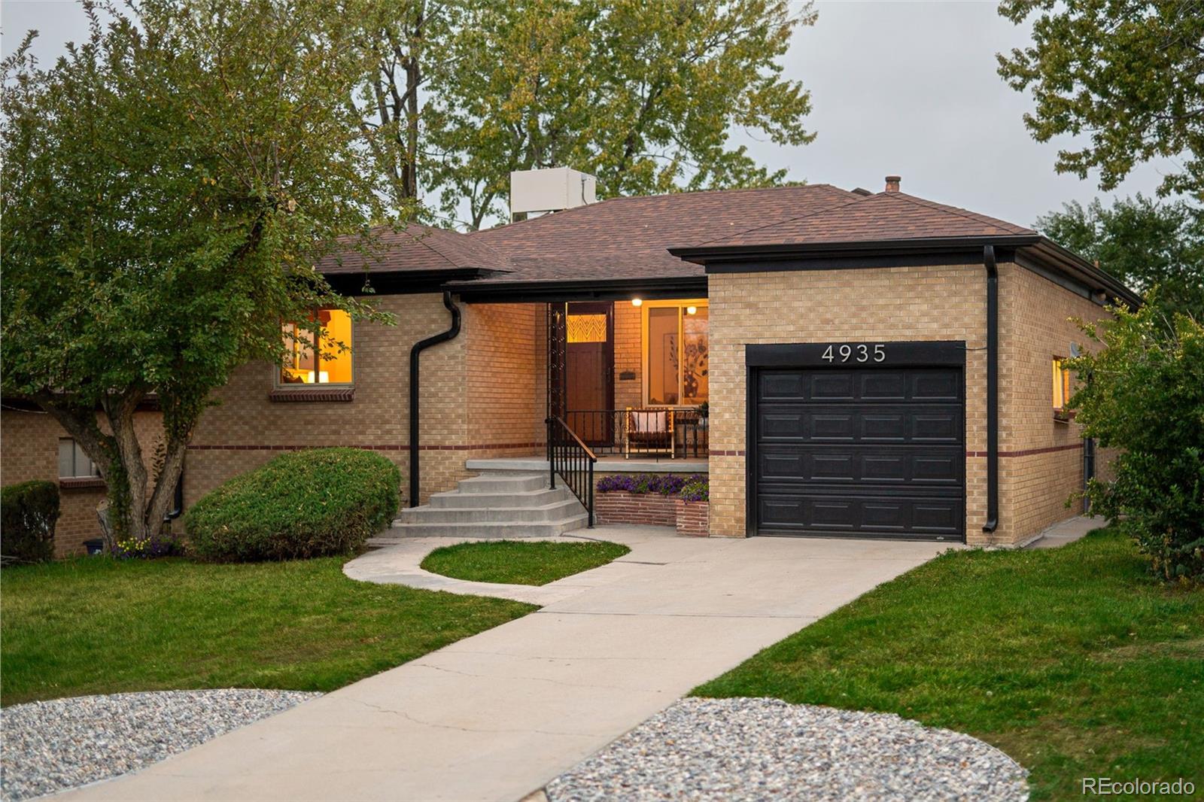
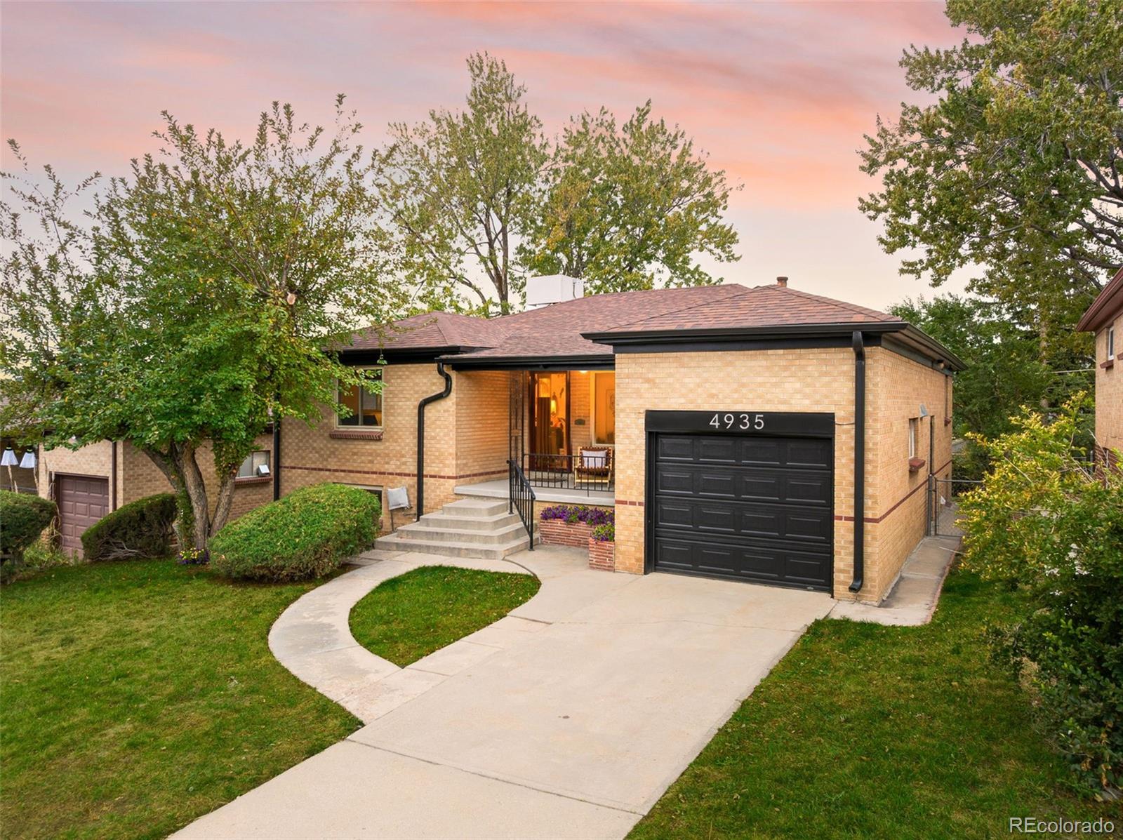
Situated just below Inspiration Point Park in Denver’s highly sought-after Berkeley neighborhood, near the Wheat Ridge border, this updated mid-century home combines classic character with an adaptable floor plan. The multi-functional layout seamlessly functions as a spacious 5-bedroom, 2-bathroom residence, a multi-generational setup, a house hacking/ opportunity, or two separate living spaces. The main level features 3 bedrooms, 1 bathroom, and mountain views. The finished lower level offers 2 bedrooms, 1 bathroom, a second living area, and space for a potential kitchen. Step inside to find newly refinished, original hardwood floors, and fresh paint throughout. True to its mid-century roots, the home boasts beautiful, high-quality built-in cabinets and storage solutions—no manufactured cabinets here! Enjoy coffee from your covered front porch on this quiet dead end street. The spacious, fully fenced backyard features a covered patio perfect for outdoor enjoyment, plus a large shed for additional storage. With no HOA, move-in ready updates, and unbeatable proximity to Berkeley’s best parks, bike paths, trails, and dining, this property offers incredible versatility. Don't miss your chance to tour this rare find—schedule your private showing today!

Save
Ask
Tour
Hide
Share
Listing Snapshot
Price 
$685,000
Days On Site 
22 Days
Bedrooms 
5
Inside Area (SqFt) 
2,238 sqft
Total Baths 
2
Full Baths 
2
Partial Baths 
N/A
Lot Size 
0.15 Acres
Year Built 
1954
MLS Number 
7708607
Status 
Active
Property Tax 
$2,602
HOA/Condo/Coop Fees 
N/A
Sq Ft Source 
Public Records
Friends & Family
Recent Activity
5 days agoListing updated with changes from the MLS
2 weeks agoStatus changed to Active
3 weeks agoListing first seen on site
General Features
Acres 
0.15
Attached Garage 
Yes
Direction Faces 
East
Garage 
Yes
Garage Spaces 
1
Levels 
One
Parking 
ConcreteAttached
Parking Spaces 
1
Property Sub Type 
Single Family Residence
Security 
Carbon Monoxide Detector(s)Smoke Detector(s)
Sewer 
Public Sewer
SqFt Above 
1119
SqFt Below 
1119
SqFt Total 
2238
Style 
Mid-Century Modern
Utilities 
Natural Gas AvailableCable AvailableElectricity ConnectedNatural Gas Connected
Water Source 
Public
Zoning 
S-SU-D
Interior Features
Appliances 
DishwasherDisposalMicrowaveOvenRangeRefrigerator
Basement 
FinishedPartial
Cooling 
Evaporative Cooling
Flooring 
Wood
Heating 
Forced AirNatural Gas
Interior 
Built-in FeaturesOpen Floorplan
Main Level Bedrooms 
3
Window Features 
Window Coverings
Bathroom Full 
Level - Basement
Bedroom 
Level - Basement
Dining Room 
Level - Main
Kitchen 
Level - Main
Living Room 
Level - Main
Utility Room 
Level - Basement
Save
Ask
Tour
Hide
Share
Exterior Features
Construction Details 
BrickFrame
Exterior 
Private YardRain Gutters
Fencing 
FencedFull
Lot Features 
LandscapedLevelSprinklers In FrontSprinklers In Rear
Patio And Porch 
CoveredFront PorchPatio
Roof 
Composition
View 
Mountain(s)
Waterview 
Mountain(s)
Windows/Doors 
Window Coverings
Community Features
School District 
Denver 1
Financing Terms Available 
CashConventionalFHAVA Loan
Roads 
Paved
Schools
School District
Denver 1
Elementary School
Centennial
Middle School
Skinner
High School
North
Listing courtesy of Coldwell Banker Global Luxury Denver [email protected]


The content relating to real estate for sale in this Web site comes in part from the Internet Data eXchange ("IDX") program of METROLIST, INC., DBA RECOLORADO real estate listings held by brokers other than Coldwell Banker Global Luxury Denver are marked with the IDX Logo. This information is being provided for the consumers' personal, non-commercial use and may not be used for any other purpose. All information subject to change and should be independently verified.

Neighborhood & Commute
Source: Walkscore
Save
Ask
Tour
Hide
Share