
2221 W Moffat PlaceDenver, CO 80221
Due to the health concerns created by Coronavirus we are offering personal 1-1 online video walkthough tours where possible.
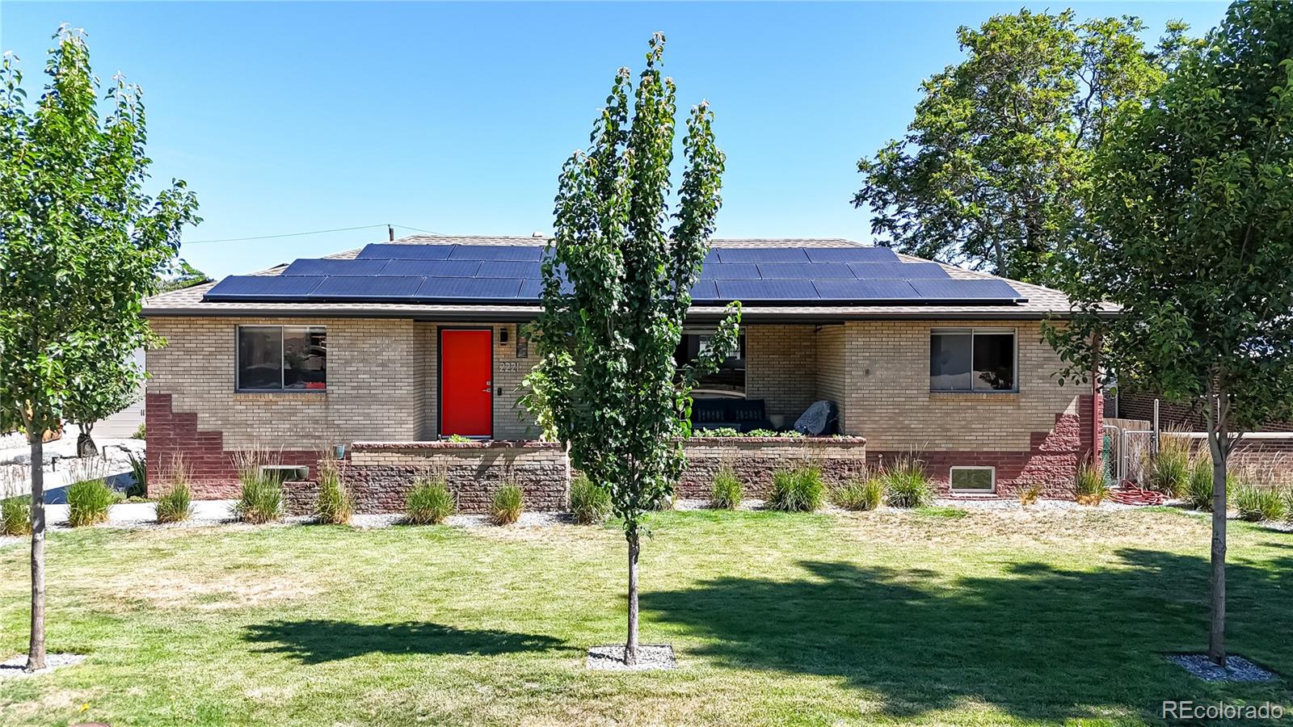
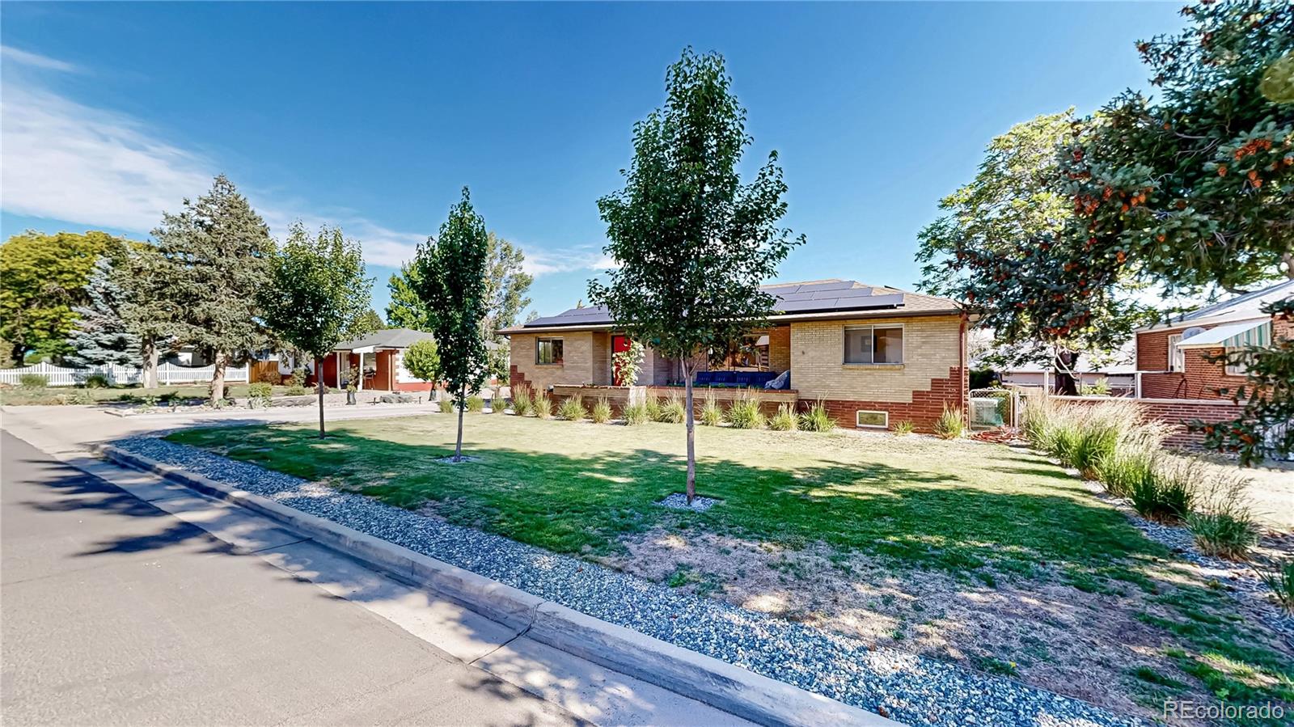
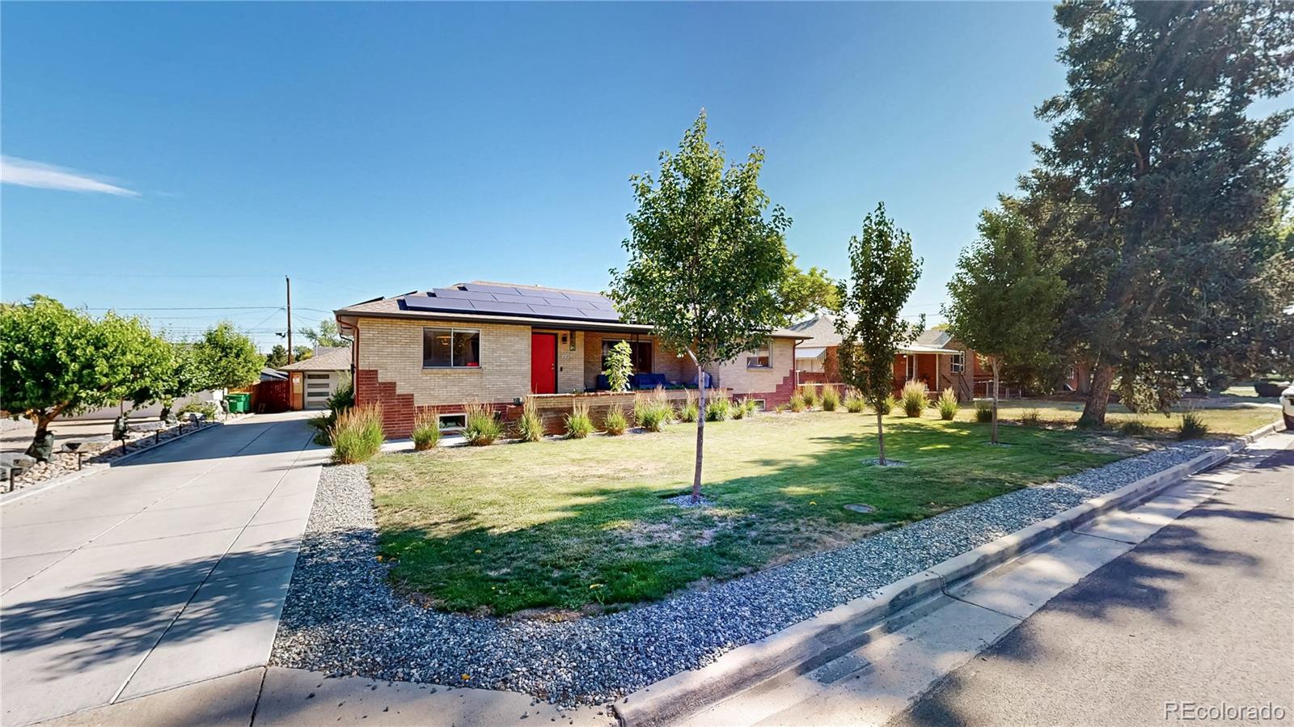
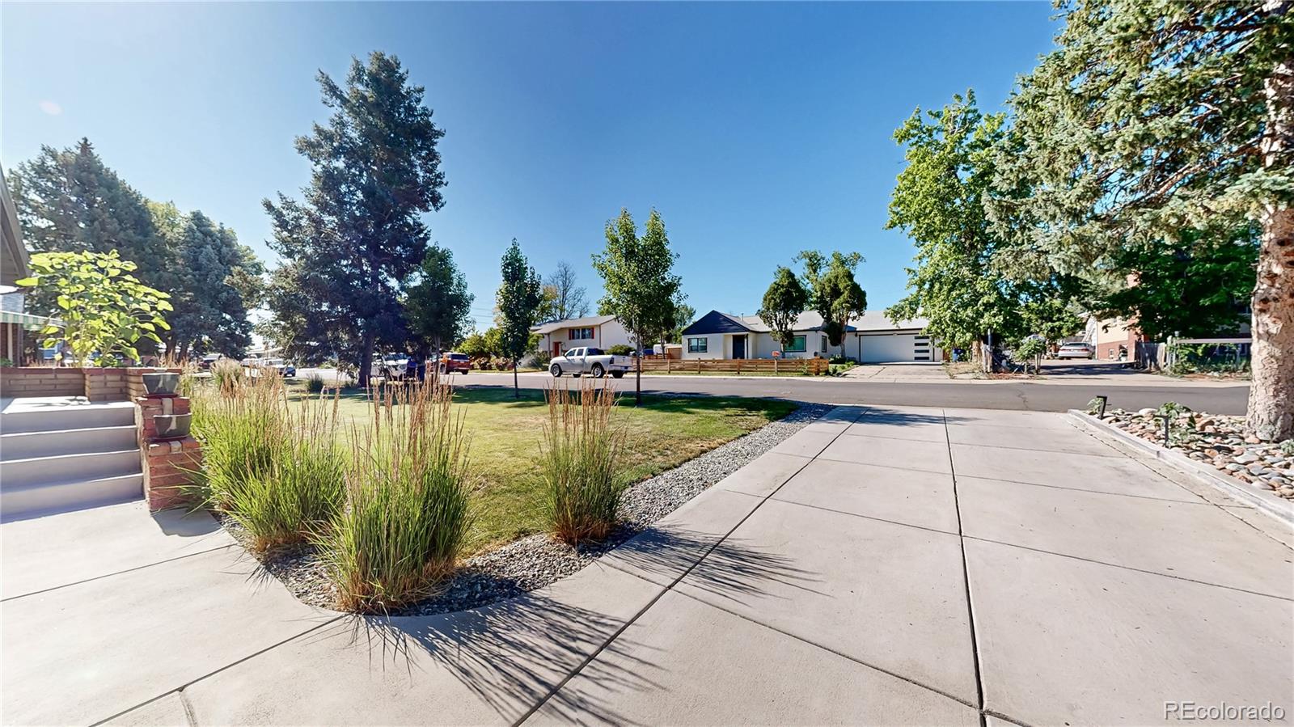
NOT your typical mid-century home!! Large solar system included!! Perfectly positioned in Denver's sought-after North Sunnyside neighborhood, this thoughtfully upgraded residence blends Mid-Century Modern with exceptional state of the art comfort. Inside, every detail has been carefully considered. Smart home features include Wi-Fi controlled heated tile floors (kitchen and bath), dual-zone heating, heated and lighted bathroom mirror, Alexa integration that can even prepare your morning cappuccino with a built-in coffee station, flat disc LED lighting throughout, ceiling outlets for wireless speakers, and a high-volume attic air handler for efficient year-round comfort. The beautifully appointed kitchen is designed for both everyday living and entertaining with induction cooktop, oven with built-in steamer, custom pull-out cabinetry, under-cabinet lighting, in-cabinet appliance outlets, a built-in bar and thoughtful storage throughout. The lower level has a fully equipped separate kitchen and can be used as a complete autonomous apartment easily generating extra income if desired. Sound isolation clips and sprayed low density foam insulation in the ceiling have been used to minimize sound transfer between both levels Recently updated outdoor spaces totaling over $120 000 are equally impressive, showcasing reclaimed wood patio ceilings, a shaded front porch, a sunken fire pit, professionally designed landscaping, automated irrigation, permeable hardscaping, and a fully fenced yard. Additional highlights include an EV charger-ready setup in the XL oversize two-car garage, new (South-facing) concrete driveway custom welded fencing, Rachio-controlled sprinklers with 12 zones
| 3 hours ago | Listing updated with changes from the MLS® | |
| yesterday | Status changed to Active | |
| a week ago | Listing first seen on site |

The content relating to real estate for sale in this Web site comes in part from the Internet Data eXchange ("IDX") program of METROLIST, INC., DBA RECOLORADO real estate listings held by brokers other than 8z Real Estate are marked with the IDX Logo. This information is being provided for the consumers' personal, non-commercial use and may not be used for any other purpose. All information subject to change and should be independently verified.