Save
Ask
Tour
Hide
Share
$700,000
4 Days On Site

3505 Meade Street
Denver, CO 80211

For Sale|Single Family Residence|Active
3
Beds
2
Total Baths
1
Full Bath
1
Partial Bath
1,869
SqFt
$375
/SqFt
1928
Built
Subdivision:
West Highlands
County:
Denver

Due to the health concerns created by Coronavirus we are offering personal 1-1 online video walkthough tours where possible.
Call Now: 303-818-4970
Is this the listing for you? We can help make it yours.
303-818-4970
3505 Meade Street3505 Meade Street3505 Meade Street3505 Meade Street
Save
Ask
Tour
Hide
Share

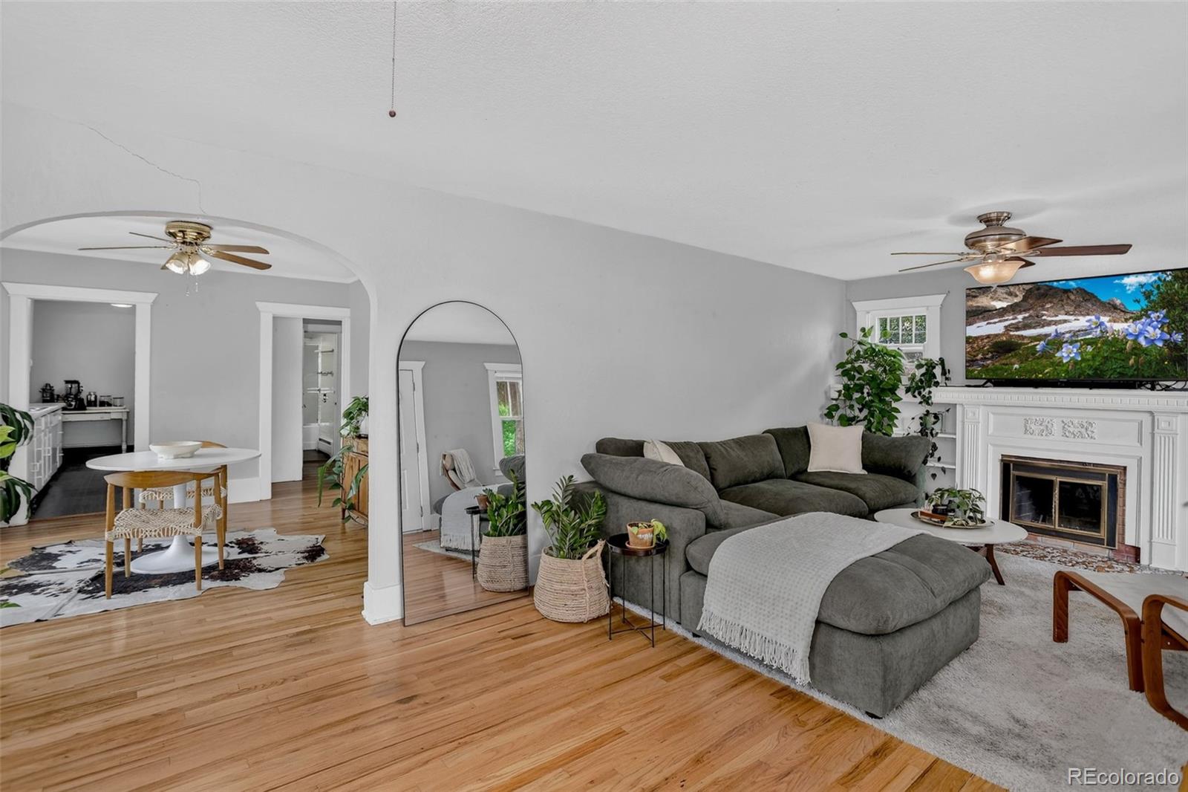
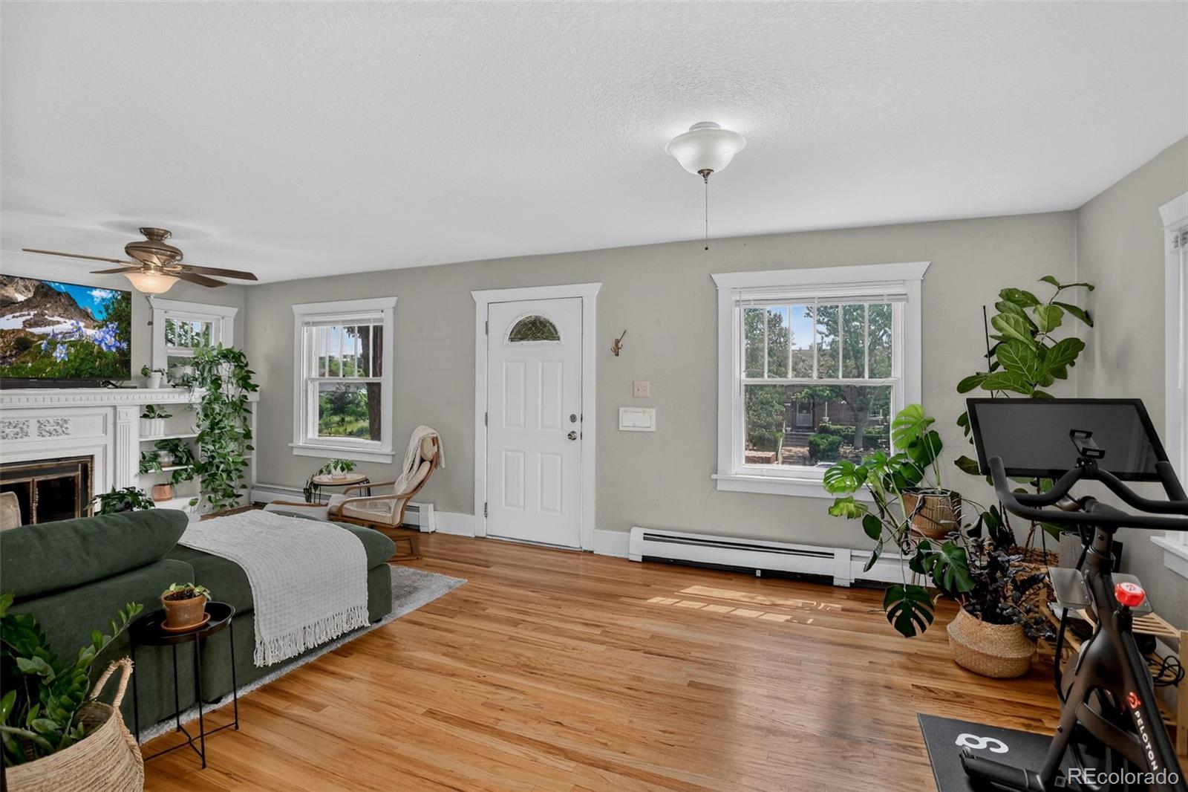
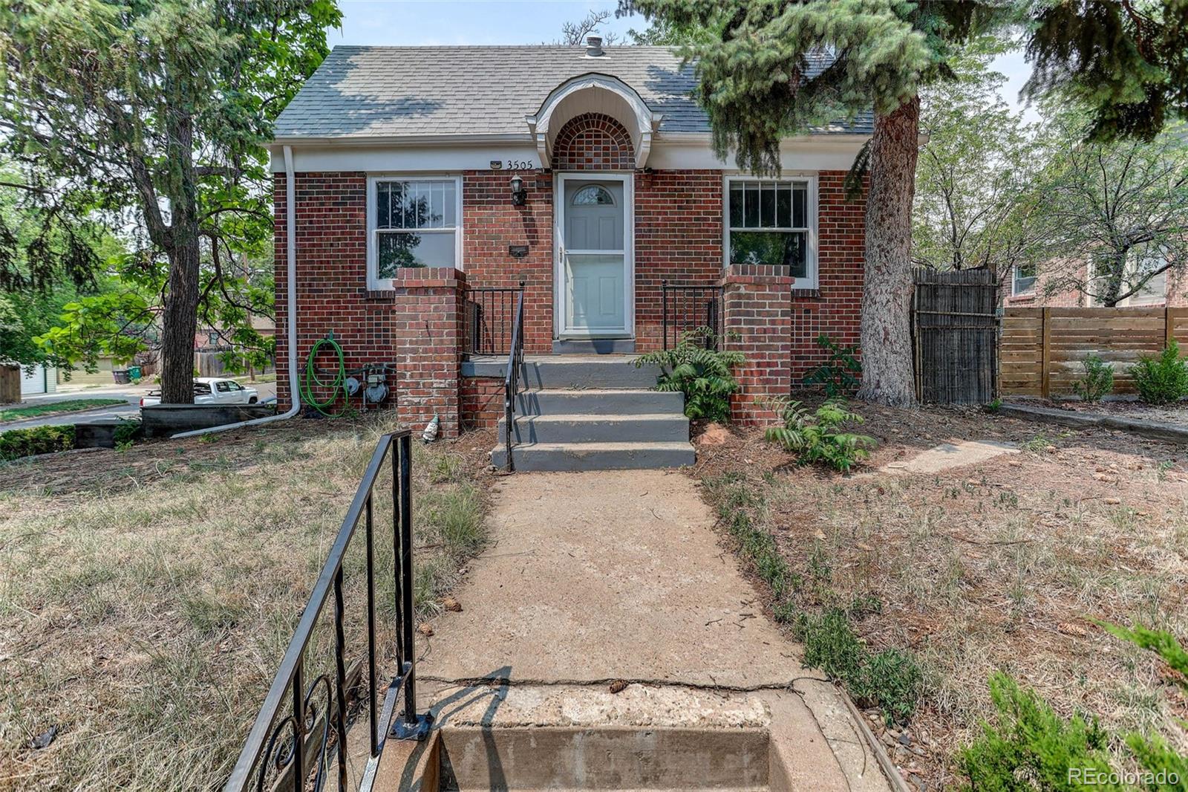
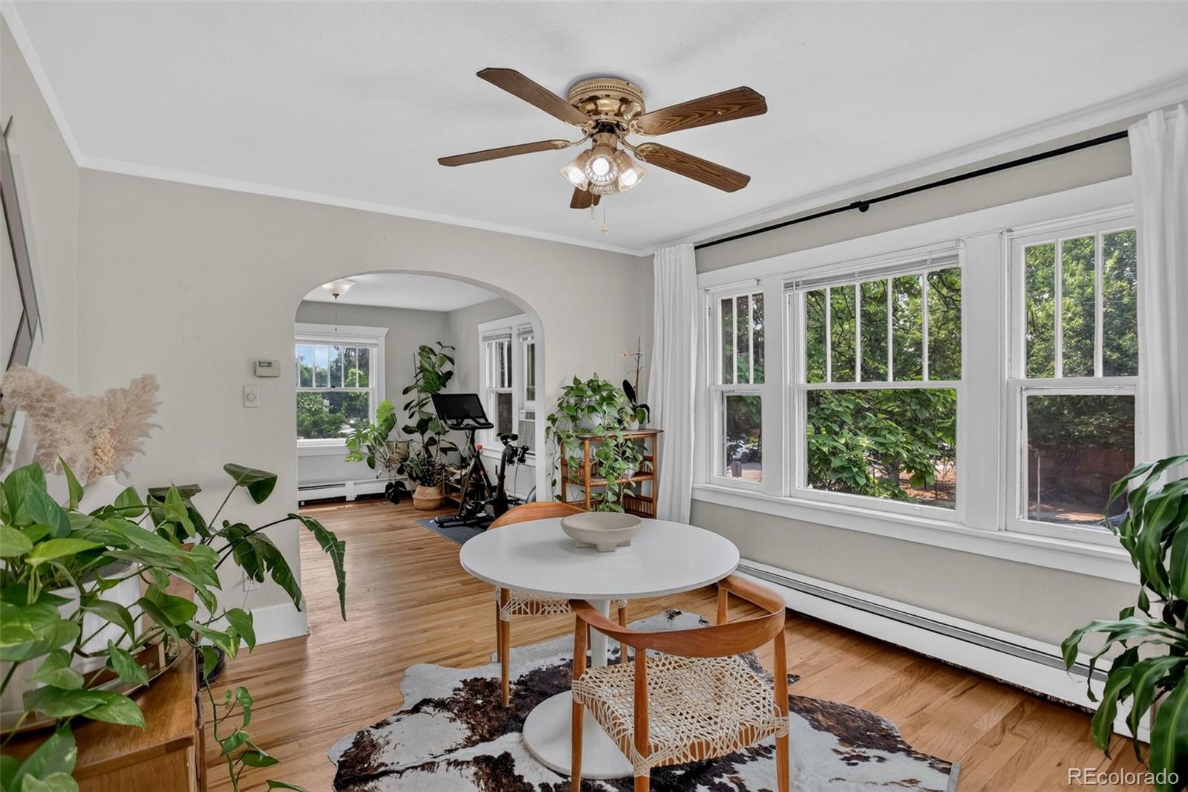
One showing window available Saturday 7/11 between 12-2pm. This property is a visionary's dream with potential for sweat equity. Priced competitively for the neighborhood and in need of a new roof, this property is being sold as-is and has tons of opportunity. This 1928 brick bungalow sits on a corner lot in one of Denver's most sought-after neighborhoods, offering original character alongside functional updates throughout. East-facing for great morning light, the main level features hardwood floors, a spacious pantry or mud room, two bedrooms, a 3/4 bath, a galley kitchen, and separate living and dining rooms, a layout suited to both everyday living and entertaining. A stainless steel gas range completes the main floor. The finished basement offers a fully separate living space with its own bedroom, full bath, kitchen, and living room ideal for multigenerational living, a long-term rental, or additional income potential. Both levels have their own private laundry, separately located downstairs for each space. Two fireplaces add warmth and character across the home. Outside, a large, fully fenced private backyard includes a covered patio and mature landscaping, perfect for outdoor gatherings or quiet evenings at home. A one-car attached garage plus driveway provides ample parking. Additional updates include a new 2025 hot water heater. Set within the Highlands, this home puts you close to some of Denver's best dining, coffee shops, and boutique shopping, with easy access to downtown and major routes it's a location that blends neighborhood charm with everyday convenience.

Save
Ask
Tour
Hide
Share
Listing Snapshot
Price 
$700,000
Days On Site 
4 Days
Bedrooms 
3
Inside Area (SqFt) 
1,869 sqft
Total Baths 
2
Full Baths 
1
Partial Baths 
1
Lot Size 
0.14 Acres
Year Built 
1928
MLS® Number 
7679902
Status 
Active
Property Tax 
$4,623
HOA/Condo/Coop Fees 
N/A
Sq Ft Source 
Appraiser
Friends & Family
Recent Activity
yesterdayListing updated with changes from the MLS®
4 days agoListing first seen on site
General Features
Acres 
0.14
Attached Garage 
Yes
Garage 
Yes
Garage Spaces 
1
Levels 
Two
Parking 
Attached
Parking Spaces 
1
Property Sub Type 
Single Family Residence
Sewer 
Public Sewer
SqFt Above 
1192
SqFt Below 
677
SqFt Total 
2009
Style 
Bungalow
Utilities 
Natural Gas AvailableCable AvailableElectricity ConnectedNatural Gas ConnectedPhone Available
Water Source 
Public
Zoning 
U-SU-B
Interior Features
Appliances 
CooktopDishwasherDryerMicrowaveOvenRangeRange HoodRefrigeratorWasher
Basement 
Finished
Fireplace Features 
BasementLiving Room
Flooring 
CarpetVinylWood
Furnished 
Unfurnished
Heating 
Radiant
Laundry Features 
Laundry Closet
Main Level Bedrooms 
2
Bathroom Full 
Level - BasementDescription - Full bath in finished basement
Bathroom Three Quarter 
Level - MainDescription - 3/4 bath on main floor
Bedroom 
Level - MainDescription - Main floor primary bedroom
Dining Room 
Level - MainDescription - Dining area for entertaining
Kitchen 
Level - BasementDescription - Kitchen in finished basement
Laundry 
Level - BasementDescription - 2 separate laundry spaces
Living Room 
Level - BasementDescription - Living room in finished basement with fireplace
Save
Ask
Tour
Hide
Share
Exterior Features
Construction Details 
Brick
Exterior 
Private YardRain Gutters
Fencing 
Partial
Lot Features 
Corner LotLevel
Patio And Porch 
CoveredPatio
Roof 
Composition
Community Features
Financing Terms Available 
CashConventional
School District 
Denver 1
Schools
School District
Denver 1
Elementary School
Edison
Middle School
Skinner
High School
North
Listing courtesy of Coldwell Banker Global Luxury Denver [email protected]


The content relating to real estate for sale in this Web site comes in part from the Internet Data eXchange ("IDX") program of METROLIST, INC., DBA RECOLORADO real estate listings held by brokers other than Coldwell Banker Global Luxury Denver are marked with the IDX Logo. This information is being provided for the consumers' personal, non-commercial use and may not be used for any other purpose. All information subject to change and should be independently verified.

Neighborhood & Commute
Source: Walkscore
Save
Ask
Tour
Hide
Share