Save
Ask
Tour
Hide
Share
$625,000
10 Days On Site

300 S Lincoln Street
Denver, CO 80209

For Sale|Townhouse|Active
3
Beds
2
Total Baths
1
Full Bath
1
Partial Bath
1,845
SqFt
$339
/SqFt
1908
Built
Subdivision:
Gallups South Broadway
County:
Denver

Due to the health concerns created by Coronavirus we are offering personal 1-1 online video walkthough tours where possible.
Call Now: 303-818-4970
Is this the listing for you? We can help make it yours.
303-818-4970
300 S Lincoln Street300 S Lincoln Street300 S Lincoln Street300 S Lincoln Street
Save
Ask
Tour
Hide
Share

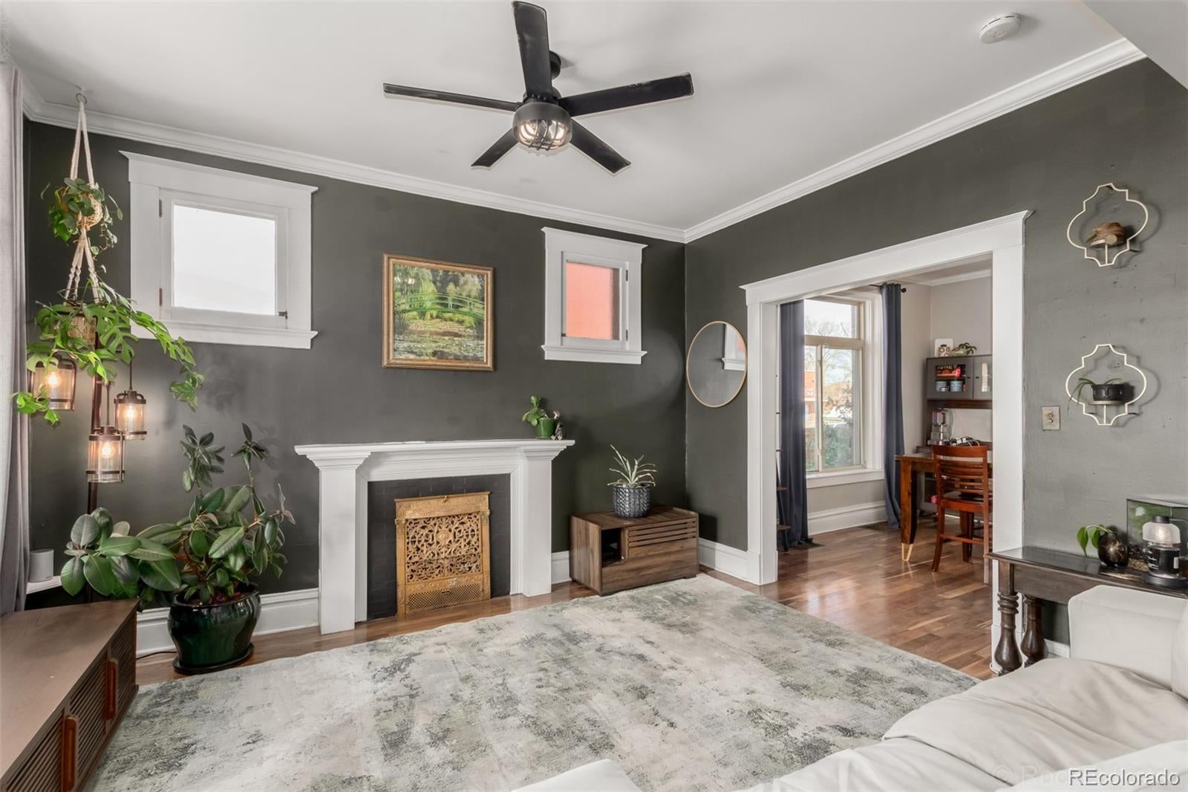
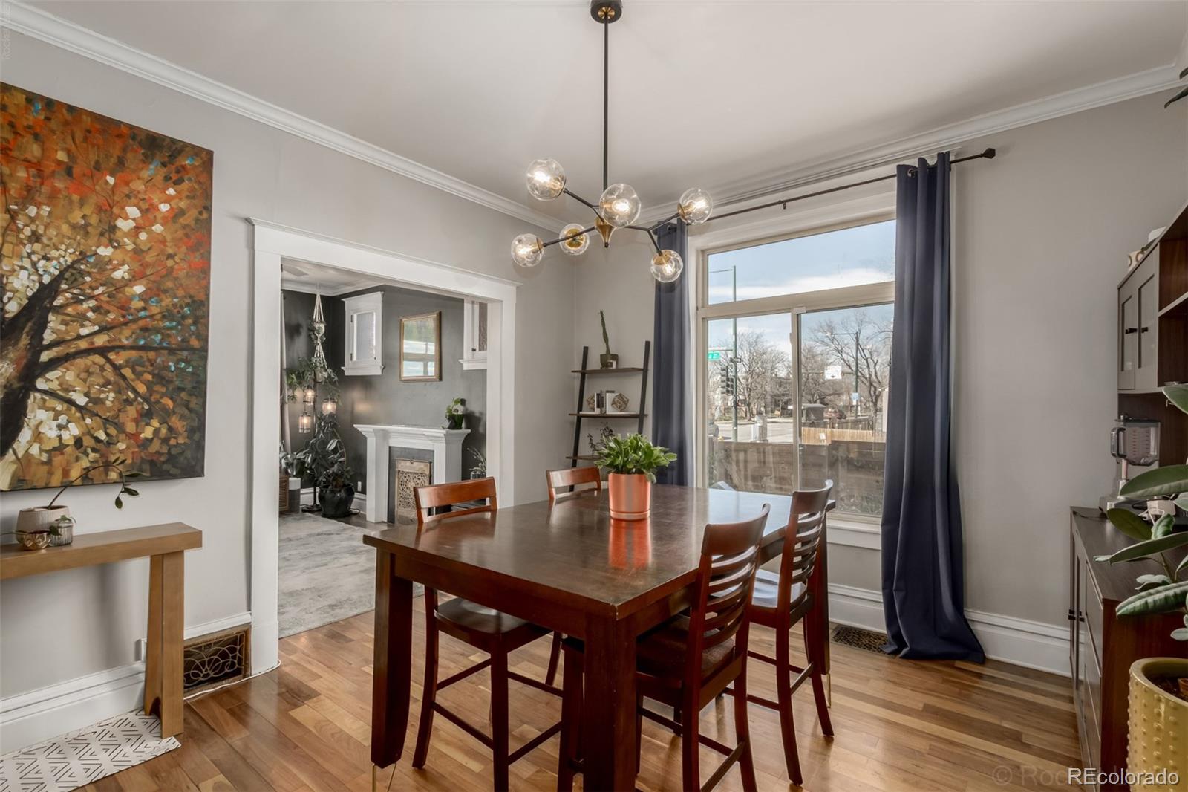
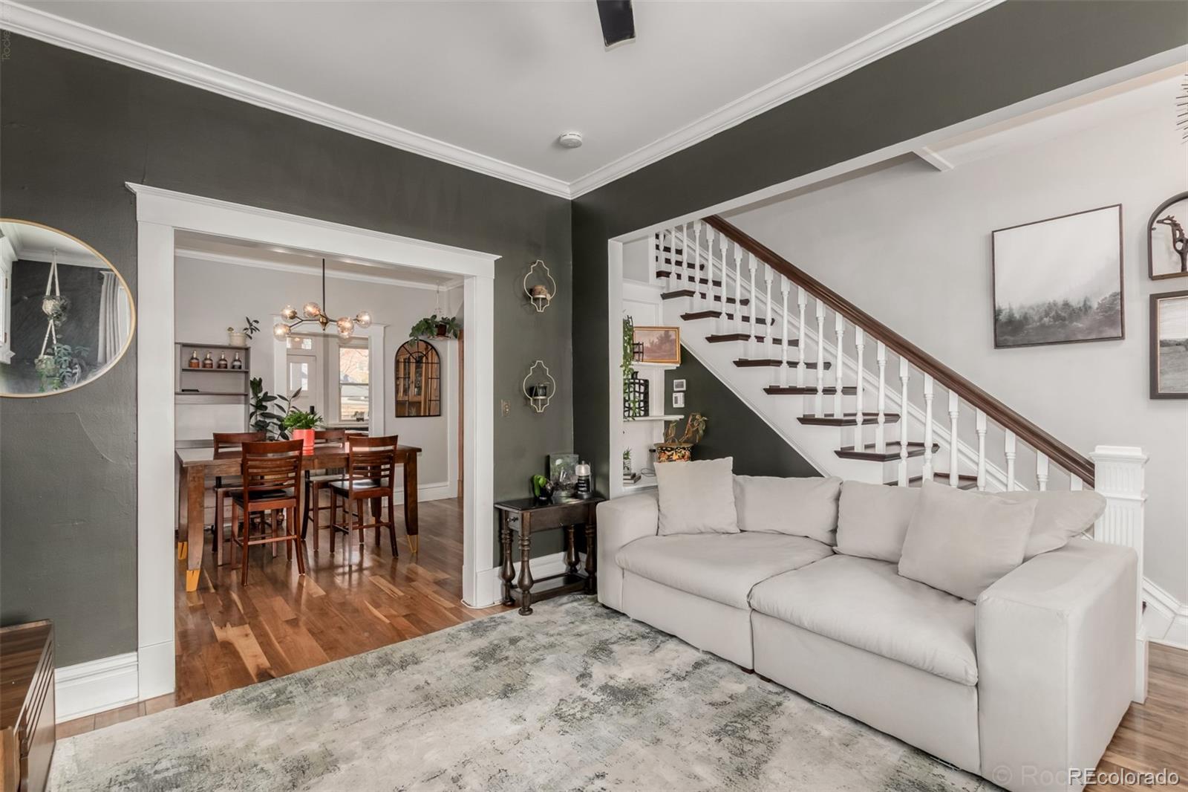
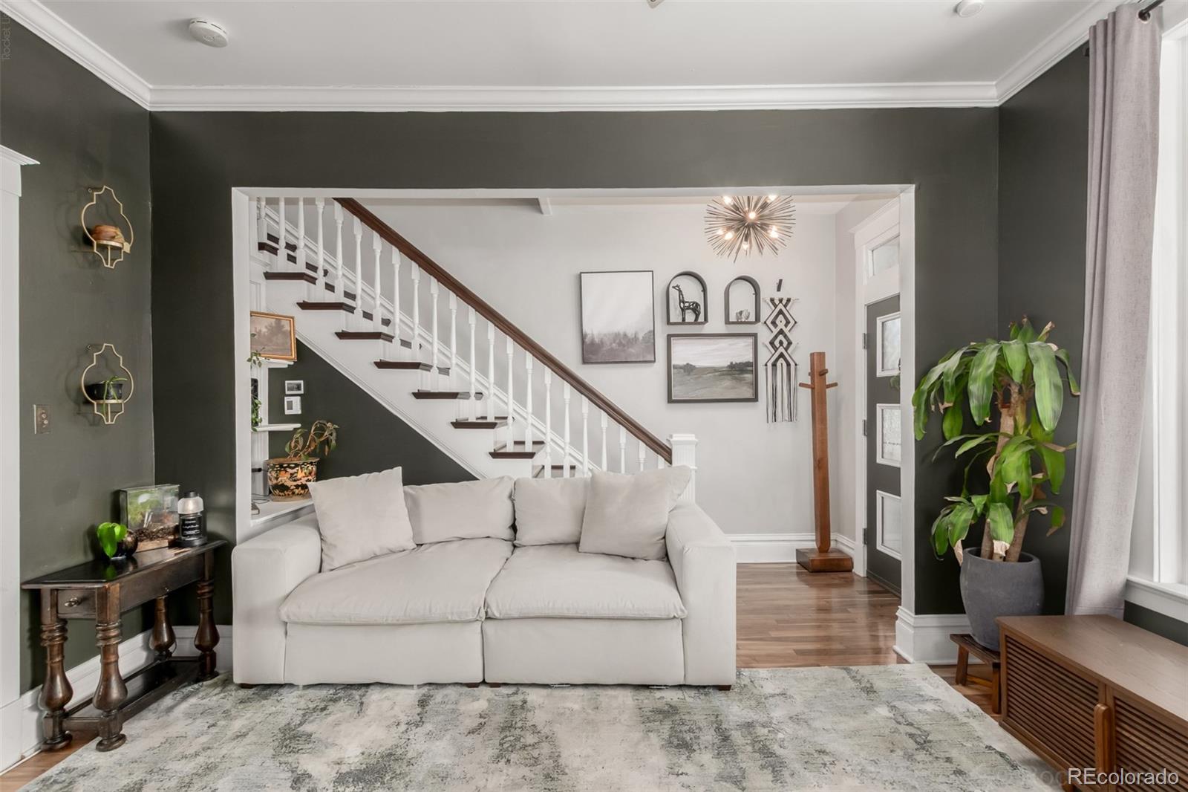
This beautifully updated residence pairs modern sophistication with a prime West Wash Park location. More than $50k in seller updates elevate the interior with thoughtful finishes, triple-pane windows and an inviting open layout filled with natural light. The main level features a refined living and dining area with custom built-ins, while the updated kitchen showcases granite countertops, a decorative backsplash and stainless steel appliances. Upstairs, three bedrooms — two of which offer private balconies — include a spacious primary suite with a custom-organized walk-in closet. The finished basement adds a dedicated laundry area, dry bar and versatile space for recreation or guests. A private, fenced backyard with a covered porch, storage shed and generous patio creates an effortless setting for outdoor entertaining. Three deeded parking spaces, no HOA and close proximity to Wash Park, South Broadway, Cherry Creek and Downtown Denver amenities complete this exceptional offering.

Save
Ask
Tour
Hide
Share
Listing Snapshot
Price 
$625,000
Days On Site 
10 Days
Bedrooms 
3
Inside Area (SqFt) 
1,845 sqft
Total Baths 
2
Full Baths 
1
Partial Baths 
1
Lot Size 
N/A
Year Built 
1908
MLS® Number 
7636266
Status 
Active
Property Tax 
$3,064
HOA/Condo/Coop Fees 
N/A
Sq Ft Source 
Public Records
Friends & Family
Recent Activity
a week agoListing updated with changes from the MLS®
a week agoListing first seen on site
General Features
Direction Faces 
West
Levels 
Two
Parking Spaces 
3
Property Condition 
Updated/Remodeled
Property Sub Type 
Townhouse
Security 
Carbon Monoxide Detector(s)Smoke Detector(s)
Sewer 
Public Sewer
SqFt Above 
1476
SqFt Below 
369
SqFt Total 
1886
Style 
Contemporary
Utilities 
Natural Gas AvailableCable AvailableElectricity ConnectedNatural Gas Connected
Water Source 
Public
Zoning 
U-TU-B2
Interior Features
Appliances 
Bar FridgeDishwasherDisposalDryerGas Water HeaterMicrowaveRangeRefrigeratorWasher
Basement 
Finished
Cooling 
Ceiling Fan(s)Evaporative Cooling
Flooring 
CarpetTileWood
Heating 
Forced Air
Interior 
Ceiling Fan(s)Granite CountersHigh CeilingsHigh Speed InternetWet Bar
Window Features 
Triple Pane WindowsWindow Coverings
Bathroom Full 
Level - Upper
Bathroom Half 
Level - Main
Bedroom 
Level - Upper
Dining Room 
Level - Main
Family Room 
Level - Basement
Kitchen 
Level - Main
Laundry 
Level - Basement
Living Room 
Level - Main
Save
Ask
Tour
Hide
Share
Exterior Features
Construction Details 
BrickFrame
Exterior 
BalconyLightingPrivate YardRain Gutters
Lot Features 
Corner Lot
Patio And Porch 
CoveredFront PorchPatio
Roof 
Rolled/Hot Mop
View 
Mountain(s)
Waterview 
Mountain(s)
Windows/Doors 
Triple Pane WindowsWindow Coverings
Community Features
Building Access 
Ground
Financing Terms Available 
CashConventionalFHAVA Loan
Roads 
Paved
School District 
Denver 1
Schools
School District
Denver 1
Elementary School
Lincoln
Middle School
Grant
High School
South
Listing courtesy of Milehimodern [email protected]


The content relating to real estate for sale in this Web site comes in part from the Internet Data eXchange ("IDX") program of METROLIST, INC., DBA RECOLORADO real estate listings held by brokers other than Milehimodern are marked with the IDX Logo. This information is being provided for the consumers' personal, non-commercial use and may not be used for any other purpose. All information subject to change and should be independently verified.

Neighborhood & Commute
Source: Walkscore
Save
Ask
Tour
Hide
Share