Save
Ask
Tour
Hide
Share
$625,000
22 Days On Site

3227 S Grape Street
Denver, CO 80222

For Sale|Single Family Residence|Active
4
Beds
2
Total Baths
2
Partial Baths
1,748
SqFt
$358
/SqFt
1952
Built
Subdivision:
University Hills
County:
Denver

Due to the health concerns created by Coronavirus we are offering personal 1-1 online video walkthough tours where possible.
Call Now: 303-818-4970
Is this the listing for you? We can help make it yours.
303-818-4970
Upcoming Open Houses
Due to COVID-19, we recommend you verify Open Houses before attending.
Sat, May 30, 2:00 PM - 4:00 PM
3227 S Grape Street3227 S Grape Street3227 S Grape Street3227 S Grape Street
Save
Ask
Tour
Hide
Share

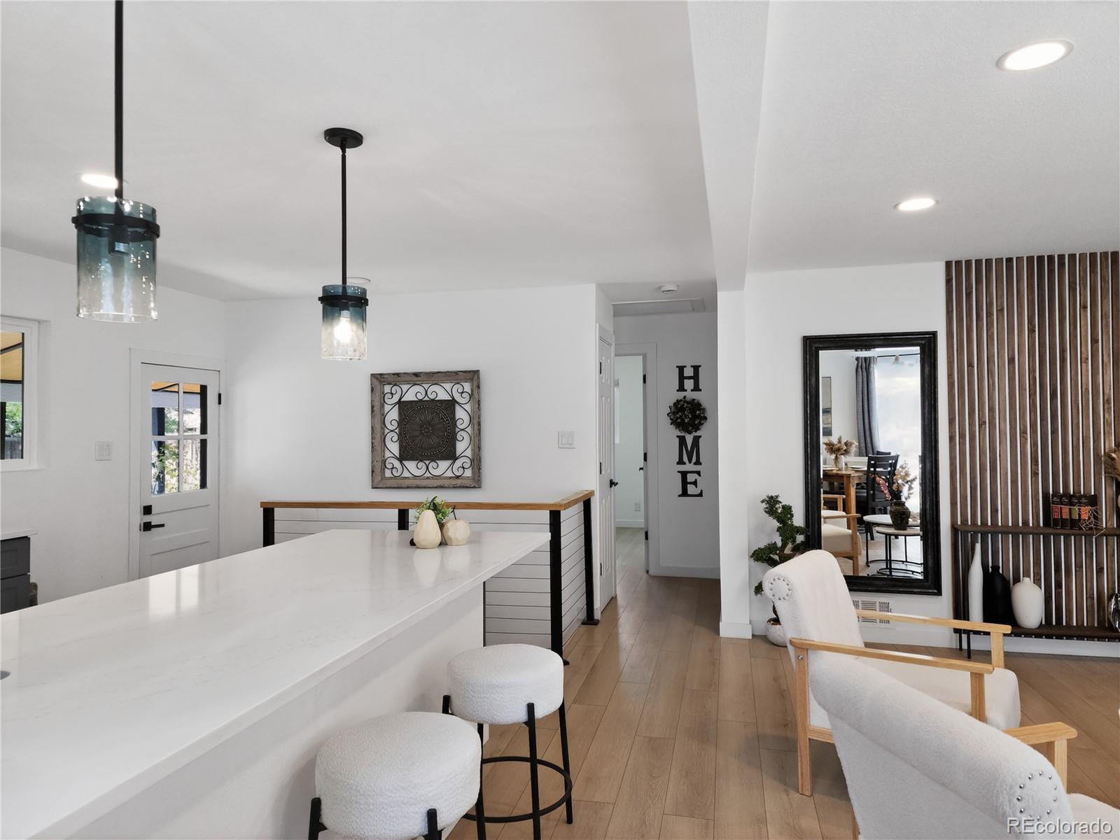
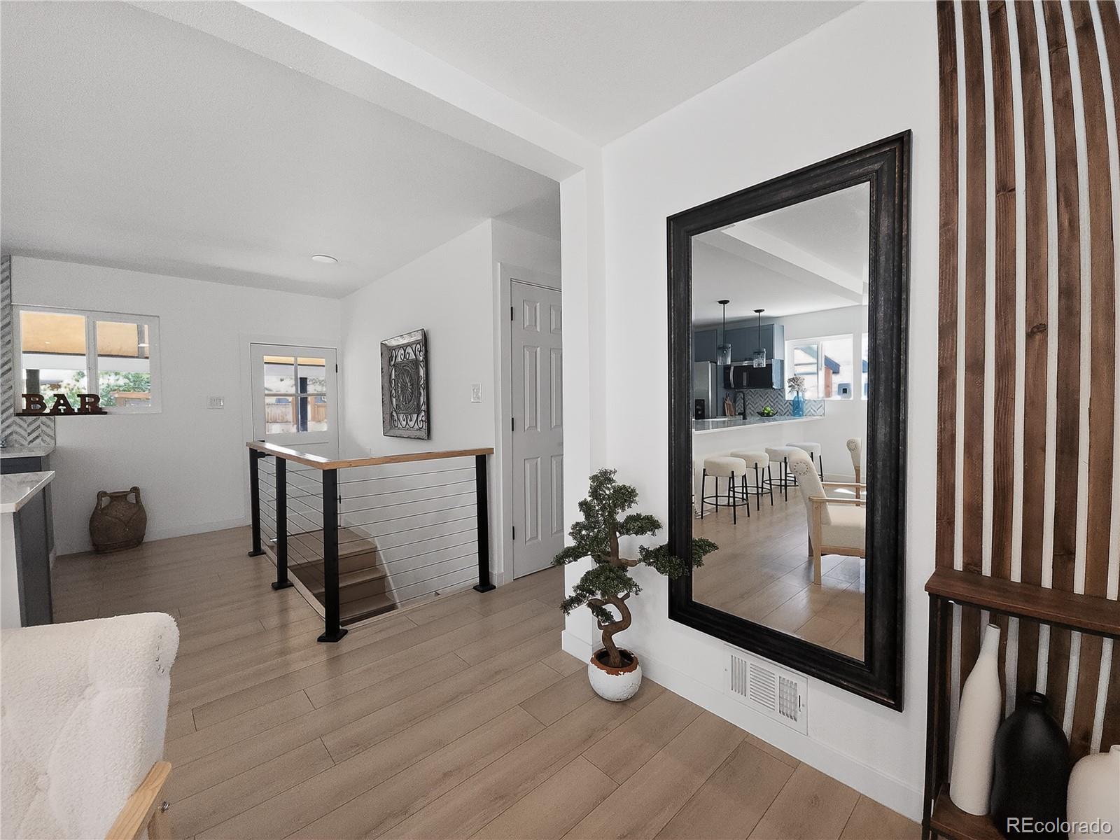
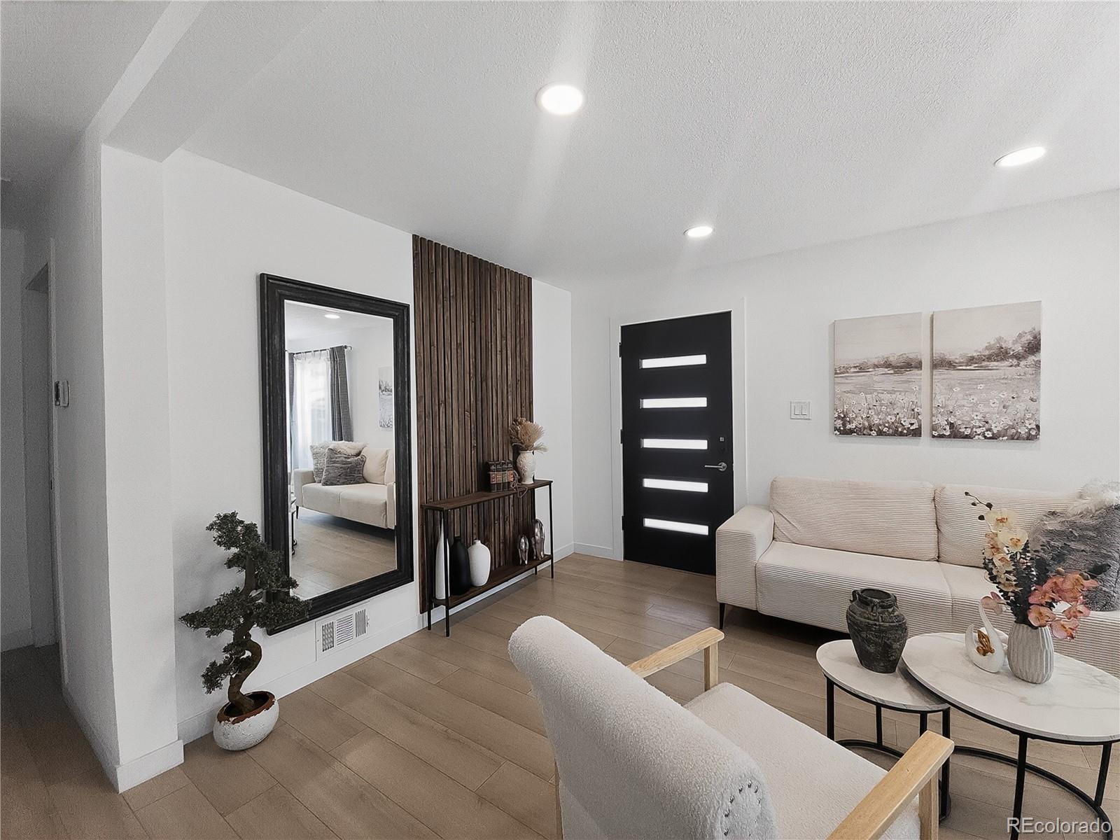
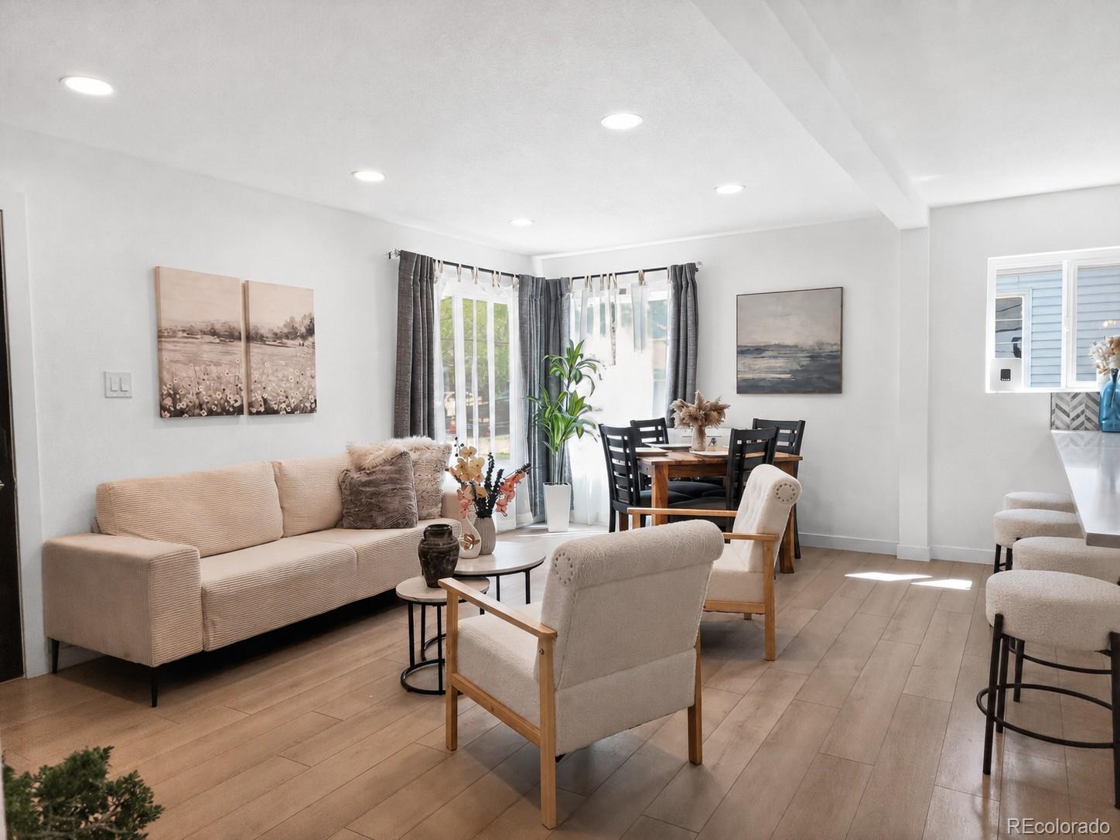
Step into a home that perfectly blends modern design with everyday functionality. This beautifully remodeled residence delivers a clean, contemporary aesthetic paired with a highly versatile layout designed for how people live today. The heart of the home is the stunning open-concept kitchen, featuring a large quartz island, sleek cabinetry, stylish backsplash, and designer lighting—ideal for both daily living and effortless entertaining. The main level offers two spacious bedrooms along with a bright and inviting living area filled with natural light. Downstairs, the fully finished lower level expands your living options with two additional bedrooms and a generous second family room—perfect for guests, a home office setup, or multi-generational living. Step outside and enjoy your own private retreat. The large backyard is thoughtfully designed with a covered patio, pergola, and ample space to relax, entertain, or play. A storage shed, additional storage area, and carport add convenience and functionality. Every detail has been carefully curated, creating a truly move-in ready home with a fresh, modern feel throughout. Ideally located with easy access to parks, shopping, dining, and major commuter routes, this home offers the perfect balance of style, comfort, and convenience. Showing Begin Sunday at 9am

Save
Ask
Tour
Hide
Share
Listing Snapshot
Price 
$625,000
Days On Site 
22 Days
Bedrooms 
4
Inside Area (SqFt) 
1,748 sqft
Total Baths 
2
Full Baths 
N/A
Partial Baths 
2
Lot Size 
0.15 Acres
Year Built 
1952
MLS® Number 
7622919
Status 
Active
Property Tax 
$1,921
HOA/Condo/Coop Fees 
N/A
Sq Ft Source 
Public Records
Friends & Family
Recent Activity
yesterdayListing updated with changes from the MLS®
2 weeks agoStatus changed to Active
3 weeks agoListing first seen on site
General Features
Acres 
0.15
Carport 
1
Direction Faces 
East
Foundation 
Concrete Perimeter
Levels 
One
Parking 
Gravel
Parking Spaces 
4
Property Condition 
Updated/Remodeled
Property Sub Type 
Single Family Residence
Security 
Smoke Detector(s)
Sewer 
Public Sewer
SqFt Above 
874
SqFt Below 
874
SqFt Total 
1748
Style 
BungalowTraditional
Utilities 
Natural Gas AvailableCable AvailableElectricity ConnectedNatural Gas Connected
Water Source 
Public
Zoning 
S-SU-D
Interior Features
Appliances 
OvenDishwasherDryerGas Water HeaterMicrowaveRangeRange HoodRefrigeratorSelf Cleaning OvenWasher
Basement 
FinishedFullInterior Entry
Cooling 
Central Air
Electric 
220 Volts
Flooring 
LaminateTile
Furnished 
Unfurnished
Heating 
Forced AirNatural Gas
Interior 
Granite CountersIn-Law FloorplanKitchen IslandOpen Floorplan
Laundry Features 
In Unit
Main Level Bedrooms 
2
Window Features 
Double Pane WindowsWindow Coverings
Bathroom Three Quarter 
Level - Main
Bedroom 
Level - Basement
Family Room 
Level - Basement
Kitchen 
Level - Main
Laundry 
Level - Basement
Living Room 
Level - Main
Save
Ask
Tour
Hide
Share
Exterior Features
Construction Details 
BrickFrameWood Siding
Exterior 
GardenPrivate Yard
Fencing 
FencedFull
Lot Features 
LandscapedLevelSprinklers In FrontSprinklers In Rear
Patio And Porch 
CoveredFront PorchPatio
Roof 
Composition
Windows/Doors 
Double Pane WindowsWindow Coverings
Community Features
Accessibility Features 
Accessible BedroomAccessible Central Living AreaAccessible EntranceAccessible Hallway(s)Accessible Kitchen
Financing Terms Available 
CashConventionalFHAVA Loan
Roads 
Paved
School District 
Denver 1
Schools
School District
Denver 1
Elementary School
Bradley
Middle School
Hamilton
High School
Thomas Jefferson
Listing courtesy of Coldwell Banker Realty 24 [email protected]


The content relating to real estate for sale in this Web site comes in part from the Internet Data eXchange ("IDX") program of METROLIST, INC., DBA RECOLORADO real estate listings held by brokers other than Coldwell Banker Realty 24 are marked with the IDX Logo. This information is being provided for the consumers' personal, non-commercial use and may not be used for any other purpose. All information subject to change and should be independently verified.

Neighborhood & Commute
Source: Walkscore
Save
Ask
Tour
Hide
Share