Save
Ask
Tour
Hide
Share
$649,999
4 Days On Site

45 Hoyt Street
Denver, CO 80226

For Sale|Single Family Residence|Active
5
Beds
4
Total Baths
1
Full Bath
3
Partial Baths
2,747
SqFt
$237
/SqFt
1966
Built
Subdivision:
Bonvue
County:
Jefferson

Due to the health concerns created by Coronavirus we are offering personal 1-1 online video walkthough tours where possible.
Call Now: 303-818-4970
Is this the listing for you? We can help make it yours.
303-818-4970
45 Hoyt Street45 Hoyt Street45 Hoyt Street45 Hoyt Street
Save
Ask
Tour
Hide
Share

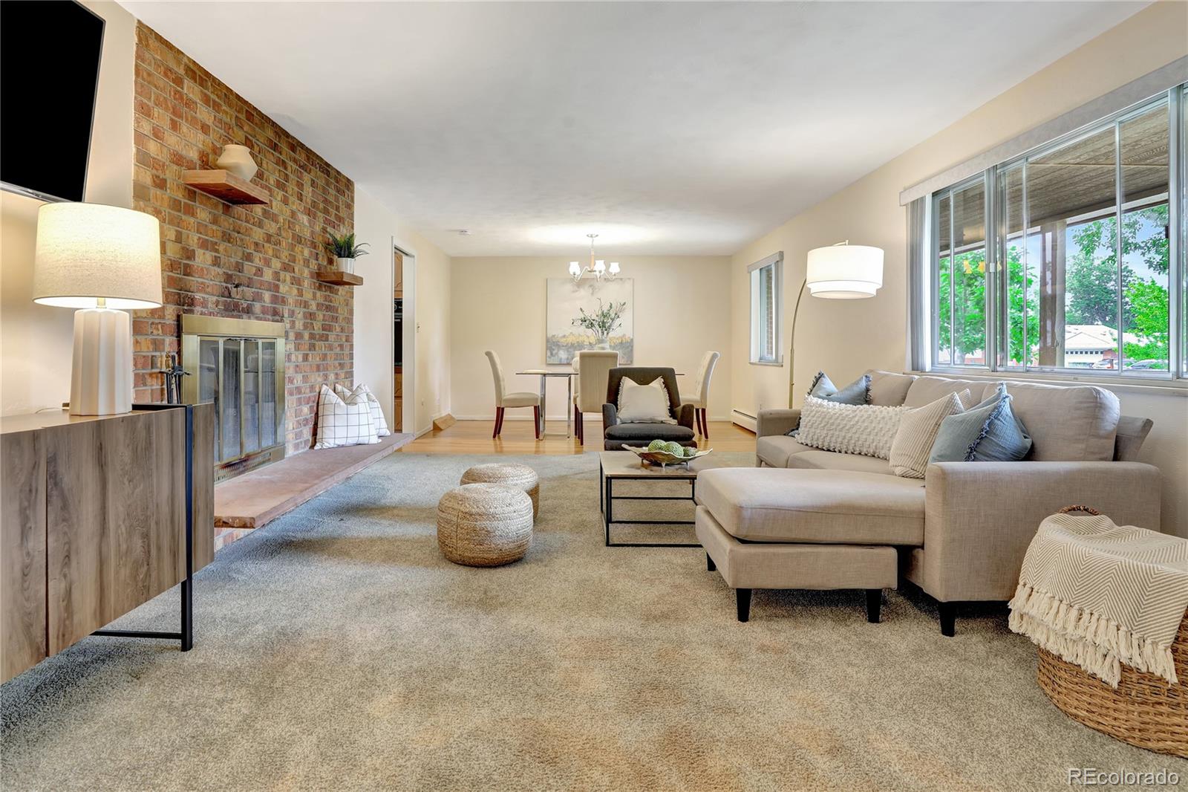
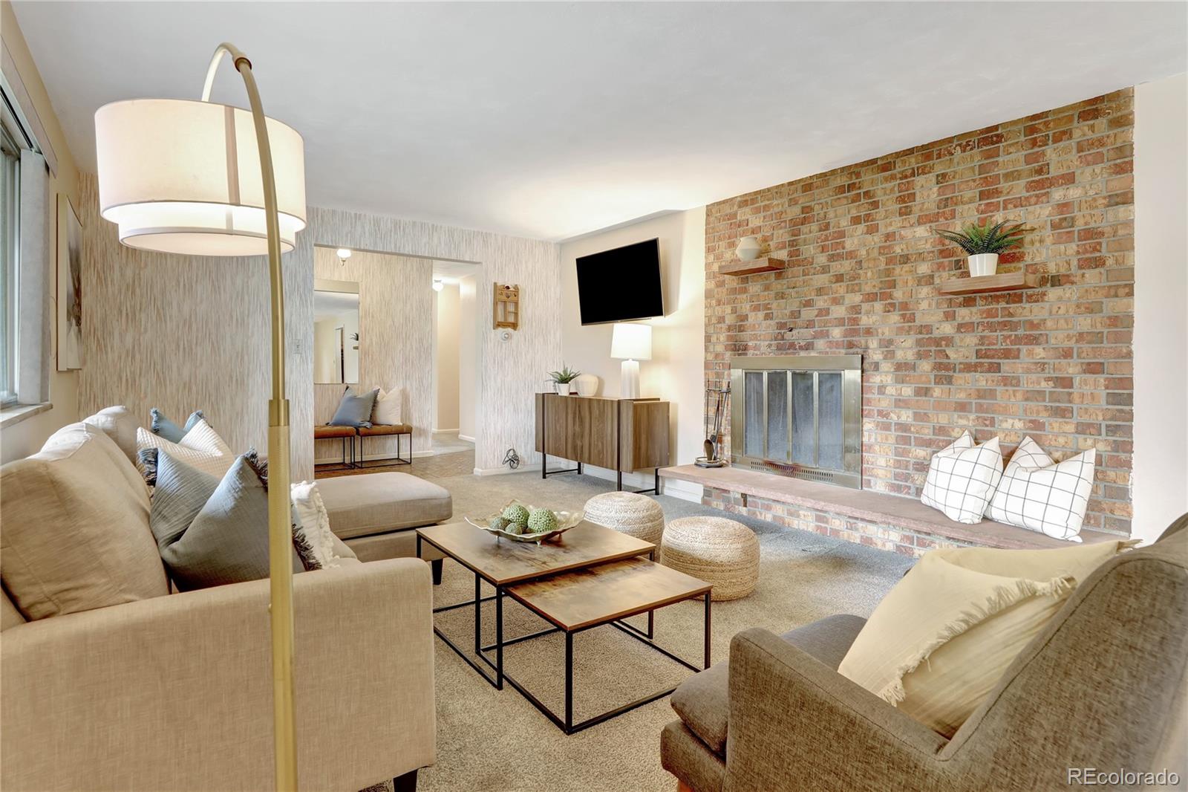
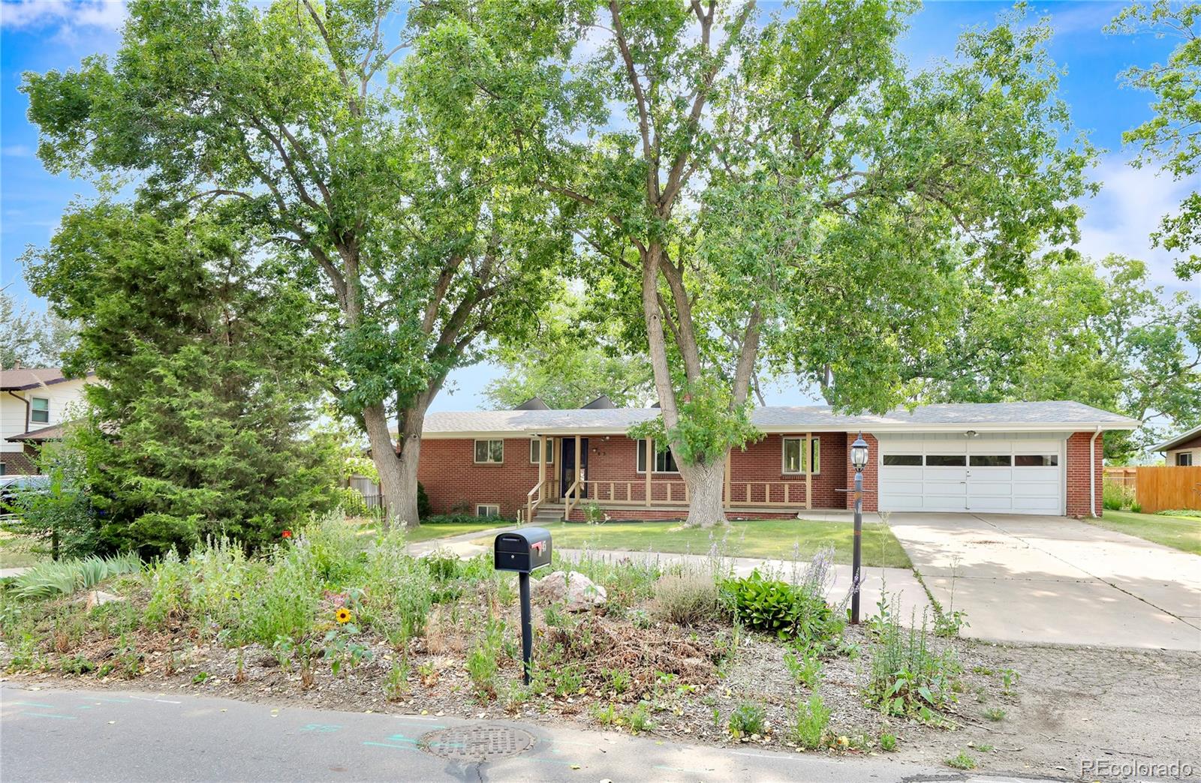
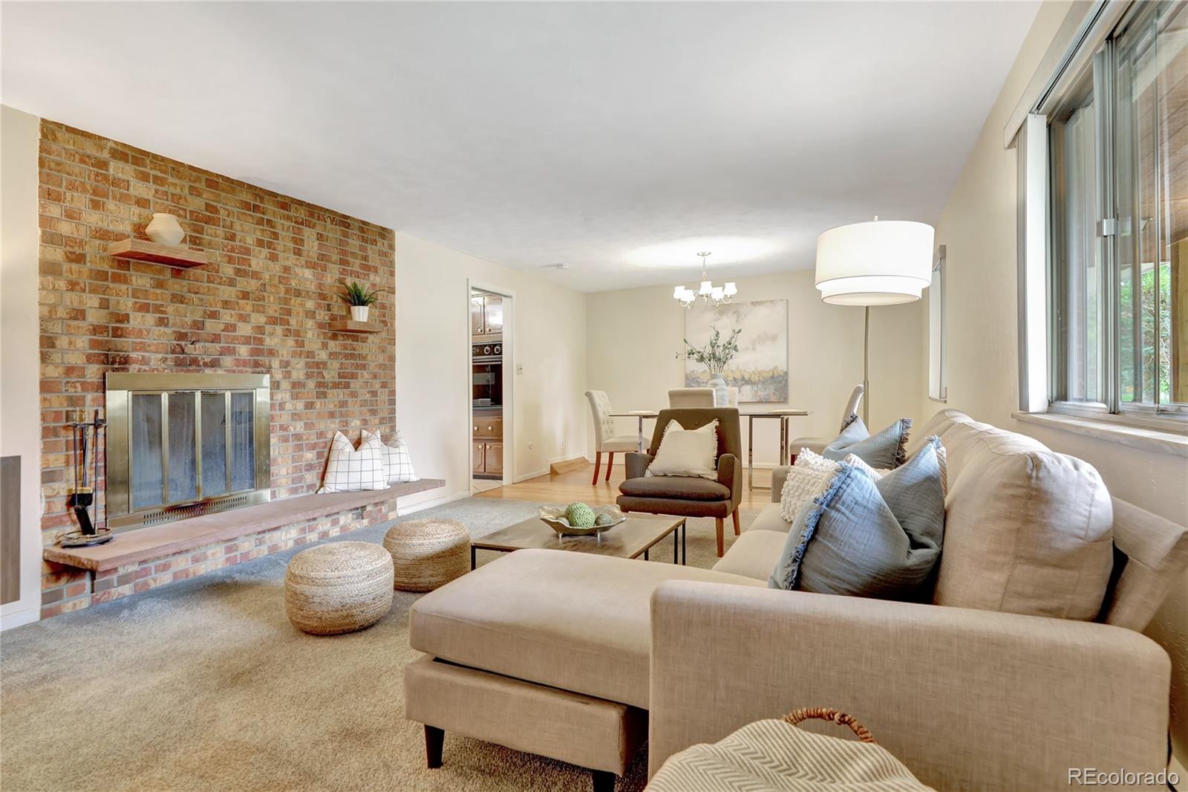
Tucked into the desirable Bonvue neighborhood in Lakewood, CO, this classic brick home offers 5 bedrooms and 4 bathrooms. The main level features 3 bedrooms and 3 bathrooms, while the fully finished basement adds 2 more bedrooms and a bath, perfect for a private suite, home office, or multi-generational living. Inside, you’ll find high ceilings, ceiling fans, and two cozy fireplaces, creating warm gathering spaces throughout. The kitchen comes fully equipped with a cooktop, dishwasher, disposal, and more, and laundry is conveniently located on the main floor. Outside, a two-car garage and circular driveway with room for six-plus vehicles offer exceptional parking and storage. A standout is a bonus: a fully equipped shed with electrical, heating, and A/C, which is ideal as a home office, studio, or year-round workspace. Set on a generous .37-acre lot, this property also comes with ditch water rights, a rare and valuable feature for homeowners looking to irrigate outdoor space affordably. This home is ready for its next chapter. Don’t miss this opportunity in Lakewood!

Save
Ask
Tour
Hide
Share
Listing Snapshot
Price 
$649,999
Days On Site 
4 Days
Bedrooms 
5
Inside Area (SqFt) 
2,747 sqft
Total Baths 
4
Full Baths 
1
Partial Baths 
3
Lot Size 
0.37 Acres
Year Built 
1966
MLS® Number 
7544852
Status 
Active
Property Tax 
$3,823
HOA/Condo/Coop Fees 
N/A
Sq Ft Source 
Public Records
Friends & Family
Recent Activity
yesterdayListing updated with changes from the MLS®
3 days agoStatus changed to Active
5 days agoListing first seen on site
General Features
Acres 
0.37
Attached Garage 
Yes
Foundation 
Slab
Garage 
Yes
Garage Spaces 
2
Levels 
One
Parking 
Circular DrivewayAttached
Parking Spaces 
6
Property Sub Type 
Single Family Residence
Sewer 
Public Sewer
SqFt Above 
1655
SqFt Below 
1092
SqFt Total 
3112
Style 
Traditional
Utilities 
Electricity AvailableNatural Gas Available
Water Source 
Public
Interior Features
Appliances 
CooktopDishwasherDisposalDryerMicrowaveOvenRefrigeratorWasher
Basement 
Finished
Cooling 
Ceiling Fan(s)Evaporative Cooling
Electric 
220 Volts
Fireplace 
Yes
Fireplace Features 
Dining RoomLiving Room
Fireplaces 
2
Flooring 
CarpetLaminateTile
Heating 
BaseboardHot Water
Interior 
Ceiling Fan(s)High CeilingsHigh Speed Internet
Laundry Features 
In Unit
Main Level Bedrooms 
3
Window Features 
Window Coverings
Bathroom Full 
Level - Main
Bathroom Half 
Level - Main
Bathroom Three Quarter 
Level - Main
Bedroom 
Level - BasementDescription - Newly painted bedroom
Dining Room 
Level - MainDescription - Skylight above and a fireplace
Family Room 
Level - BasementDescription - Versatile family room with built in shelves
Kitchen 
Level - MainDescription - Newly painted Kitchen
Laundry 
Level - Main
Living Room 
Level - MainDescription - Spacious living area with a fireplace
Utility Room 
Level - BasementDescription - Extra Storage
Workshop 
Level - BasementDescription - Flexible space with room for tools and built in cabinets
Save
Ask
Tour
Hide
Share
Exterior Features
Construction Details 
Brick
Exterior 
GardenRain Gutters
Fencing 
FencedFull
Lot Features 
LandscapedSprinklers In FrontSprinklers In Rear
Patio And Porch 
CoveredFront PorchPatio
Roof 
ShingleComposition
Windows/Doors 
Window Coverings
Community Features
Building Access 
Ground
Financing Terms Available 
1031 ExchangeCashConventionalFHAVA Loan
Roads 
Paved
School District 
Jefferson County R-1
Schools
School District
Jefferson County R-1
Elementary School
South Lakewood
Middle School
Creighton
High School
Lakewood
Listing courtesy of eXp Realty, LLC [email protected]


The content relating to real estate for sale in this Web site comes in part from the Internet Data eXchange ("IDX") program of METROLIST, INC., DBA RECOLORADO real estate listings held by brokers other than eXp Realty, LLC are marked with the IDX Logo. This information is being provided for the consumers' personal, non-commercial use and may not be used for any other purpose. All information subject to change and should be independently verified.

Neighborhood & Commute
Source: Walkscore
Save
Ask
Tour
Hide
Share