
681 S Holly StreetDenver, CO 80246
Due to the health concerns created by Coronavirus we are offering personal 1-1 online video walkthough tours where possible.
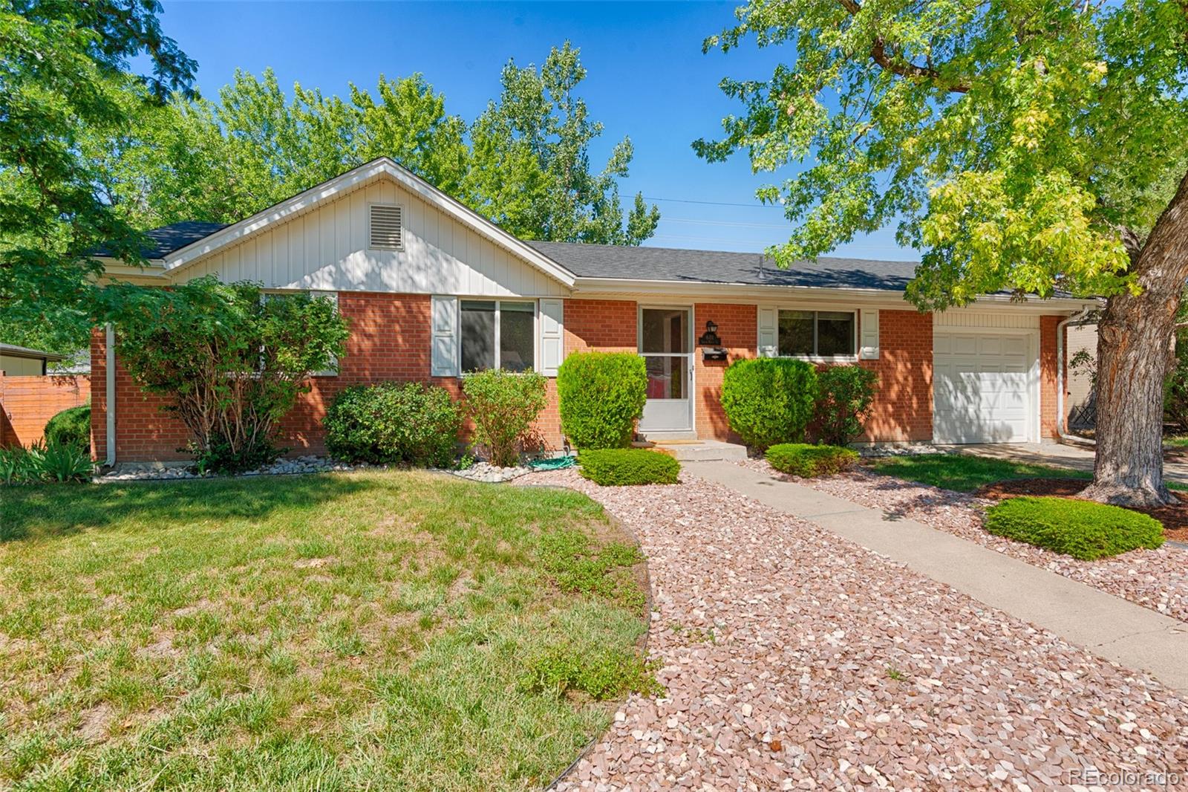
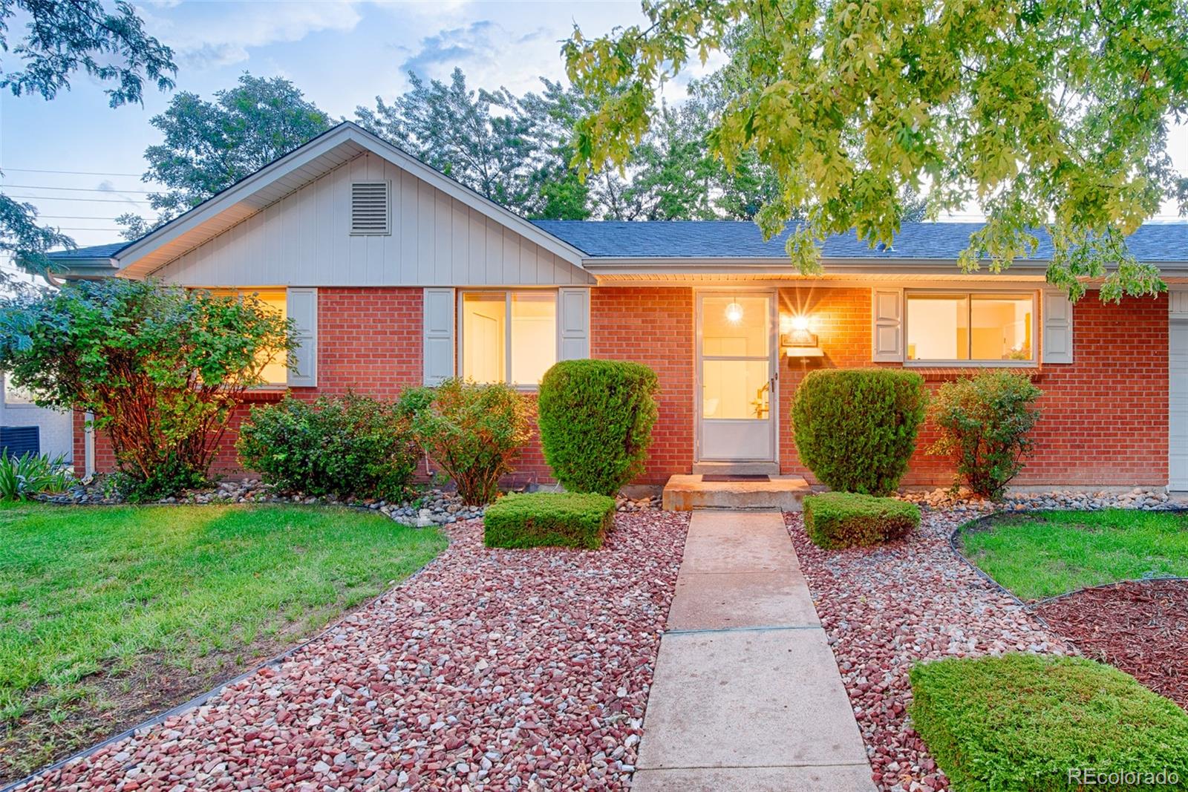
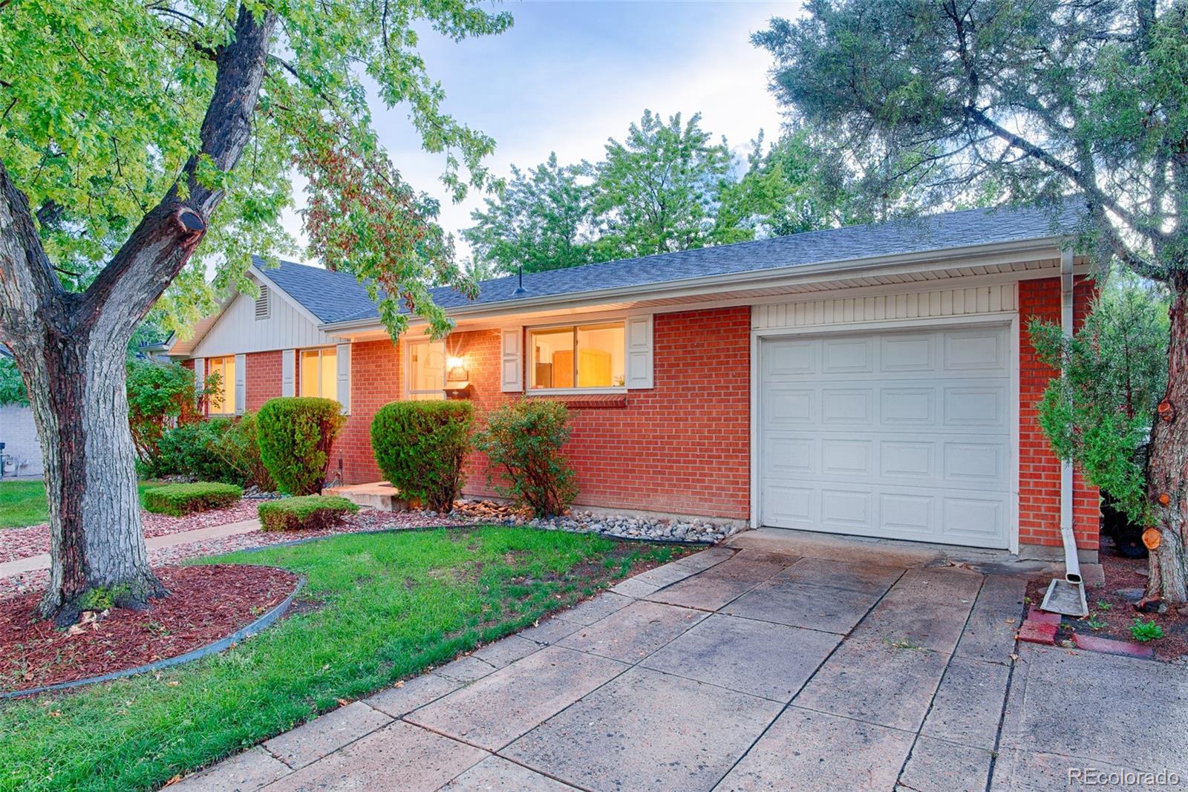
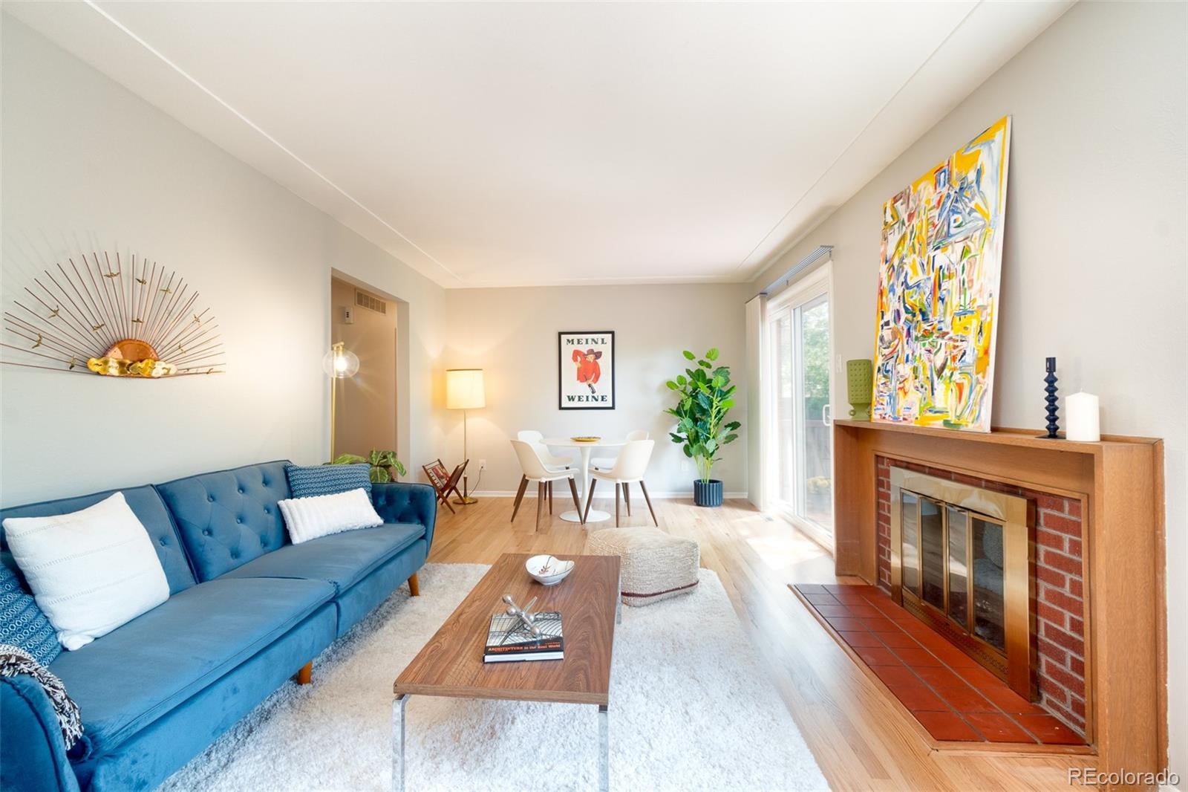
Classic brick mid-century ranch home in Denver's Virginia Vale! Built in 1960 by Bogue & Co., this home offers a flexible and thoughtful floor plan combined with quality vintage details and a pleasant treed backyard. The large rear-facing living room emphasizes privacy by looking out onto the backyard and features a charming coved ceiling detail and an attractive and modern wood hearth around the wood-burning fireplace. Choose whether to have a dining area on one side of the living room or the other – or none at all, by taking advantage of the eat-in kitchen. A sliding door opens onto a wood deck overlooking a spacious and private yard with trees that provide great shade on summer evenings. The kitchen features original furniture-grade birch plywood kitchen cabinets (in great condition) and faces the street—handy for watching for arriving guests while cooking. A wall oven and separate cooktop makes cooking easier and more ergonomic. Three bedrooms are centered around a center-hall plan on the main level, and the rear-facing primary bedroom has an ensuite ¾ bath, while the other two bedrooms share the spacious main bath with vintage features. Walk the red carpet downstairs to the informal family room with space for movies, exercise, hobbies, and more! Built-in shelves are perfect for your books and collections, and a 4th bedroom (non-conforming) is available for a guest room or office and has access to its own shower nearby. Additional unfinished space in the basement leaves lots of possibilities for the future! Recent updates include a new roof, new water heater, and newly re-finished (and BEAUTIFUL) hardwood oak floors on the main level. This classic mid-century ranch home with wraparound brick, beautiful interior spaces, and a GREAT Virginia Vale location is close to Cherry Creek North, walkable to the Virginia Vale Swim Club, nearby dining, and the Cherry Creek Trail! Your dream home is waiting!
| 5 days ago | Listing updated with changes from the MLS® | |
| a month ago | Listing first seen on site |

The content relating to real estate for sale in this Web site comes in part from the Internet Data eXchange ("IDX") program of METROLIST, INC., DBA RECOLORADO real estate listings held by brokers other than Realty One Group Premier Colorado are marked with the IDX Logo. This information is being provided for the consumers' personal, non-commercial use and may not be used for any other purpose. All information subject to change and should be independently verified.