
2940 Krameria StreetDenver, CO 80207
Due to the health concerns created by Coronavirus we are offering personal 1-1 online video walkthough tours where possible.
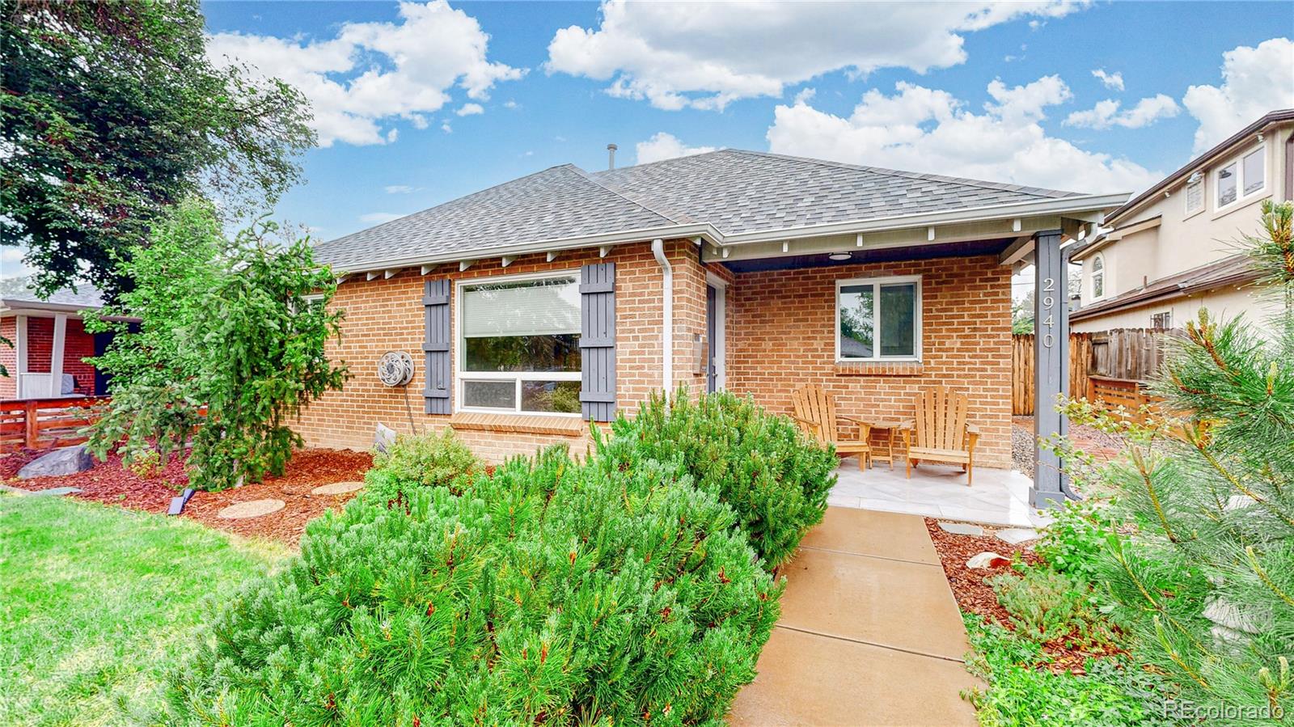
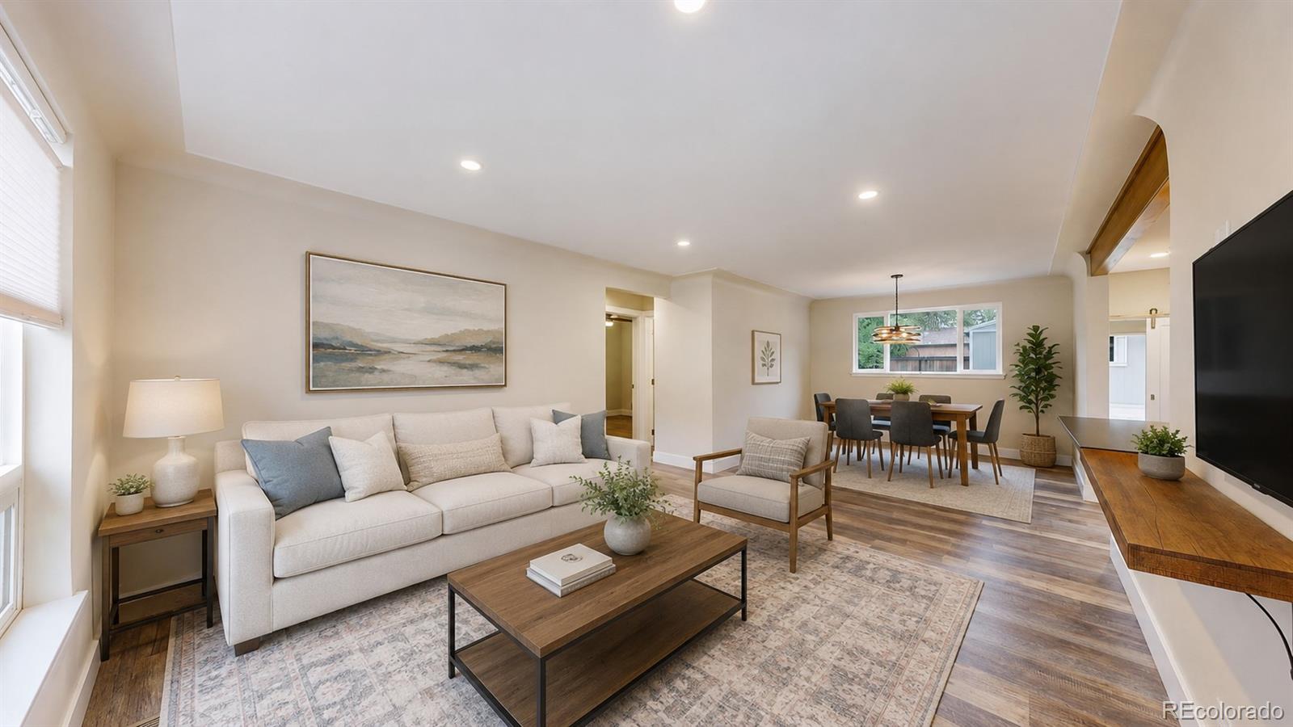
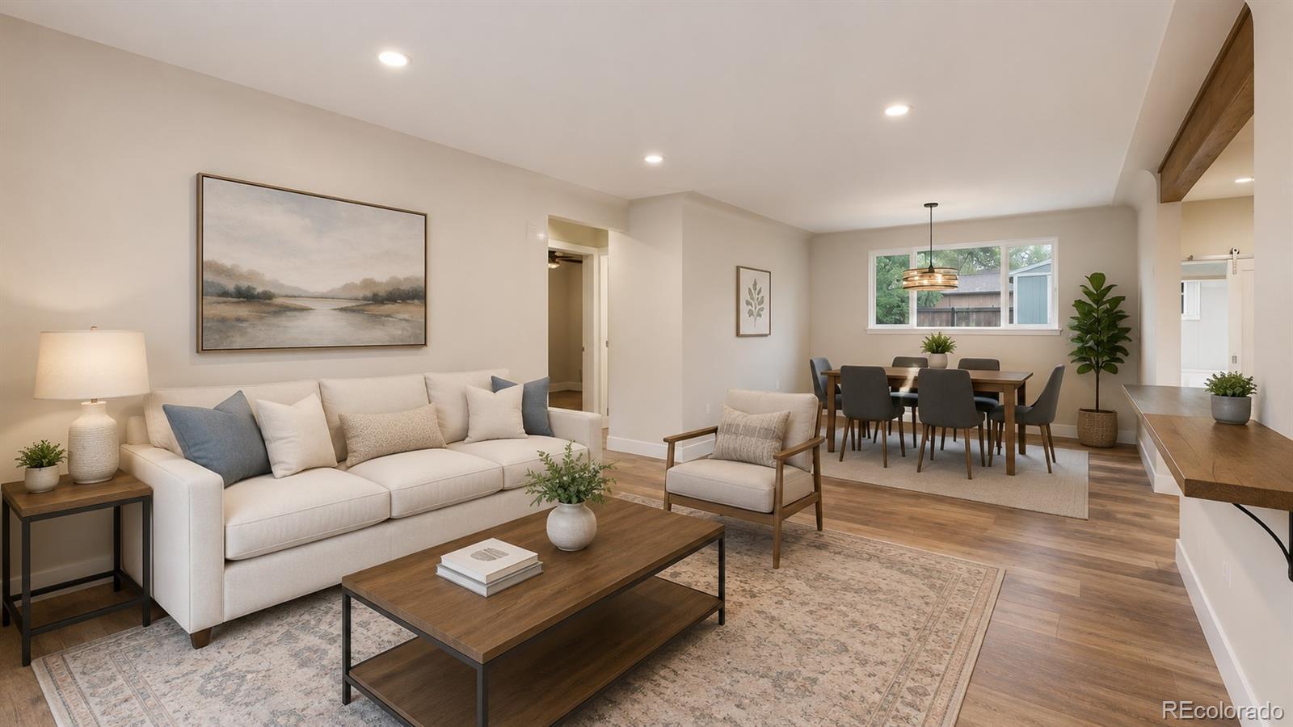
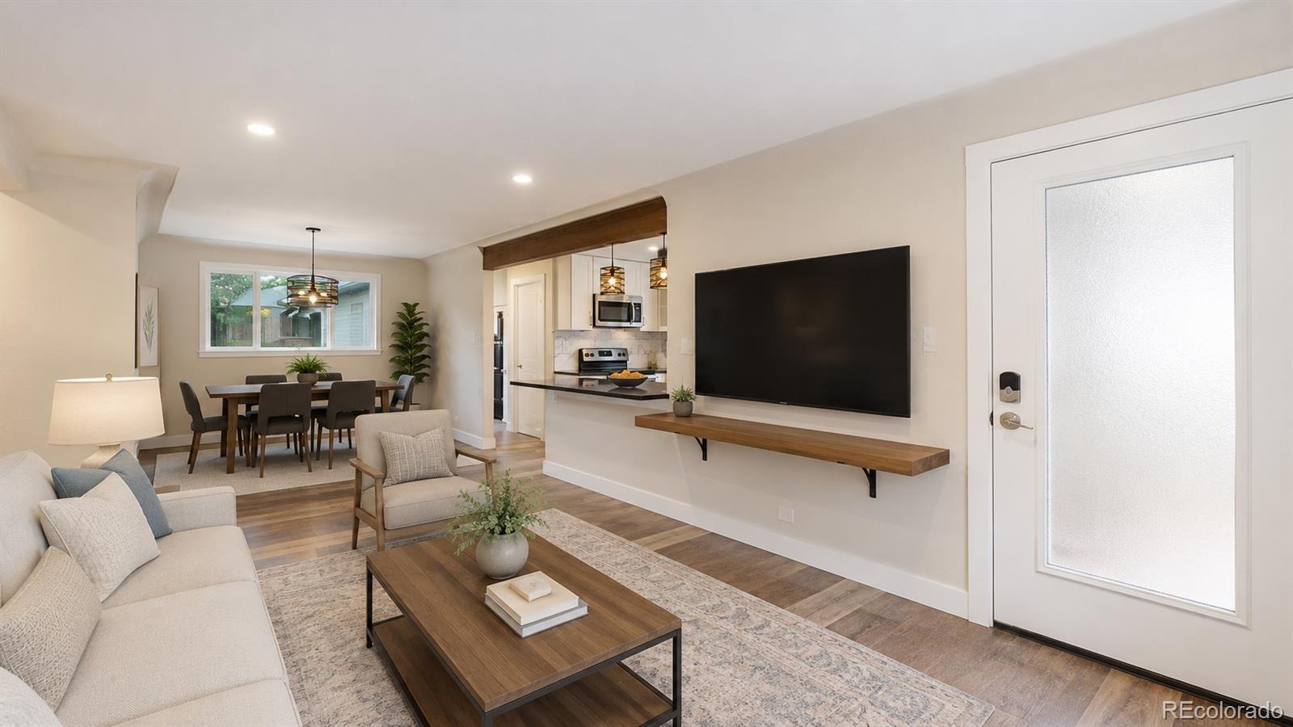
Beautifully remodeled Park Hill ranch blending high-end finishes with thoughtful updates throughout. The open, light-filled layout is ideal for entertaining and everyday living with a spacious living room, convenient dining room and a gourmet kitchen with white shaker cabinetry, contrasting island, Carrara marble backsplash, quartz countertops, breakfast bar, and black stainless steel appliances. Extensive improvements include a newer 2-car garage with EV charger and storage shelving, updated furnace and A/C, electric service, Pella windows, front and back sprinkler systems, fixtures, pergola-covered patio, storage shed, and professionally designed low-maintenance landscaping with mature trees. Offering 3 bedrooms and 2 bathrooms on a quiet, well-kept block, this home is perfectly positioned near neighborhood favorites including Honey Hill Cafe, Spinelli’s Market, Long Table Brewhouse, small craft coffee, with conveniently close to City Park, Denver Zoo, Denver Museum of Nature & Science, RiNo, Cherry Creek, with easy access to Downtown Denver, I-70, light rail, and Denver International Airport. This home is near top-tier McAuliffe International School, Stedman Elementary and more! For more photos, floorpans, and virtual tour, please visit: https://www.v6d.com/mey
| 6 days ago | Listing updated with changes from the MLS® | |
| 6 days ago | Status changed to Active Under Contract | |
| 2 weeks ago | Listing first seen on site |

The content relating to real estate for sale in this Web site comes in part from the Internet Data eXchange ("IDX") program of METROLIST, INC., DBA RECOLORADO real estate listings held by brokers other than Kentwood Real Estate Cherry Creek are marked with the IDX Logo. This information is being provided for the consumers' personal, non-commercial use and may not be used for any other purpose. All information subject to change and should be independently verified.
Did you know? You can invite friends and family to your search. They can join your search, rate and discuss listings with you.