Save
Ask
Tour
Hide
Share
$635,000
17 Days On Site

1655 Quay Street
Denver, CO 80214

For Sale|Single Family Residence|Active
3
Beds
2
Total Baths
1
Full Bath
1
Partial Bath
1,534
SqFt
$414
/SqFt
1949
Built
Subdivision:
Edgewater
County:
Jefferson

Due to the health concerns created by Coronavirus we are offering personal 1-1 online video walkthough tours where possible.
Call Now: 303-818-4970
Is this the listing for you? We can help make it yours.
303-818-4970
1655 Quay Street1655 Quay Street1655 Quay Street1655 Quay Street
Save
Ask
Tour
Hide
Share

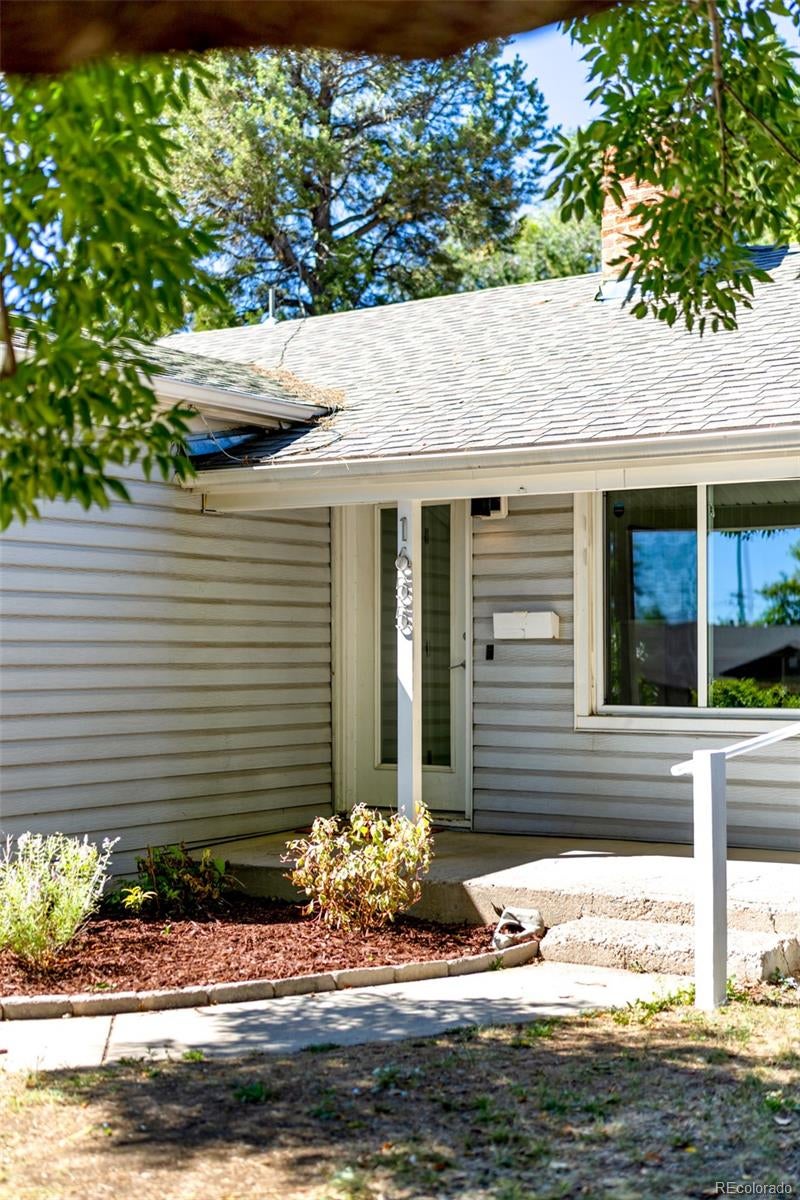
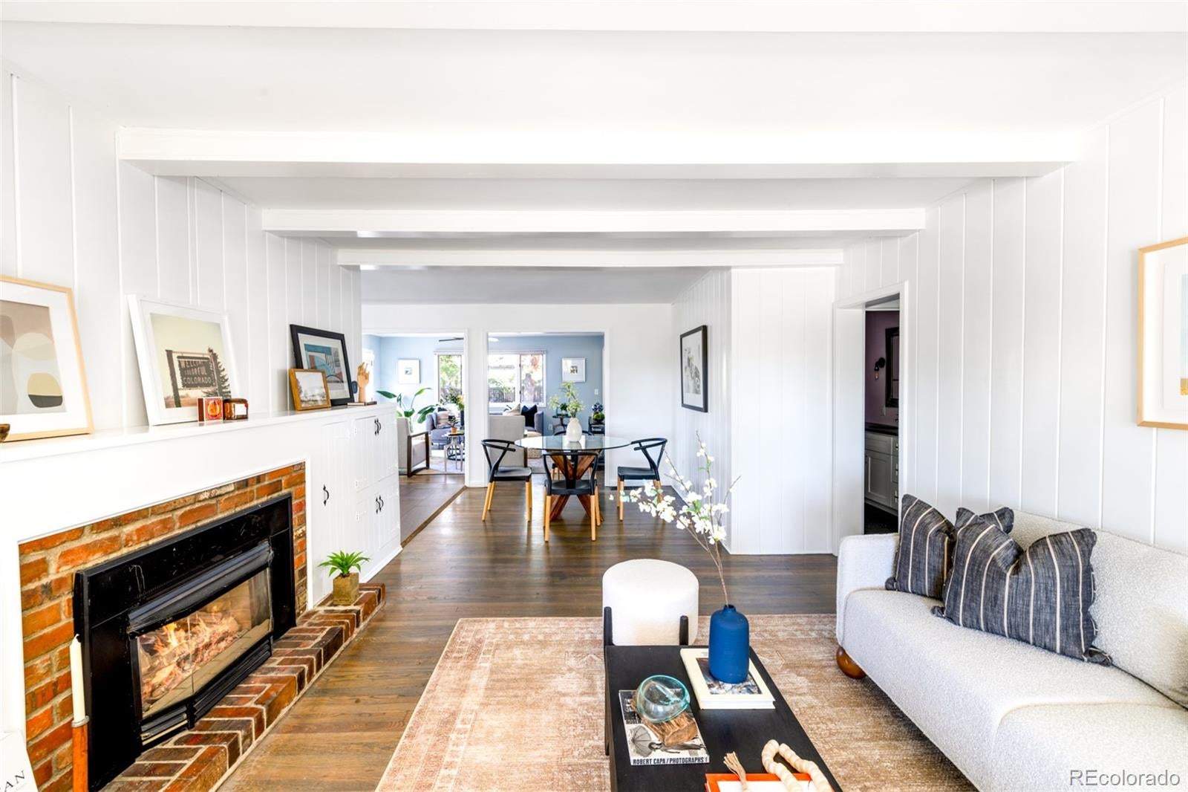
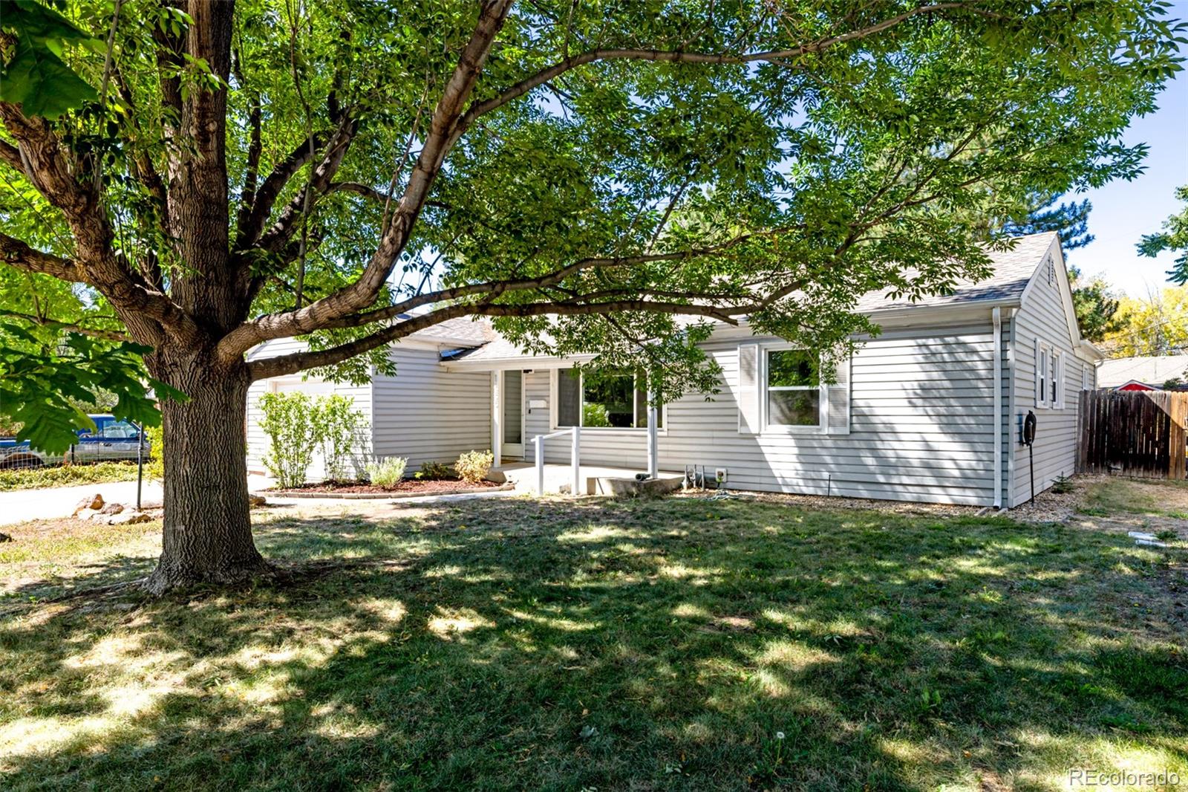
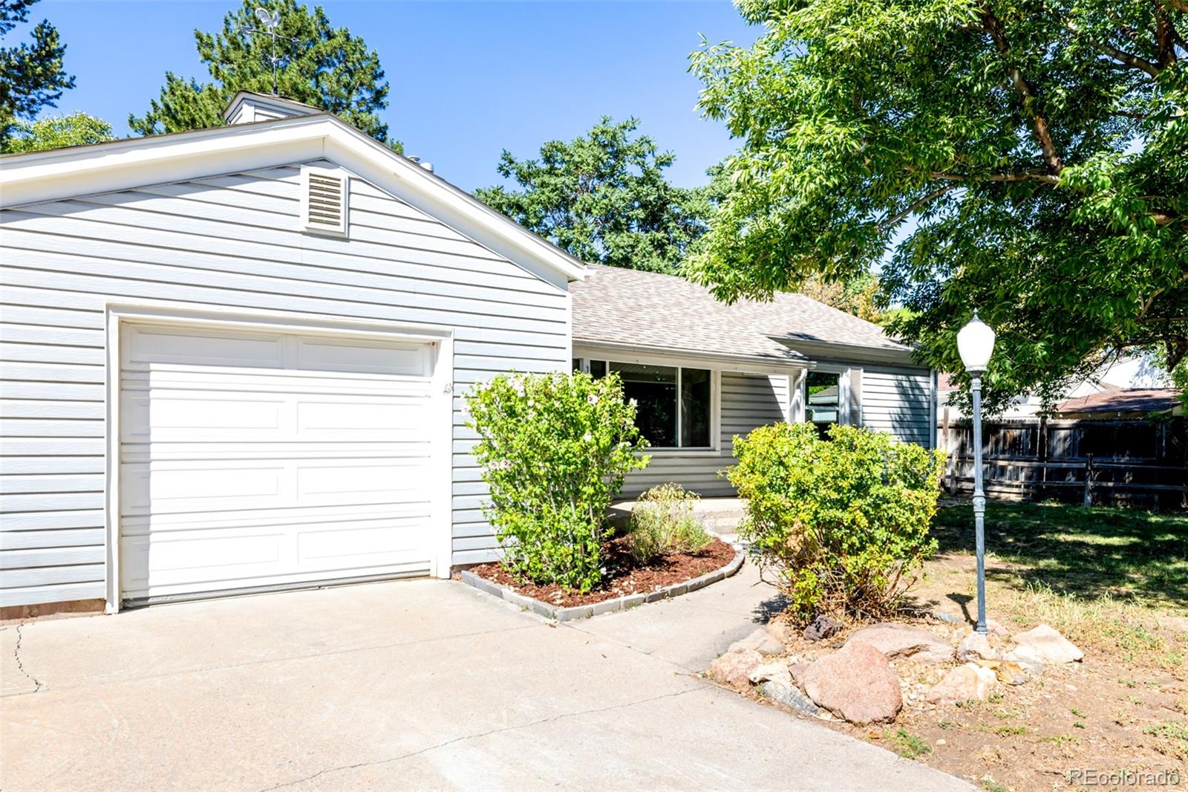
This refined mid-century modern ranch in Edgewater marries inviting character with a thoughtfully designed layout and a private backyard retreat. The spacious living area features large windows, vaulted ceilings, a cozy brick fireplace, built-ins and white shiplap paneling, while hardwood floors add warmth throughout. A bright kitchen pairs all-white cabinetry with stainless steel appliances and generous open space for everyday living and entertaining. The primary bedroom offers an en-suite bath, complemented by large secondary bedrooms. Outside, a fenced backyard framed by mature trees features a deck with a built-in bench and two sheds, creating a welcoming outdoor setting. A large driveway accommodates several cars, while an attached one-car garage adds convenience. Ideally situated near parks with easy access to downtown and the mountains, this move-in-ready residence blends timeless design with relaxed Colorado living. A quiet neighborhood setting further enhances the appeal.

Save
Ask
Tour
Hide
Share
Listing Snapshot
Price 
$635,000
Days On Site 
17 Days
Bedrooms 
3
Inside Area (SqFt) 
1,534 sqft
Total Baths 
2
Full Baths 
1
Partial Baths 
1
Lot Size 
0.21 Acres
Year Built 
1949
MLS® Number 
7434378
Status 
Active
Property Tax 
$4,096
HOA/Condo/Coop Fees 
N/A
Sq Ft Source 
Public Records
Friends & Family
Recent Activity
5 days agoListing updated with changes from the MLS®
5 days agoPrice changed to $635,000
2 weeks agoListing first seen on site
General Features
Acres 
0.21
Attached Garage 
Yes
Direction Faces 
East
Garage 
Yes
Garage Spaces 
1
Levels 
One
Parking 
Attached
Parking Spaces 
3
Property Sub Type 
Single Family Residence
Sewer 
Public Sewer
SqFt Above 
1534
SqFt Total 
1534
Utilities 
Natural Gas AvailableCable AvailableElectricity ConnectedNatural Gas Connected
Water Source 
Public
Interior Features
Appliances 
DishwasherDryerMicrowaveRangeRefrigeratorWasher
Cooling 
Ceiling Fan(s)Central Air
Fireplace 
Yes
Fireplace Features 
GasGas LogLiving Room
Fireplaces 
1
Flooring 
TileWood
Heating 
Forced Air
Interior 
Built-in FeaturesCeiling Fan(s)Eat-in KitchenEntrance FoyerGranite CountersHigh CeilingsPantryVaulted Ceiling(s)Walk-In Closet(s)
Laundry Features 
In UnitLaundry Closet
Main Level Bedrooms 
3
Bathroom Full 
Level - Main
Bathroom Three Quarter 
Level - Main
Bedroom 
Level - Main
Dining Room 
Level - Main
Family Room 
Level - Main
Kitchen 
Level - Main
Laundry 
Level - MainDescription - Full sized stackable washer and dryer in kitchen pantry
Living Room 
Level - Main
Save
Ask
Tour
Hide
Share
Exterior Features
Construction Details 
Frame
Exterior 
GardenLightingPrivate YardRain Gutters
Patio And Porch 
CoveredDeckFront Porch
Roof 
Composition
Community Features
School District 
Jefferson County R-1
Financing Terms Available 
CashConventional
Roads 
Paved
Schools
School District
Jefferson County R-1
Elementary School
Lumberg
Middle School
Jefferson
High School
Jefferson
Listing courtesy of Milehimodern [email protected]


The content relating to real estate for sale in this Web site comes in part from the Internet Data eXchange ("IDX") program of METROLIST, INC., DBA RECOLORADO real estate listings held by brokers other than Milehimodern are marked with the IDX Logo. This information is being provided for the consumers' personal, non-commercial use and may not be used for any other purpose. All information subject to change and should be independently verified.

Neighborhood & Commute
Source: Walkscore
Save
Ask
Tour
Hide
Share