Save
Ask
Tour
Hide
Share
$685,000
11 Days On Site

6707 Mariposa Court
Denver, CO 80221

For Sale|Single Family Residence|Active Under Contract
3
Beds
4
Total Baths
1
Full Bath
3
Partial Baths
2,110
SqFt
$325
/SqFt
2017
Built
Subdivision:
Midtown at Clear Creek
County:
Adams

Due to the health concerns created by Coronavirus we are offering personal 1-1 online video walkthough tours where possible.
Call Now: 303-818-4970
Is this the listing for you? We can help make it yours.
303-818-4970
6707 Mariposa Court6707 Mariposa Court6707 Mariposa Court6707 Mariposa Court
Save
Ask
Tour
Hide
Share

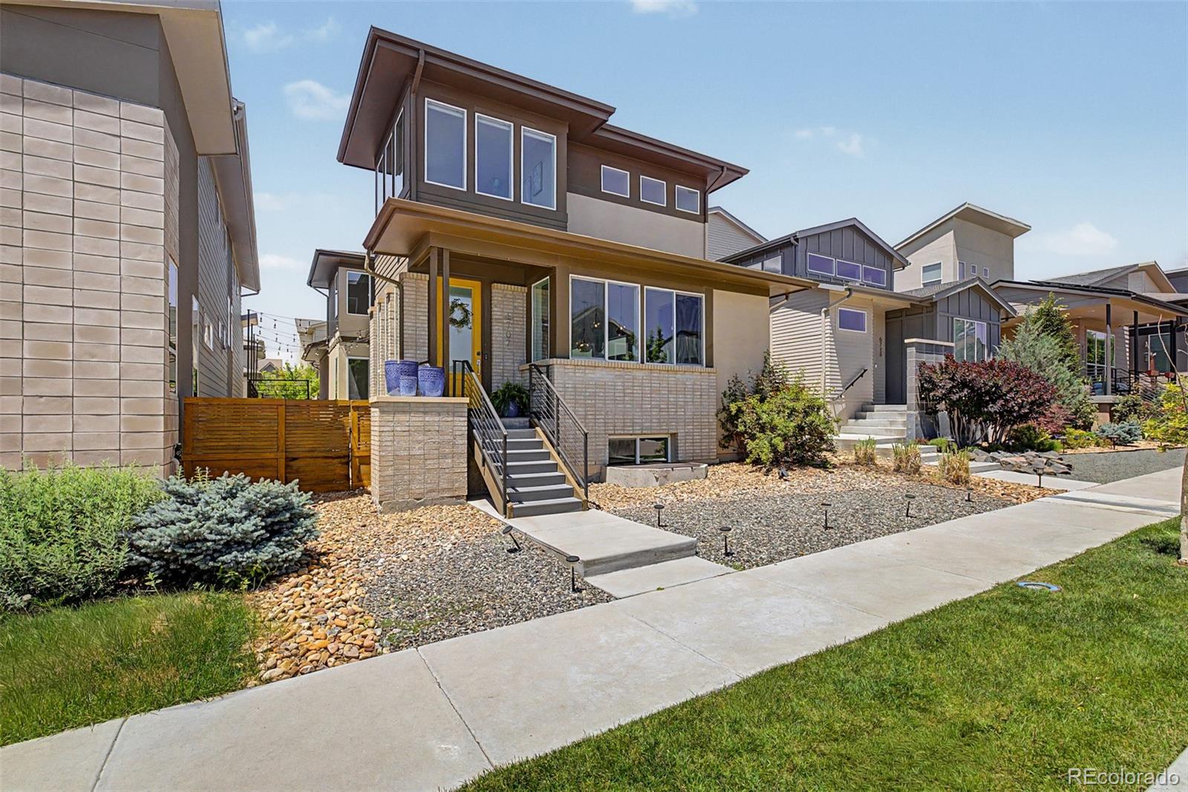
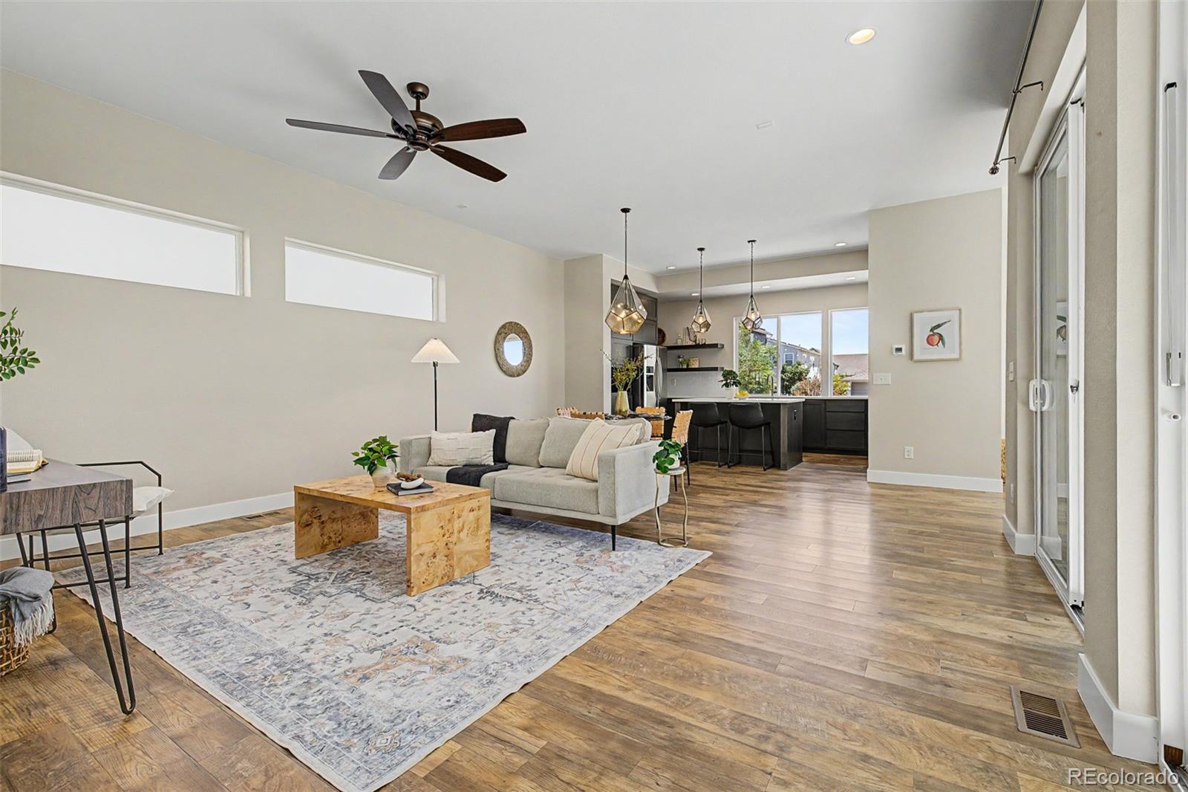
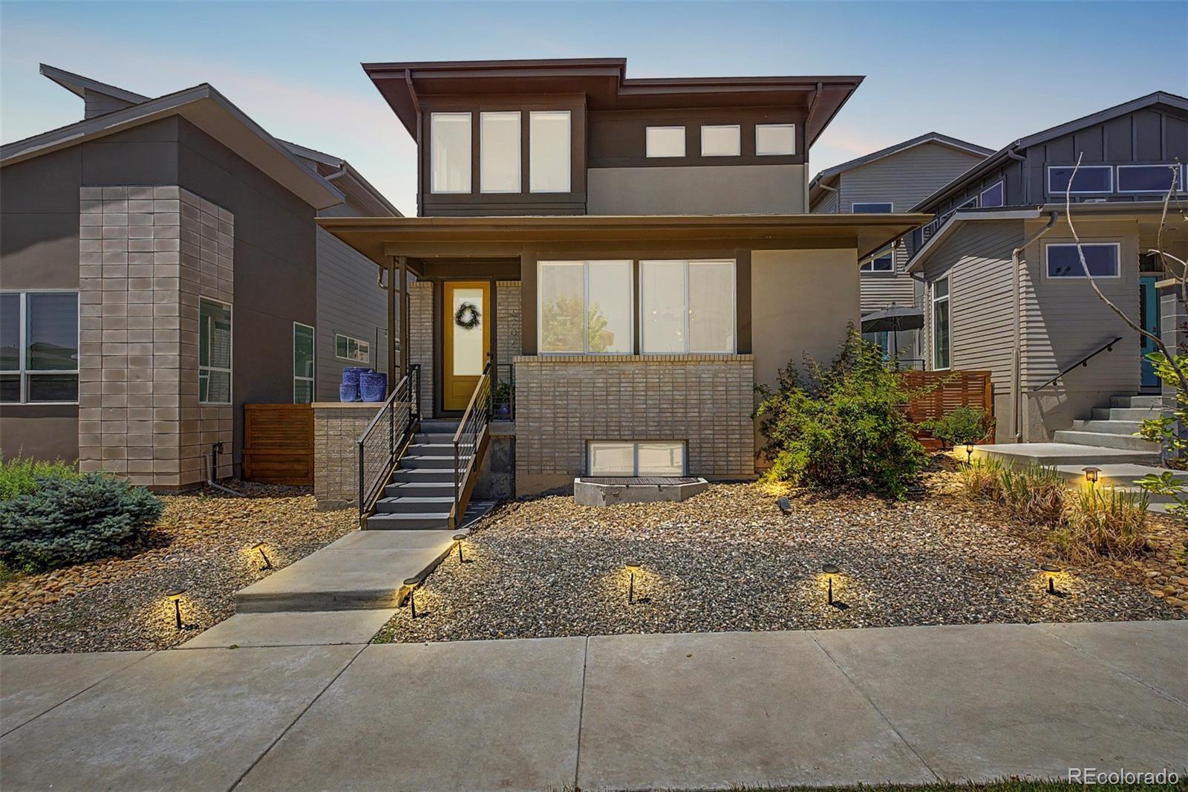
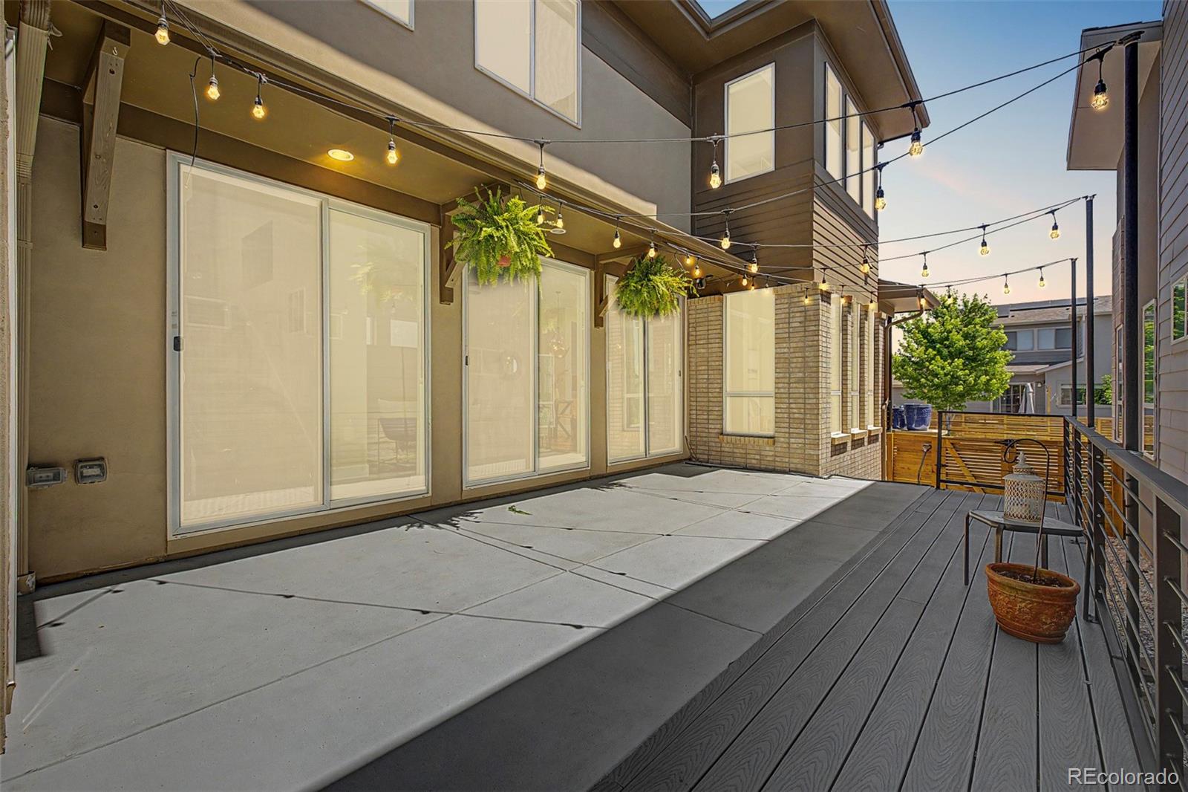
3% FHA Assumable Loan available for any creditworthy homebuyer. You don't have to be participating in any FHA loan program to qualify. Email [email protected] to get more guidance on the assumable 3% loan. Welcome home to this light-filled, move-in-ready gem in the highly sought-after Midtown at Clear Creek community! This Brookfield Signature 2 offers 3 bedrooms, 4 bathrooms, and multiple flex spaces, this beautifully maintained home combines an abundance of natural light, functionality, and the best of the Colorado lifestyle. From the moment you step inside, you'll appreciate the open-concept layout, large windows, warm wood-style flooring, and recessed lighting throughout. Multiple sliding glass doors create seamless indoor-outdoor living and lead to a private side patio, perfect for morning coffee, entertaining guests, or simply enjoying Colorado's sunshine. The main level also features a convenient powder room, mudroom with built-in storage, and a versatile flex room ideal for a home office, workout area, playroom, or creative space. The heart of the home is the thoughtfully designed kitchen, complete with granite countertops, stainless steel appliances, rich wood cabinetry, and a large center island with breakfast bar seating. Upstairs, two secondary bedrooms, a dedicated laundry room, and a spacious primary suite that provides comfort. The primary retreat includes a walk-in closet, dual vanities, rainfall shower, and an adjoining flex space perfect for a reading nook, nursery, or work-from-home setup with CAT6E high-speed wiring. The unfinished basement expands your living options with space for a potential recreation area, wet/wine bar, full bathroom, and an additional bedroom with a walk-in closet. Enjoy being just steps from trails, parks, Bruz Beers, Early Bird Restaurant, neighborhood food trucks, and everything that makes Midtown one of the Denver metro area's most desirable neighborhoods. Schedule your private showing today!

Save
Ask
Tour
Hide
Share
Listing Snapshot
Price 
$685,000
Days On Site 
11 Days
Bedrooms 
3
Inside Area (SqFt) 
2,110 sqft
Total Baths 
4
Full Baths 
1
Partial Baths 
3
Lot Size 
0.08 Acres
Year Built 
2017
MLS® Number 
7415943
Status 
Active Under Contract
Property Tax 
$7,360
HOA/Condo/Coop Fees 
$80 monthly
Sq Ft Source 
Public Records
Friends & Family
Recent Activity
3 days agoListing updated with changes from the MLS®
3 days agoStatus changed to Active Under Contract
2 weeks agoListing first seen on site
General Features
Acres 
0.08
Attached Garage 
Yes
Garage 
Yes
Garage Spaces 
2
Levels 
Two
Parking 
ConcreteAttached
Parking Spaces 
2
Pets 
Cats OKDogs OK
Property Condition 
Updated/Remodeled
Property Sub Type 
Single Family Residence
Security 
Carbon Monoxide Detector(s)Smoke Detector(s)
Sewer 
Public Sewer
SqFt Above 
2110
SqFt Total 
3216
Style 
Traditional
Utilities 
Cable AvailableElectricity AvailableNatural Gas Available
Water Source 
Public
Interior Features
Appliances 
DishwasherDisposalDryerMicrowaveOvenRefrigeratorWasher
Basement 
Sump PumpDaylightPartialUnfinished
Cooling 
Ceiling Fan(s)Central Air
Flooring 
CarpetTileVinyl
Furnished 
Unfurnished
Heating 
Forced Air
Interior 
Ceiling Fan(s)Eat-in KitchenEntrance FoyerHigh CeilingsKitchen IslandOpen FloorplanPantryWalk-In Closet(s)
Laundry Features 
In Unit
Main Level Bedrooms 
1
Window Features 
Double Pane Windows
Bathroom Full 
Level - Upper
Bathroom Half 
Level - Upper
Bathroom Three Quarter 
Level - Upper
Bedroom 
Dimensions - 11 x 18Level - Upper
Bonus Room 
Dimensions - 9 x 11Level - UpperDescription - Sitting Room in Primary Suite
Dining Room 
Dimensions - 17 x 8Level - Main
Kitchen 
Dimensions - 16 x 9Level - Main
Laundry 
Dimensions - 6 x 5Level - Upper
Living Room 
Dimensions - 17 x 14Level - Main
Mud Room 
Dimensions - 11 x 5Level - Main
Save
Ask
Tour
Hide
Share
Exterior Features
Construction Details 
ConcreteFrameWood Siding
Exterior 
LightingPrivate YardRain Gutters
Fencing 
FencedFull
Lot Features 
Landscaped
Patio And Porch 
CoveredPatio
Roof 
Composition
View 
City
Waterview 
City
Windows/Doors 
Double Pane Windows
Community Features
Association Amenities 
ParkPlayground
Association Fee 
$80.0
Association Fee Frequency 
Monthly
School District 
Mapleton R-1
Financing Terms Available 
CashConventionalFHAVA Loan
Building Access 
Exterior Access
Roads 
Paved
Schools
School District
Mapleton R-1
Elementary School
Valley View K-8
Middle School
Mapleton Expedition
High School
Mapleton Early
Listing courtesy of Real Broker, LLC DBA Real [email protected]


The content relating to real estate for sale in this Web site comes in part from the Internet Data eXchange ("IDX") program of METROLIST, INC., DBA RECOLORADO real estate listings held by brokers other than Real Broker, LLC DBA Real are marked with the IDX Logo. This information is being provided for the consumers' personal, non-commercial use and may not be used for any other purpose. All information subject to change and should be independently verified.

Neighborhood & Commute
Source: Walkscore
Save
Ask
Tour
Hide
Share