Save
Ask
Tour
Hide
Share
$689,000
15 Days On Site

6135 W Jefferson Avenue
Denver, CO 80235

Single Family Residence|Pending
4
Beds
4
Total Baths
1
Full Bath
3
Partial Baths
2,816
SqFt
$245
/SqFt
1976
Built
Subdivision:
Bear Valley Heights
County:
Denver

Due to the health concerns created by Coronavirus we are offering personal 1-1 online video walkthough tours where possible.
Call Now: 303-818-4970
Is this the listing for you? We can help make it yours.
303-818-4970
6135 W Jefferson Avenue6135 W Jefferson Avenue6135 W Jefferson Avenue6135 W Jefferson Avenue
Save
Ask
Tour
Hide
Share

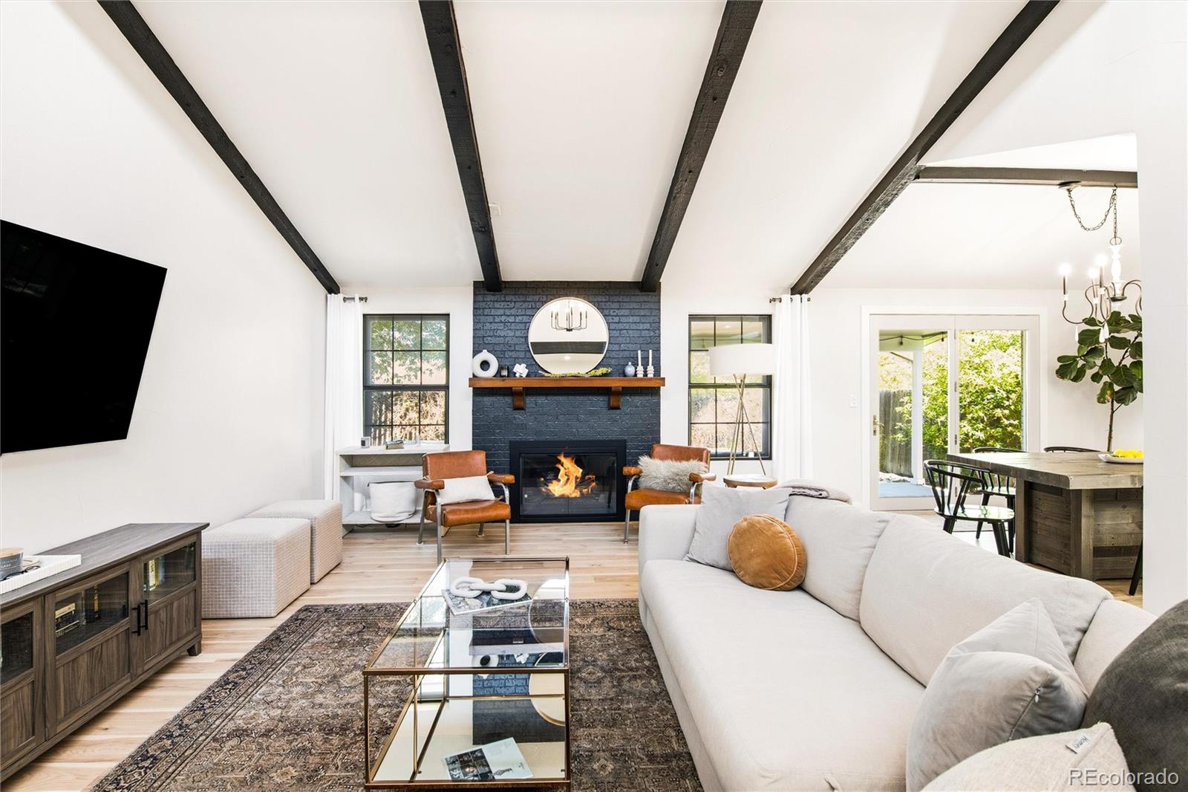
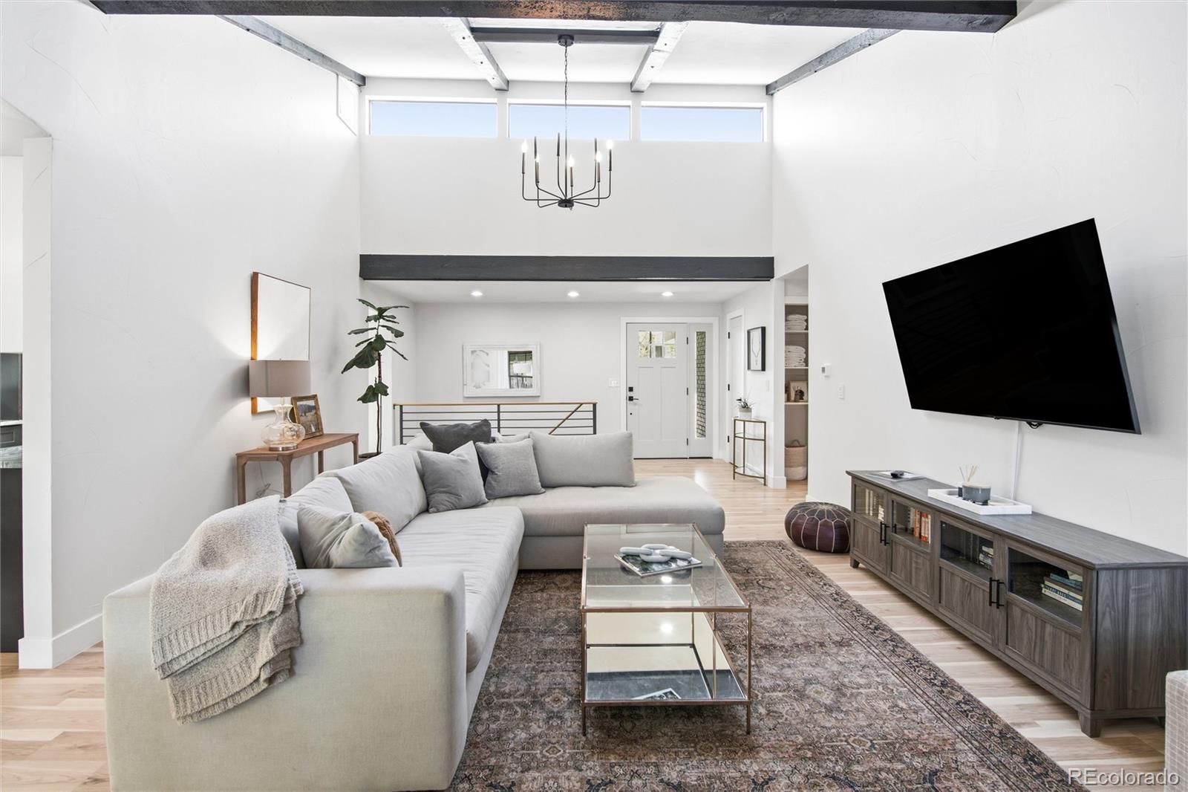
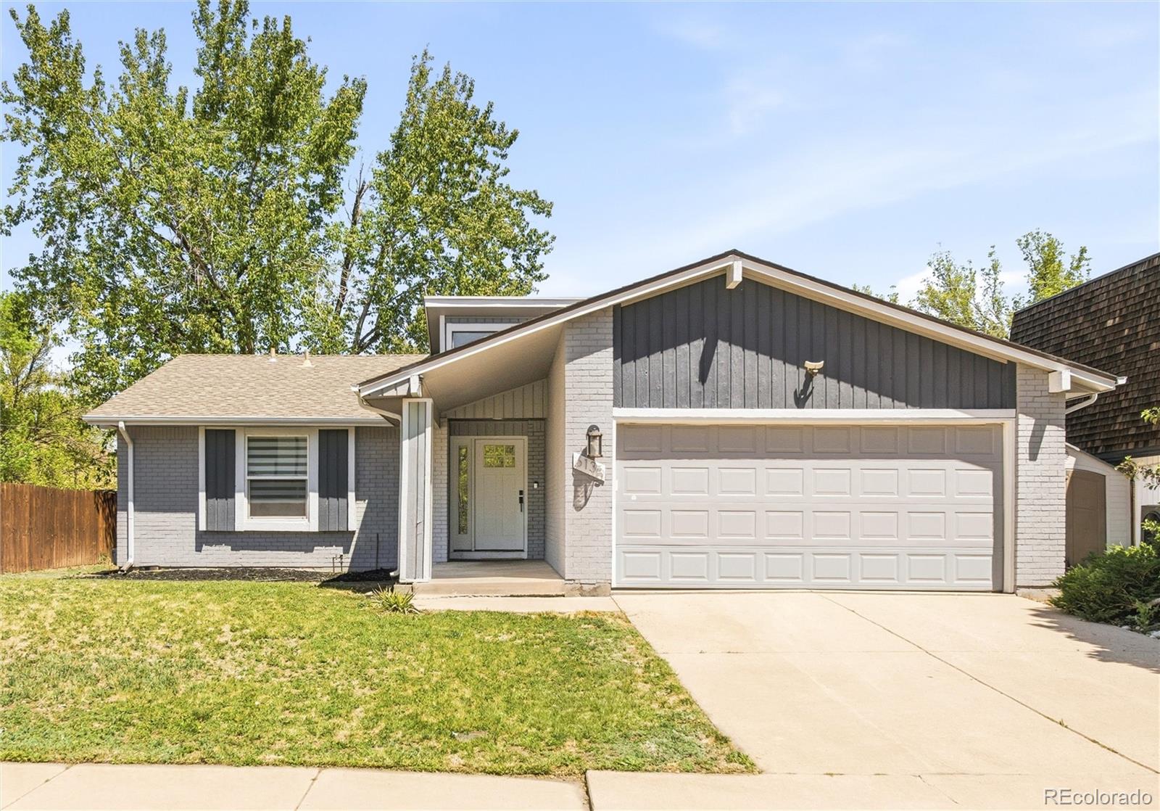
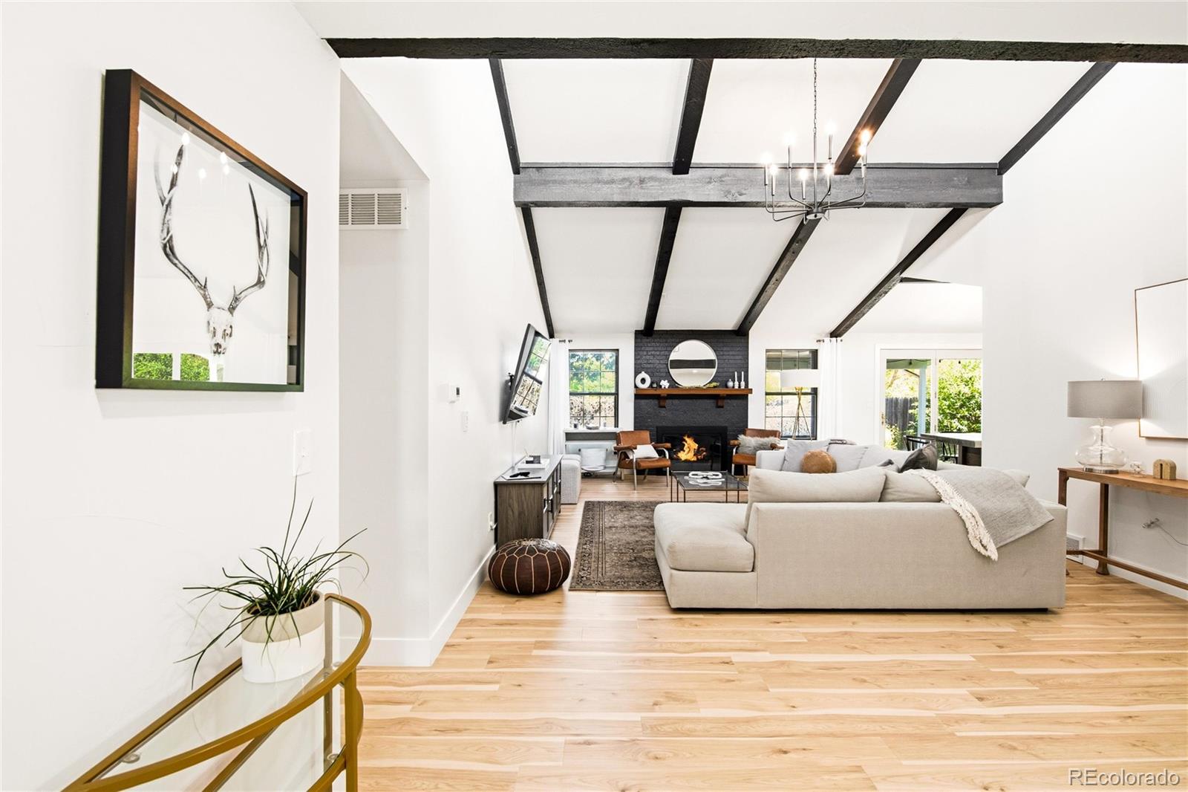
From the moment you step inside, this home makes a statement. Soaring vaulted ceilings with dramatic dark beams and skylights set the tone, drawing your eye across an open-concept layout bathed in natural light. The remodeled kitchen is a showstopper- sleek two-tone cabinetry, granite countertops, a pantry, and seamless flow into the dining area where sliders open to the backyard, perfect for morning coffee or evening entertaining. The statement brick fireplace anchors the living room with warmth and character. The main floor offers two bedrooms including a primary suite with en-suite ¾ bath and double closets- plus a full bath and laundry for true one-floor convenience.This home is truly unique in that it offers not one, but two primary suites. The main floor primary is perfectly positioned for easy everyday living, while the lower level primary suite offers its own private retreat complete with a walk-in shower and walk-in closet- ideal for guests, multi-generational living, or anyone who loves their own space. The lower level also boasts a massive family room and an additional bedroom and ¾ bath. Some homes you tour- this one you imagine your life in. Every detail was designed to impress and to live in. Flexible, functional, and seriously stylish, this home flows beautifully and checks every box. Come see it- you’ll want to stay.

Save
Ask
Tour
Hide
Share
Listing Snapshot
Price 
$689,000
Days On Site 
15 Days
Bedrooms 
4
Inside Area (SqFt) 
2,816 sqft
Total Baths 
4
Full Baths 
1
Partial Baths 
3
Lot Size 
0.14 Acres
Year Built 
1976
MLS® Number 
7297349
Status 
Pending
Property Tax 
$3,192
HOA/Condo/Coop Fees 
N/A
Sq Ft Source 
Public Records
Friends & Family
Recent Activity
a week agoListing updated with changes from the MLS®
2 weeks agoStatus changed to Pending
2 weeks agoListing first seen on site
General Features
Acres 
0.14
Attached Garage 
Yes
Direction Faces 
South
Garage 
Yes
Garage Spaces 
2
Levels 
One
Parking 
ConcreteAttached
Parking Spaces 
2
Property Sub Type 
Single Family Residence
Security 
Carbon Monoxide Detector(s)Smoke Detector(s)
Sewer 
Public Sewer
SqFt Above 
1408
SqFt Below 
1408
SqFt Total 
2816
Utilities 
Cable AvailableElectricity Available
Water Source 
Public
Interior Features
Appliances 
DishwasherDisposalDryerMicrowaveOvenRangeRefrigeratorWasher
Basement 
Finished
Cooling 
Central Air
Fireplace 
Yes
Fireplace Features 
GasLiving Room
Fireplaces 
1
Flooring 
CarpetTileVinyl
Furnished 
Unfurnished
Heating 
Forced Air
Interior 
High CeilingsOpen FloorplanPantryVaulted Ceiling(s)
Main Level Bedrooms 
2
Bathroom Full 
Level - Main
Bathroom Three Quarter 
Level - MainDescription - walk-in shower
Bedroom 
Level - MainDescription - spacious with ensuite bath
Dining Room 
Level - MainDescription - opens to kitchen and living, perfect for entertaining
Family Room 
Level - BasementDescription - generous in size
Kitchen 
Level - MainDescription - updated kitchen, pantry
Laundry 
Level - MainDescription - side-by-side, storage
Living Room 
Level - MainDescription - vaulted ceilings, gas fireplace, wood beams
Save
Ask
Tour
Hide
Share
Exterior Features
Construction Details 
Brick
Exterior 
Private Yard
Lot Features 
Sprinklers In FrontSprinklers In Rear
Patio And Porch 
CoveredFront PorchPatio
Roof 
Composition
Community Features
Building Access 
Ground
Financing Terms Available 
CashConventionalVA Loan
Roads 
Paved
School District 
Denver 1
Schools
School District
Denver 1
Elementary School
Sabin
Middle School
DSST: College View
High School
John F. Kennedy
Listing courtesy of RE/MAX Professionals [email protected]


The content relating to real estate for sale in this Web site comes in part from the Internet Data eXchange ("IDX") program of METROLIST, INC., DBA RECOLORADO real estate listings held by brokers other than RE/MAX Professionals are marked with the IDX Logo. This information is being provided for the consumers' personal, non-commercial use and may not be used for any other purpose. All information subject to change and should be independently verified.

Neighborhood & Commute
Source: Walkscore
Save
Ask
Tour
Hide
Share