Save
Ask
Tour
Hide
Share
$600,000
15 Days On Site

2525 Arapahoe Street RD114
Denver, CO 80205

For Sale|Condominium|Active
2
Beds
2
Total Baths
1
Full Bath
1
Partial Bath
1,095
SqFt
$548
/SqFt
2018
Built
Subdivision:
RINO
County:
Denver

Due to the health concerns created by Coronavirus we are offering personal 1-1 online video walkthough tours where possible.
Call Now: 303-818-4970
Is this the listing for you? We can help make it yours.
303-818-4970
Upcoming Open Houses
Due to COVID-19, we recommend you verify Open Houses before attending.
Sun, May 31, 1:00 PM - 3:00 PM
2525 Arapahoe Street RD1142525 Arapahoe Street RD1142525 Arapahoe Street RD1142525 Arapahoe Street RD114
Save
Ask
Tour
Hide
Share

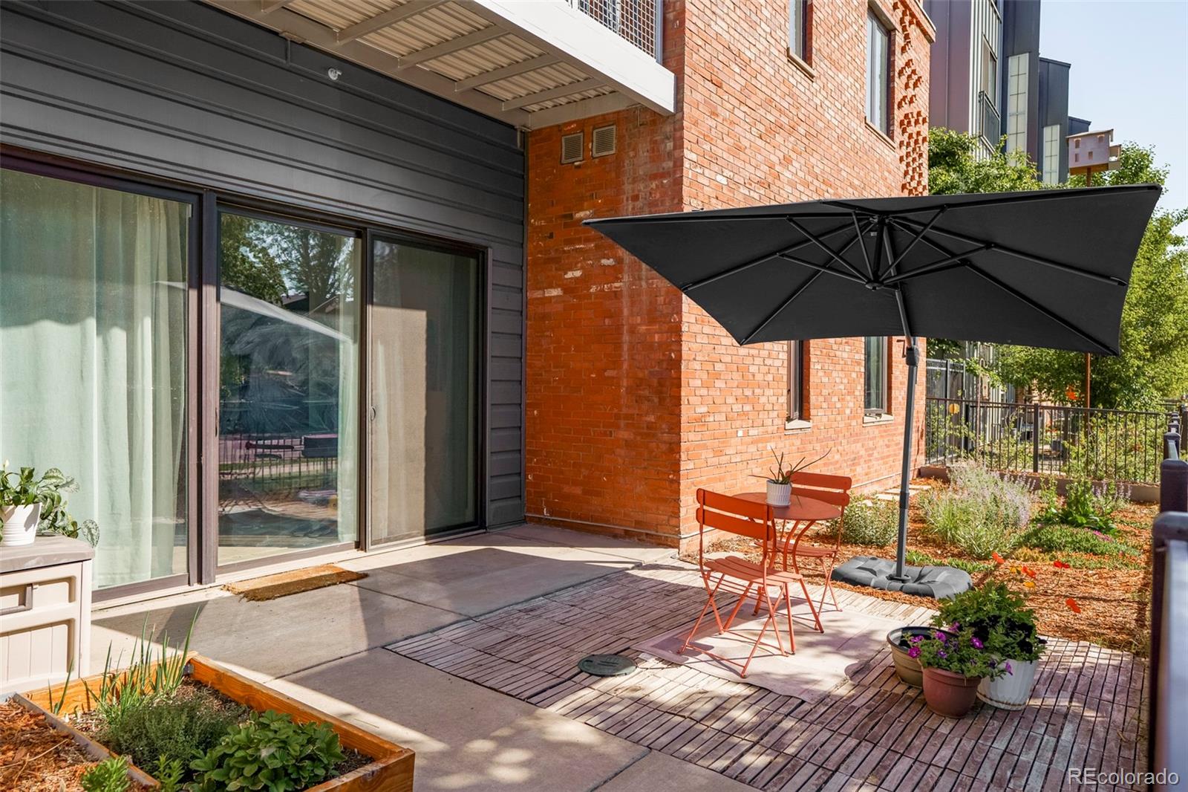
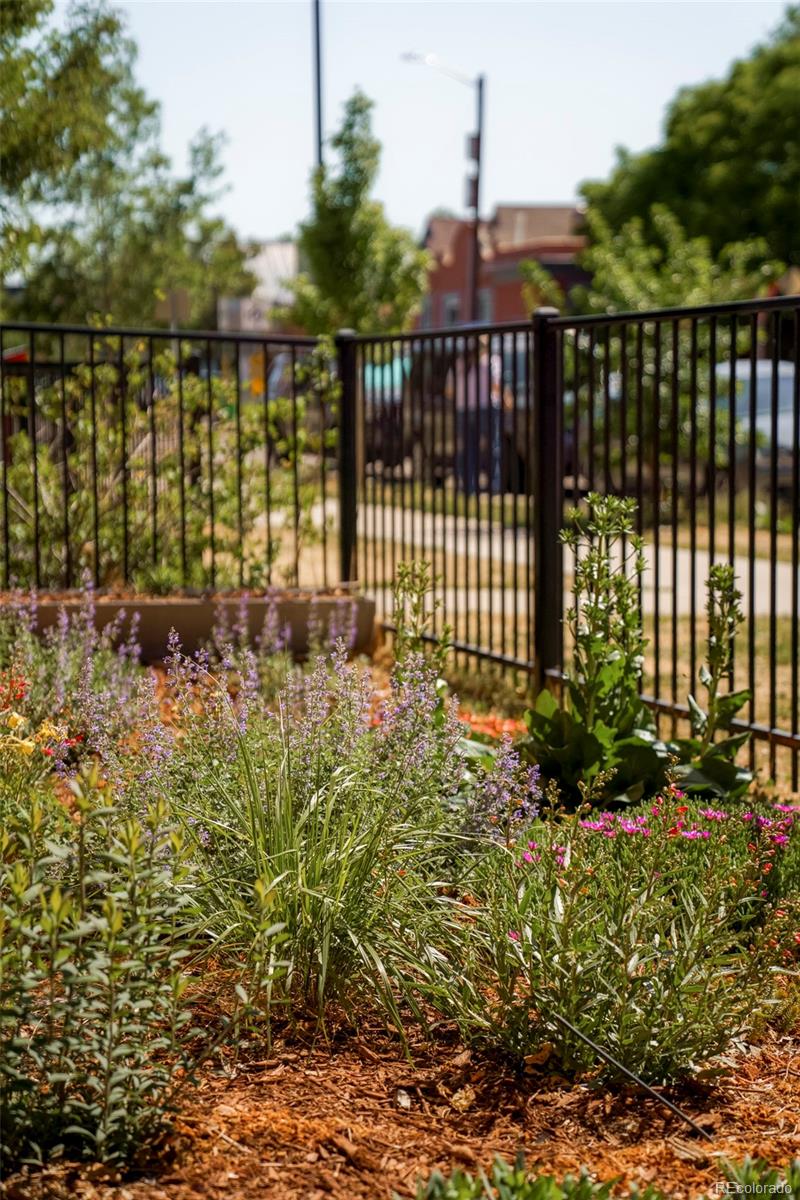
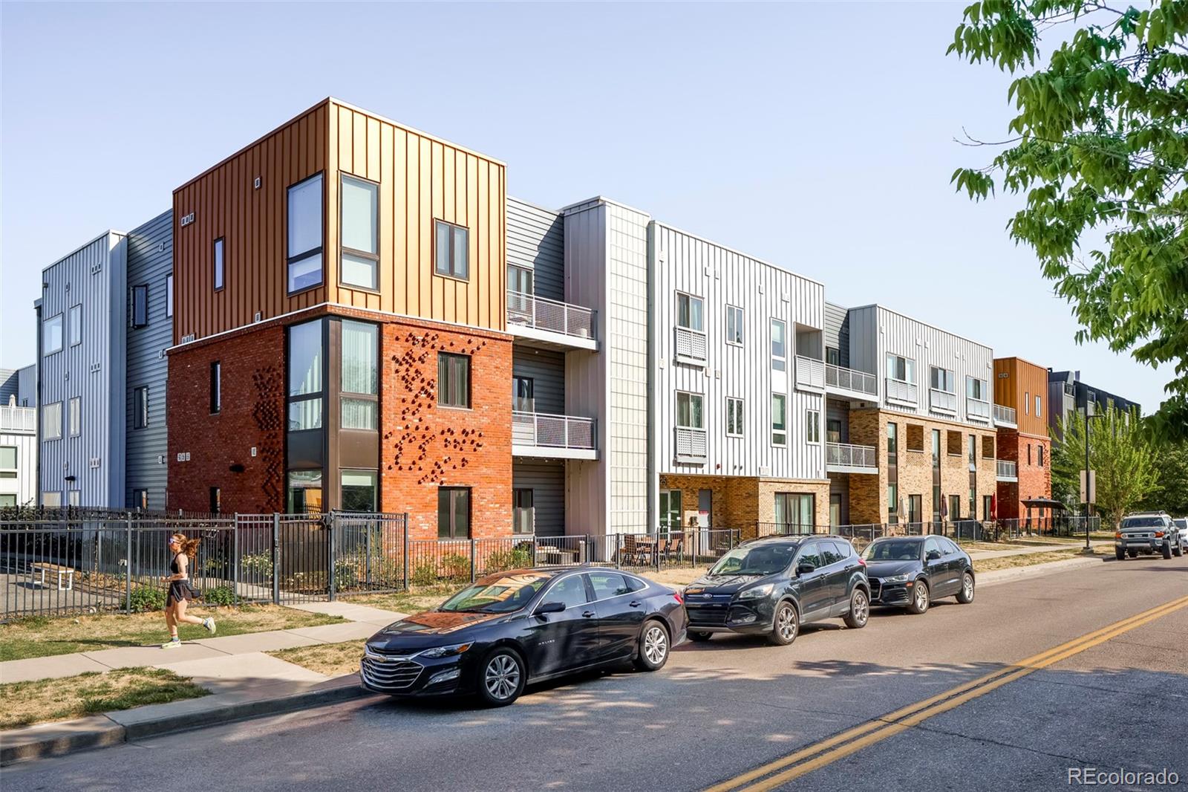
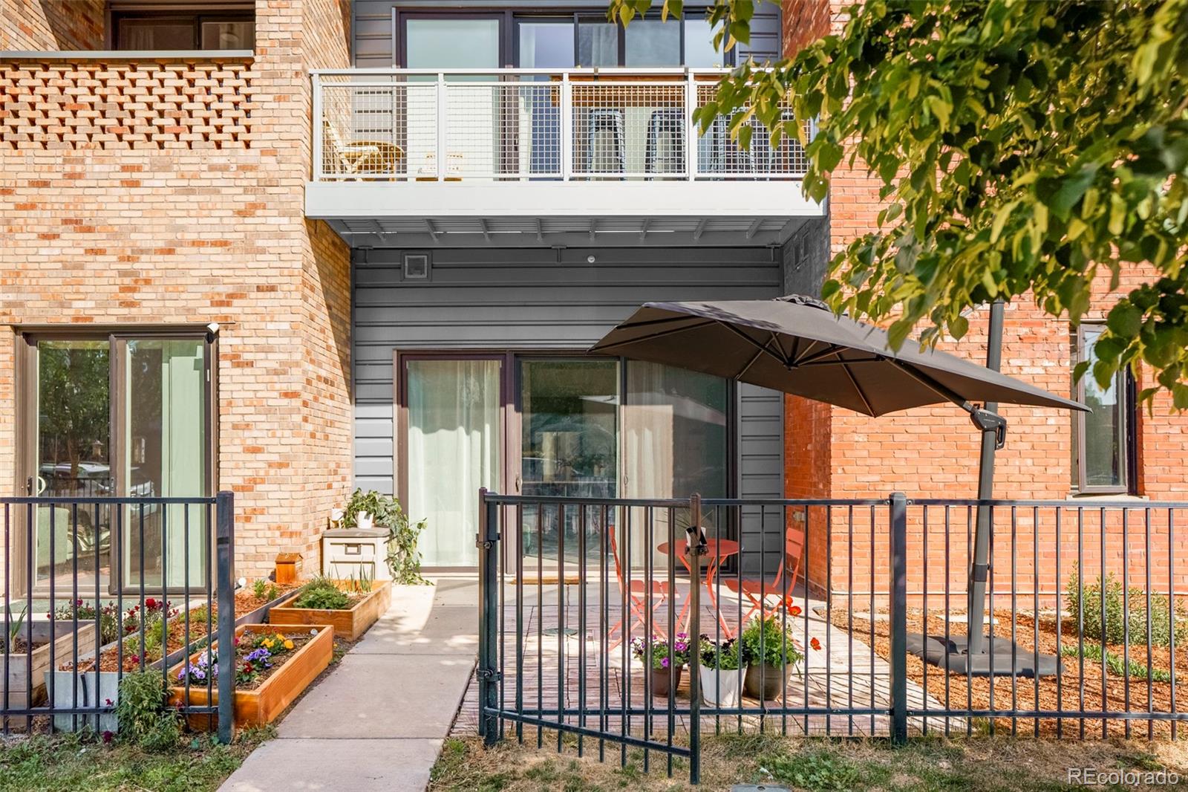
Positioned within S*Park in the heart of RiNo, this contemporary condo offers a rare blend of sophisticated design, sustainability and unbeatable walkability. Originally envisioned as Sustainability Park and designed by Tres Birds Workshop, S*Park has become a nationally recognized community centered around sustainable urban living. Residents enjoy beautifully landscaped private green spaces, community gardens, greenhouse spaces, fire pits, outdoor gathering areas, and curated art installations throughout the neighborhood. Inside, the thoughtfully designed single-level residence is filled with natural light from expansive windows and 10-foot ceilings. The open-concept layout flows seamlessly to a rare ground-level fenced patio, offering additional entertaining space, an opportunity for urban gardening and easy access to Arapahoe Street. The sleek kitchen features quartz countertops, subway tile backsplash, stainless steel Bosch appliances, open shelving and a spacious island perfect for gathering. The primary suite offers a walk-in closet and serene bath. A secondary bedroom (office, home gym, guest space), full bath + laundry closet round out the main floor. AirBnB friendly, the home also includes a reserved parking space and a storage unit in the secured, heated underground garage. Just outside the door, enjoy walkable access to RiNo favorites including Uchi, Death & Co, Denver Central Market and Hearth Bakery & Coffee, plus other acclaimed dining hotspots, craft breweries and entertainment venues. Just blocks from Coors Field, this residence embodies the very best of elevated Mile High living.

Save
Ask
Tour
Hide
Share
Listing Snapshot
Price 
$600,000
Days On Site 
15 Days
Bedrooms 
2
Inside Area (SqFt) 
1,095 sqft
Total Baths 
2
Full Baths 
1
Partial Baths 
1
Lot Size 
N/A
Year Built 
2018
MLS® Number 
7291528
Status 
Active
Property Tax 
$3,049
HOA/Condo/Coop Fees 
$607.32 monthly
Sq Ft Source 
Public Records
Friends & Family
Recent Activity
yesterdayListing updated with changes from the MLS®
2 weeks agoListing first seen on site
General Features
Direction Faces 
East
Garage 
Yes
Garage Spaces 
1
Levels 
One
Parking 
Electric Vehicle Charging Station(s)Heated GarageStorageUnderground
Parking Spaces 
1
Pets 
Cats OKDogs OK
Property Sub Type 
Condominium
Security 
Key Card Entry
Sewer 
Public Sewer
SqFt Above 
1095
SqFt Total 
1095
Style 
Urban Contemporary
Utilities 
Natural Gas AvailableCable AvailableElectricity ConnectedNatural Gas Connected
Water Source 
Public
Zoning 
G-MU-3
Interior Features
Appliances 
DishwasherDisposalDryerMicrowaveRangeRange HoodRefrigeratorWasher
Cooling 
Ceiling Fan(s)Central Air
Flooring 
Wood
Heating 
Forced AirNatural Gas
Interior 
Ceiling Fan(s)Eat-in KitchenHigh CeilingsKitchen IslandOpen FloorplanPantrySmart ThermostatWalk-In Closet(s)
Laundry Features 
In UnitLaundry Closet
Main Level Bedrooms 
2
Bathroom Full 
Level - Main
Bathroom Three Quarter 
Level - Main
Bedroom 
Dimensions - 12 x 9Level - MainDescription - Secondary bedroom / guest suite / home office / workout room
Kitchen 
Dimensions - 12 x 10Level - MainDescription - Quartz counters, stainless steel Bosch appliances, large pantry, open shelving, subway tile backsplash, eat-at island, & tall cabinetry
Laundry 
Level - Main
Living Room 
Dimensions - 16 x 13Level - MainDescription - Abundant natural light, 10ft ceilings, huge sliding door/windows overlooking private fenced in patio garden
Save
Ask
Tour
Hide
Share
Exterior Features
Construction Details 
BrickMetal Siding
Exterior 
BarbecueGardenLightingPlaygroundRain Gutters
Lot Features 
LandscapedNear Public TransitSprinklers In FrontSprinklers In Rear
Patio And Porch 
Patio
Roof 
Other
Community Features
Association Amenities 
Elevator(s)GatedParkStorage
Association Dues 
607.32
Building Access 
Corridor Access
Financing Terms Available 
CashConventional
HOA Fee Frequency 
Monthly
Roads 
Paved
School District 
Denver 1
Schools
School District
Denver 1
Elementary School
Gilpin
Middle School
Whittier E-8
High School
East
Listing courtesy of Milehimodern [email protected]


The content relating to real estate for sale in this Web site comes in part from the Internet Data eXchange ("IDX") program of METROLIST, INC., DBA RECOLORADO real estate listings held by brokers other than Milehimodern are marked with the IDX Logo. This information is being provided for the consumers' personal, non-commercial use and may not be used for any other purpose. All information subject to change and should be independently verified.

Neighborhood & Commute
Source: Walkscore
Save
Ask
Tour
Hide
Share