Save
Ask
Tour
Hide
Share
$630,000
8 Days On Site

4922 Lowell Boulevard 5
Denver, CO 80221

For Sale|Townhouse|Active
2
Beds
3
Total Baths
1
Full Bath
2
Partial Baths
1,346
SqFt
$468
/SqFt
2016
Built
Subdivision:
Berkeley
County:
Denver

Due to the health concerns created by Coronavirus we are offering personal 1-1 online video walkthough tours where possible.
Call Now: 303-818-4970
Is this the listing for you? We can help make it yours.
303-818-4970
4922 Lowell Boulevard 54922 Lowell Boulevard 54922 Lowell Boulevard 54922 Lowell Boulevard 5
Save
Ask
Tour
Hide
Share

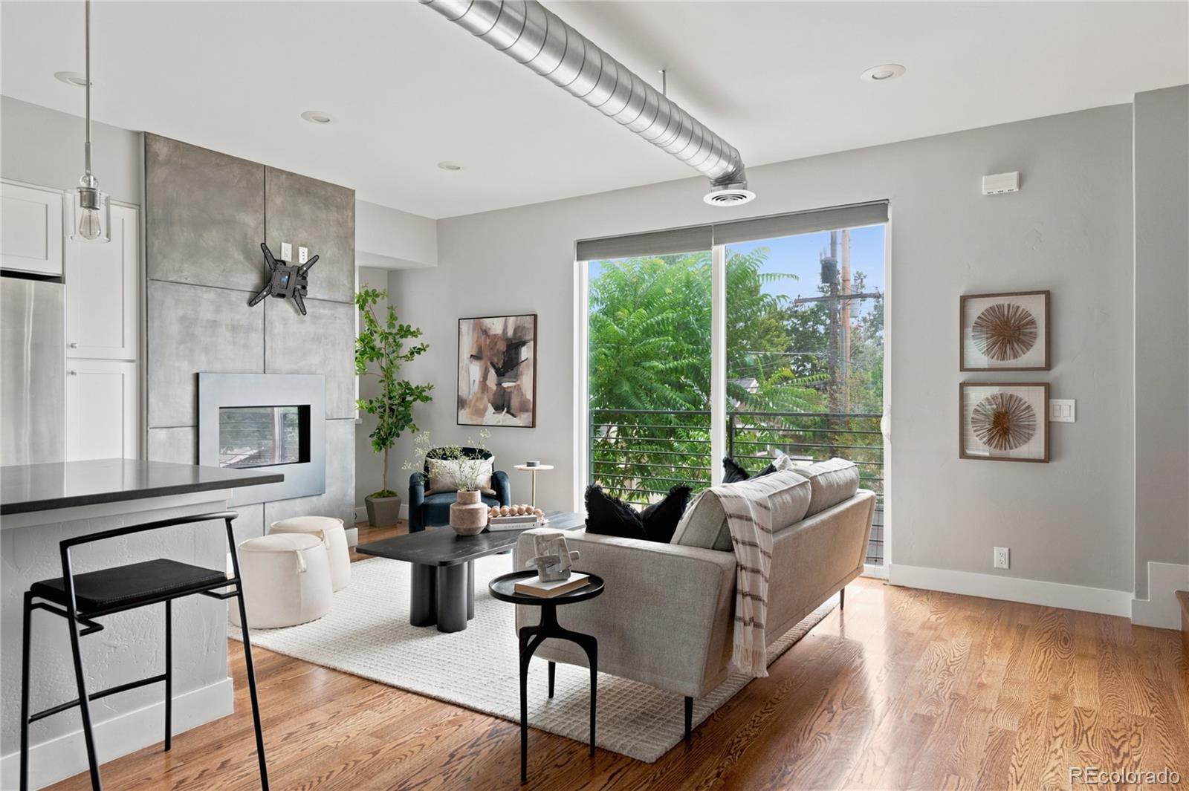
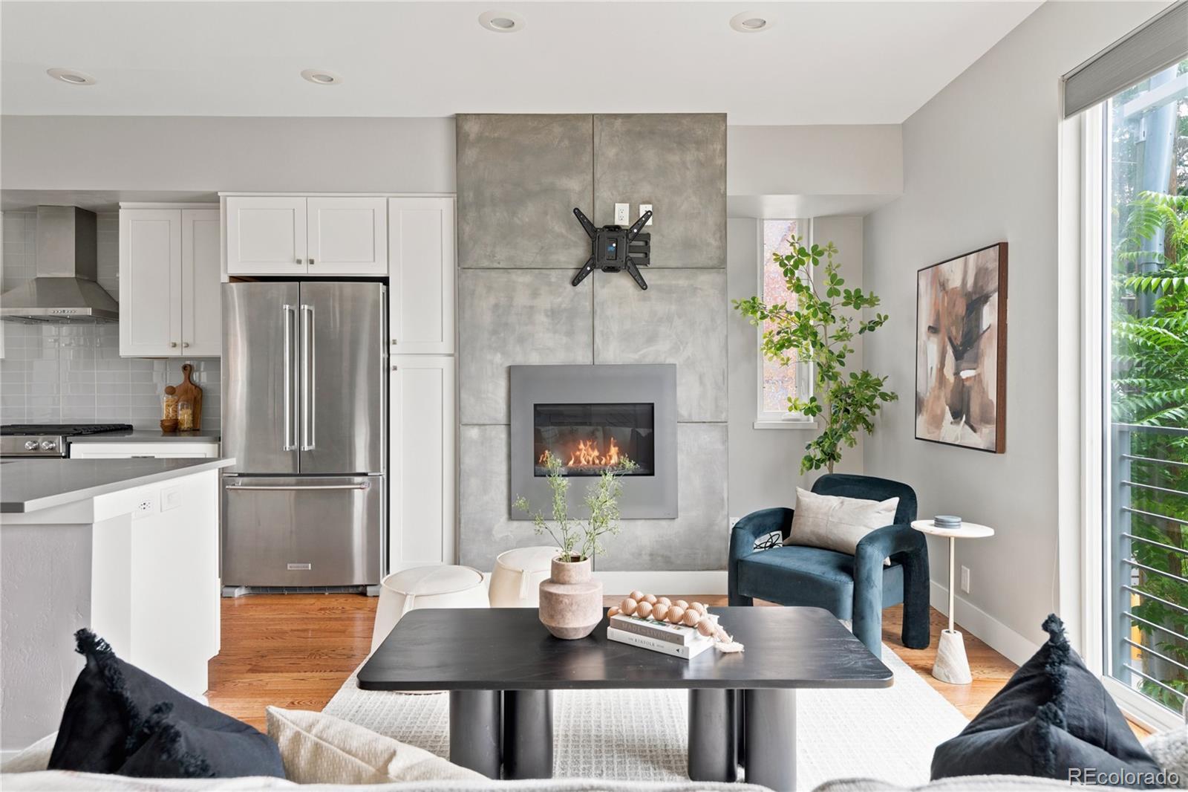
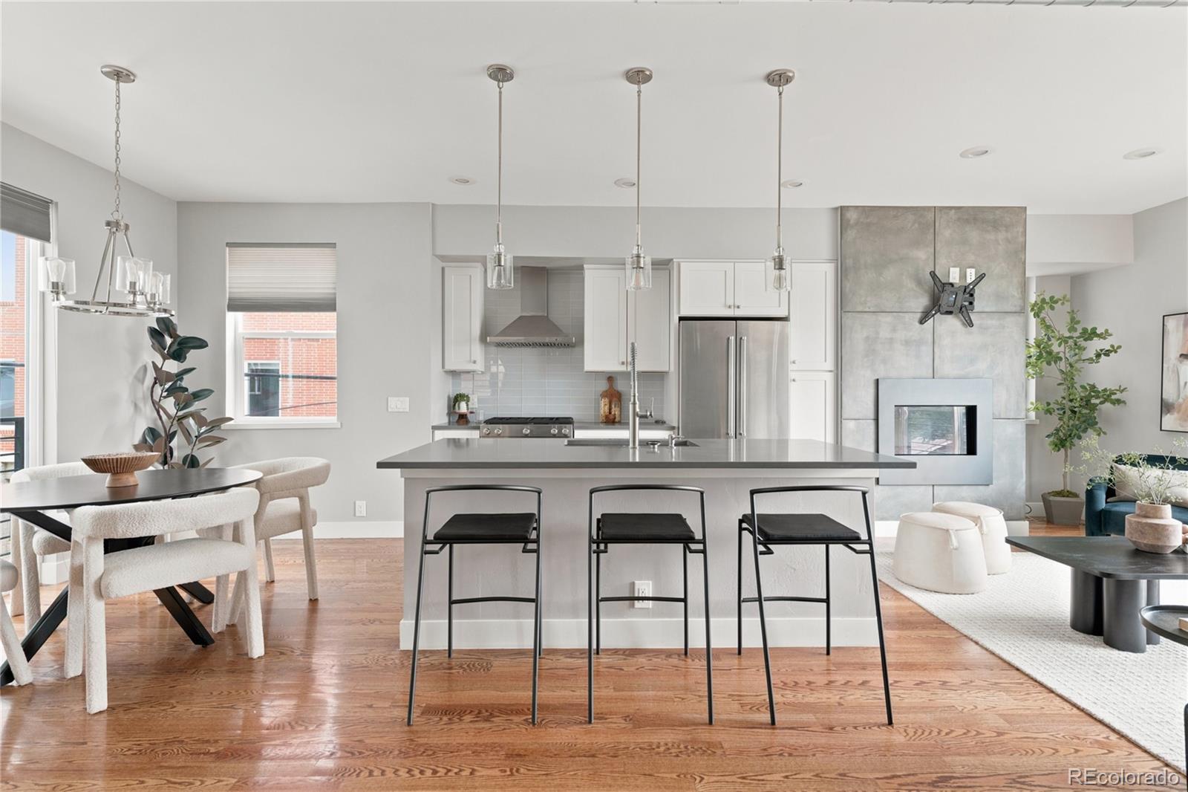
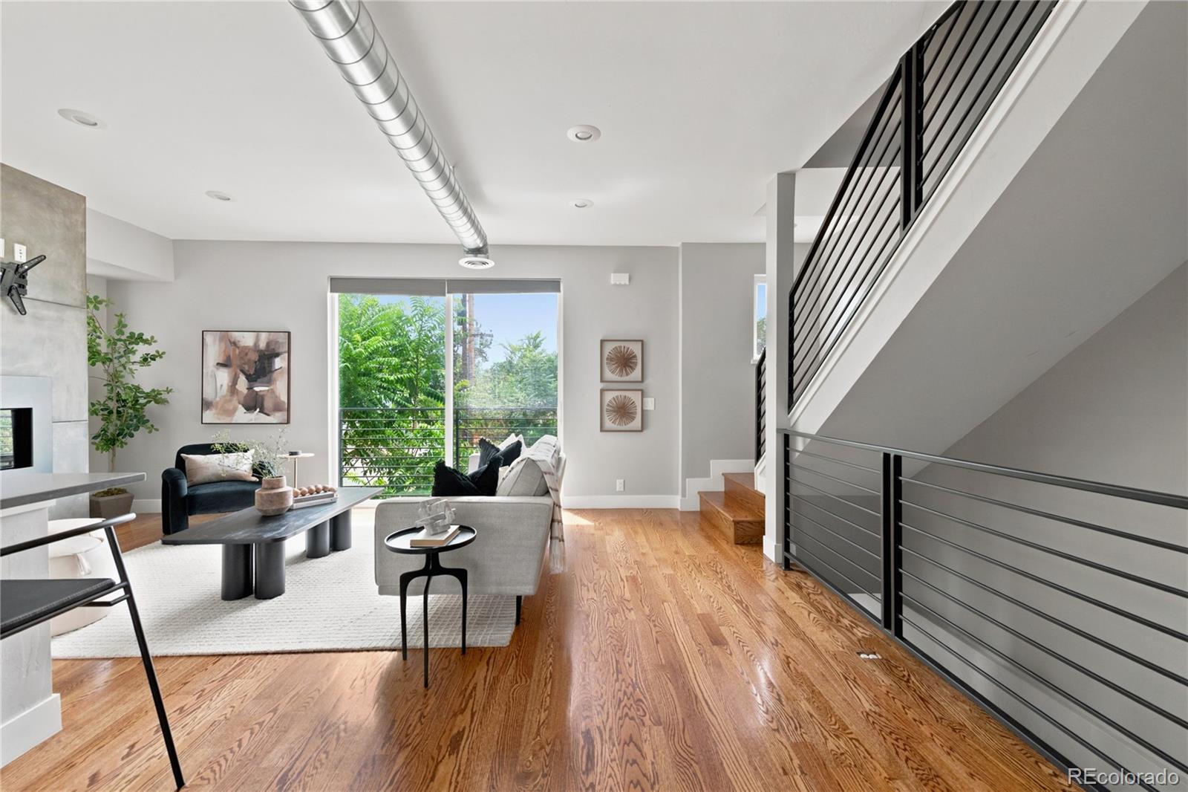
This contemporary and elegant townhouse has the feel of a brand new build, without all the headaches of dealing with a new build! Completed in 2018, this unit stands apart with a warm industrial feel that is welcoming and fresh. The end-unit has amazing southern exposure, which brings in a ton of natural sunlight all throughout the year. The rooftop deck offers unparalleled views of both the Mountains and Denver. Truly a turn key property with stylish KitchenAid appliances, tasteful lighting throughout, a gas fireplace, massive sliding glass doors on both sides of the living and dinning room, quartz countertops, and a spa-like primary bathroom. Warm hardwood floors wrap throughout the main floor and stairs, with comfortable carpet on the third floor. Up/Down window treatments allow for maximum privacy as well as maximum light exposure. The 2 car garage offers great space for all your gear and parking. Enjoy all that this hip neighborhood has to offer, including the tranquil Regis campus, Goldspot brewery, and Denver's best wings at Rocky top tavern. Just blocks from some of Denver's most popular eateries, this location allows for easy access to I-70 for your mountain getaways, access to the airport and downtown Denver. Rocky Mountain Park and Berkeley Park make for a great exercise options and a peaceful getaway! It's hard to beat this exciting location.

Save
Ask
Tour
Hide
Share
Listing Snapshot
Price 
$630,000
Days On Site 
8 Days
Bedrooms 
2
Inside Area (SqFt) 
1,346 sqft
Total Baths 
3
Full Baths 
1
Partial Baths 
2
Lot Size 
0.02 Acres
Year Built 
2016
MLS® Number 
7218223
Status 
Active
Property Tax 
$3,583
HOA/Condo/Coop Fees 
$200 monthly
Sq Ft Source 
Public Records
Friends & Family
Recent Activity
a week agoListing updated with changes from the MLS®
a week agoListing first seen on site
General Features
Acres 
0.02
Attached Garage 
Yes
Garage 
Yes
Garage Spaces 
2
Levels 
Three Or More
Parking 
Attached
Parking Spaces 
2
Property Sub Type 
Townhouse
Security 
Carbon Monoxide Detector(s)Smoke Detector(s)
Sewer 
Public Sewer
SqFt Above 
1346
SqFt Total 
1346
Style 
Urban Contemporary
Water Source 
Public
Zoning 
U-MX-3
Interior Features
Appliances 
DishwasherDisposalDryerMicrowaveOvenRangeRefrigeratorWasher
Cooling 
Central Air
Fireplace 
Yes
Fireplace Features 
Family RoomGasGas Log
Fireplaces 
1
Flooring 
CarpetTileWood
Furnished 
Unfurnished
Heating 
Forced AirNatural Gas
Interior 
Eat-in KitchenKitchen IslandOpen FloorplanWalk-In Closet(s)Wired for Data
Laundry Features 
In Unit
Window Features 
Double Pane Windows
Bathroom Full 
Level - Upper
Bathroom Half 
Level - Main
Bathroom Three Quarter 
Level - Upper
Bedroom 
Level - Upper
Dining Room 
Level - Main
Kitchen 
Level - Main
Living Room 
Level - Main
Save
Ask
Tour
Hide
Share
Exterior Features
Construction Details 
ConcreteFrameStoneStucco
Exterior 
BalconyRain Gutters
Patio And Porch 
Deck
Roof 
CompositionOther
Windows/Doors 
Double Pane Windows
Community Features
Association Dues 
200
Financing Terms Available 
1031 ExchangeCashConventionalFHAVA Loan
HOA Fee Frequency 
Monthly
School District 
Denver 1
Schools
School District
Denver 1
Elementary School
Centennial
Middle School
Skinner
High School
North
Listing courtesy of Compass - Denver [email protected]


The content relating to real estate for sale in this Web site comes in part from the Internet Data eXchange ("IDX") program of METROLIST, INC., DBA RECOLORADO real estate listings held by brokers other than Compass - Denver are marked with the IDX Logo. This information is being provided for the consumers' personal, non-commercial use and may not be used for any other purpose. All information subject to change and should be independently verified.

Neighborhood & Commute
Source: Walkscore
Save
Ask
Tour
Hide
Share