Save
Ask
Tour
Hide
Share
$650,000
7 Days On Site

2636 S Pearl Street
Denver, CO 80210

For Sale|Single Family Residence|Active
4
Beds
2
Total Baths
1
Full Bath
1
Partial Bath
1,450
SqFt
$448
/SqFt
1943
Built
Subdivision:
Rosedale
County:
Denver

Due to the health concerns created by Coronavirus we are offering personal 1-1 online video walkthough tours where possible.
Call Now: 303-818-4970
Is this the listing for you? We can help make it yours.
303-818-4970
Upcoming Open Houses
Due to COVID-19, we recommend you verify Open Houses before attending.
Sat, Aug 22, 12:00 PM - 3:00 PM
2636 S Pearl Street2636 S Pearl Street2636 S Pearl Street2636 S Pearl Street
Save
Ask
Tour
Hide
Share

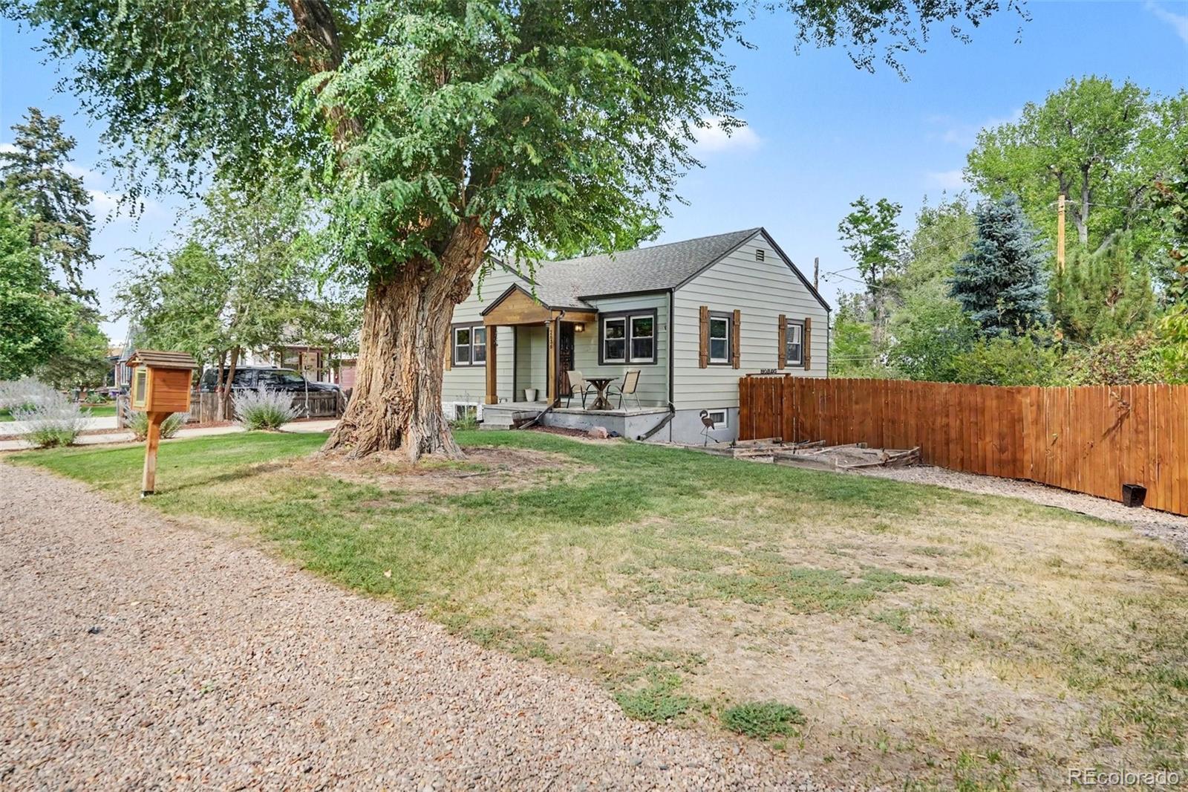
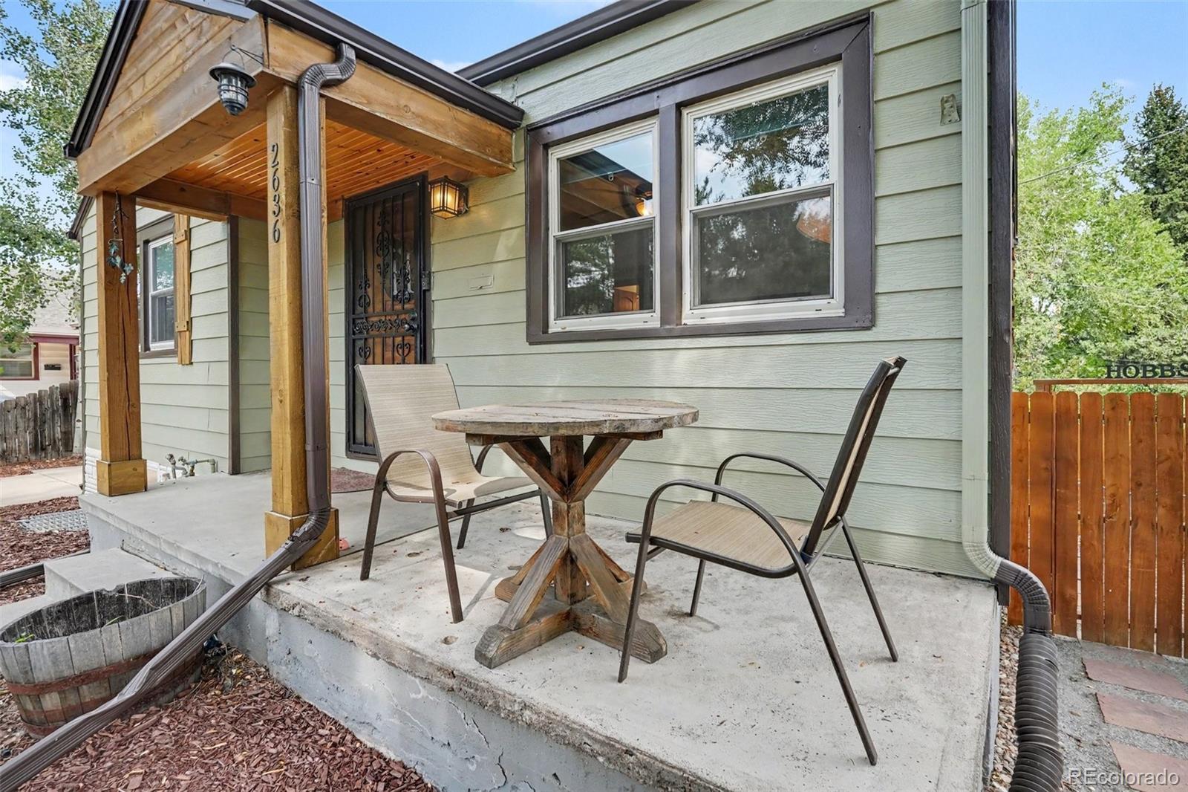
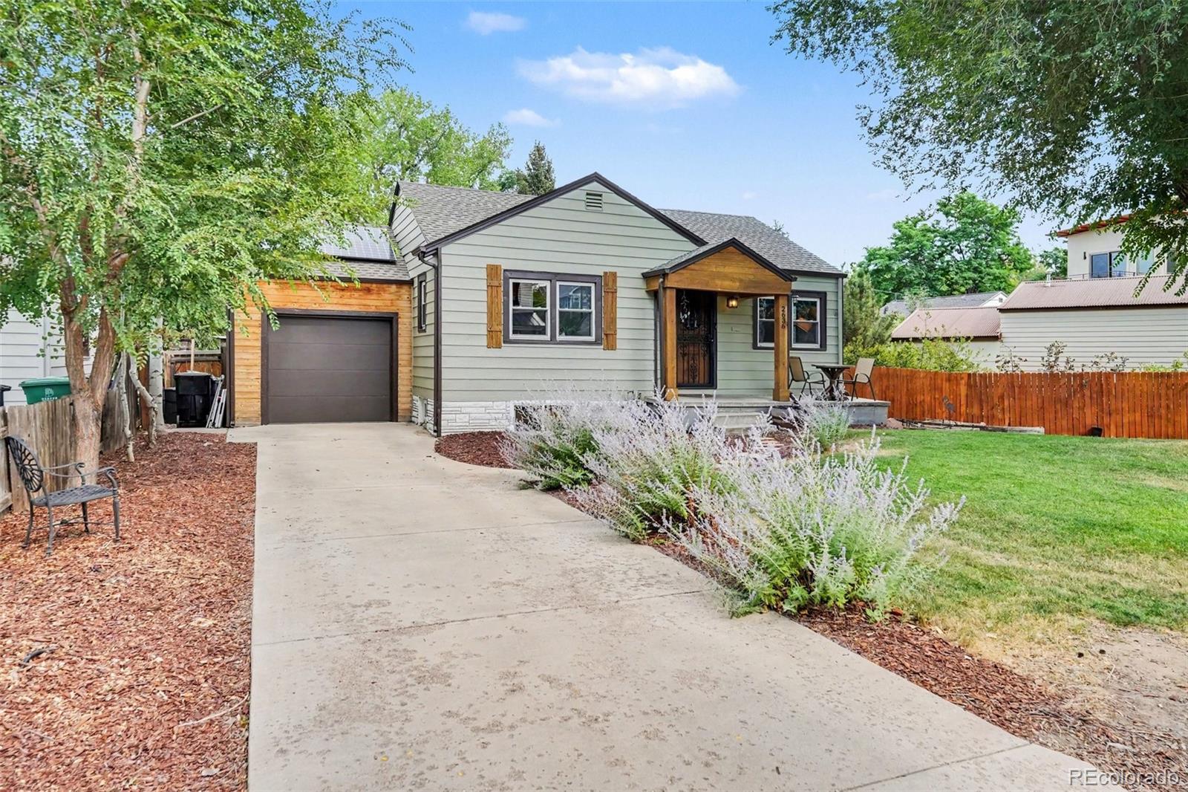
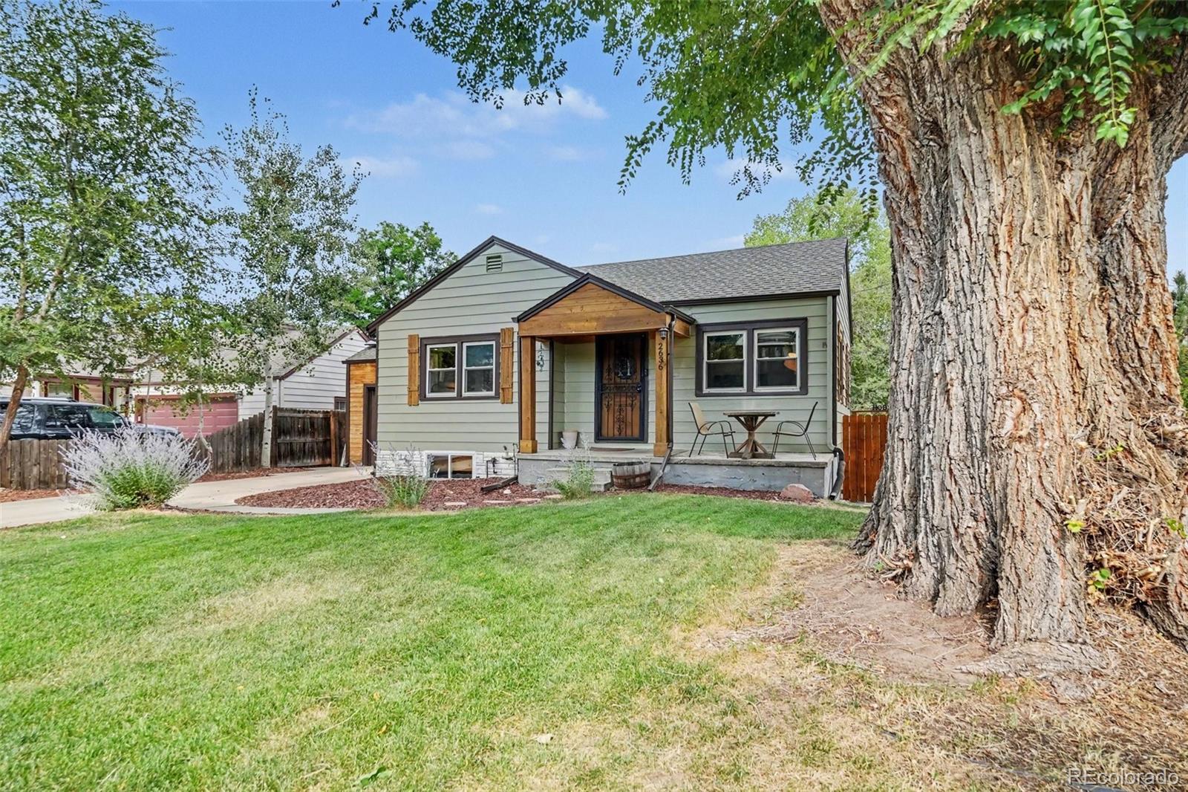
** PLEASE VISIT DURING OUR OPEN HOUSE SATURDAY, AUG 22 FROM 12-3PM! ** Warm character, thoughtful updates, and inviting outdoor spaces come together in this charming 1943 Rosedale ranch, offering 4 bedrooms, 2 baths, and 1,450 finished square feet. Hardwood and tile flooring, abundant natural light, and living space on both levels create a warm, functional floor plan. The remodeled kitchen features granite countertops, stainless steel appliances, generous cabinetry, and an eat-in dining area. A main-level bedroom and full bath are complemented by an additional bedroom/flex room with direct access to the rear deck. The finished basement adds a spacious rec/bonus room, two conforming bedrooms with egress windows, 3/4 bath, and laundry. All the big-ticket items have been handled: new sewer line with 5-year warranty (2022), new A/C (2023), new roof and gutters (2024), and custom exterior paint (2026), plus double-pane windows, forced-air heat, and a fully paid 20-panel, 6kW solar system. Outside, enjoy beautifully landscaped front garden beds and a low-maintenance xeriscaped backyard backing to privately owned open space, creating an exceptionally private setting. A newly finished tiered deck extends the living space outdoors. An attached one-car garage and no HOA add convenience. The location is hard to beat—steps to Harvard Gulch Park with its pool, golf course, recreation center, and fitness trails, and less than a mile to the entire Old South Pearl Street district, where restaurants, boutiques, coffee shops, and specialty stores create one of Denver’s most walkable neighborhood experiences. A special opportunity to own a lovingly maintained Rosedale classic where timeless character, substantial recent improvements, flexible living space, and an exceptionally private outdoor setting come together in one of Denver’s most desirable neighborhoods.

Save
Ask
Tour
Hide
Share
Listing Snapshot
Price 
$650,000
Days On Site 
7 Days
Bedrooms 
4
Inside Area (SqFt) 
1,450 sqft
Total Baths 
2
Full Baths 
1
Partial Baths 
1
Lot Size 
0.12 Acres
Year Built 
1943
MLS® Number 
7115473
Status 
Active
Property Tax 
$3,450
HOA/Condo/Coop Fees 
N/A
Sq Ft Source 
Public Records
Friends & Family
Recent Activity
19 hours agoListing updated with changes from the MLS®
19 hours agoPrice changed to $650,000
a week agoListing first seen on site
General Features
Acres 
0.12
Attached Garage 
Yes
Direction Faces 
West
Foundation 
Slab
Garage 
Yes
Garage Spaces 
1
Levels 
One
Parking 
ConcreteAttached
Parking Spaces 
1
Property Condition 
Updated/Remodeled
Property Sub Type 
Single Family Residence
Security 
Carbon Monoxide Detector(s)Smoke Detector(s)
Sewer 
Public Sewer
SqFt Above 
775
SqFt Below 
675
SqFt Total 
1450
Style 
Traditional
Utilities 
Natural Gas AvailableCable AvailableElectricity ConnectedNatural Gas ConnectedPhone Available
Water Source 
Public
Zoning 
E-SU-D
Interior Features
Appliances 
OvenDishwasherDisposalDryerMicrowaveRangeRefrigeratorSelf Cleaning OvenWasher
Basement 
Full
Cooling 
Ceiling Fan(s)Central Air
Flooring 
CarpetTileWood
Heating 
Forced AirNatural Gas
Interior 
Ceiling Fan(s)Eat-in KitchenGranite Counters
Main Level Bedrooms 
2
Spa 
Yes
Window Features 
Double Pane WindowsWindow Coverings
Bathroom Full 
Dimensions - 9 x 8.1Level - MainDescription - Tile floor, pedestal sink, vinyl flooring, window
Bathroom Three Quarter 
Dimensions - 8 x 5.1Level - BasementDescription - Tile floor, single vanity, step-in shower
Bedroom 
Dimensions - 11.7 x 10.7Level - BasementDescription - Conforming w/ egress window
Family Room 
Dimensions - 18.11 x 11.5Level - BasementDescription - Vinyl plank floor, recessed lighting
Kitchen 
Dimensions - 13 x 9.7Level - MainDescription - Tile floor, slab granite counter, stainless steel appliances, large window, access to garage
Laundry 
Dimensions - 16.2 x 11.7Level - BasementDescription - Storage, window, washer & dryer included
Living Room 
Dimensions - 17.6 x 11.8Level - MainDescription - Hardwood floors, ceiling fan, large windows
Save
Ask
Tour
Hide
Share
Exterior Features
Construction Details 
FrameWood Siding
Exterior 
GardenPrivate Yard
Fencing 
FencedFull
Lot Features 
LandscapedLevelSecludedSprinklers In Front
Patio And Porch 
CoveredDeckFront Porch
Roof 
Composition
Spa 
Yes
Windows/Doors 
Double Pane WindowsWindow Coverings
Community Features
Financing Terms Available 
1031 ExchangeCashConventionalFHAVA Loan
Roads 
Paved
School District 
Denver 1
Schools
School District
Denver 1
Elementary School
Asbury
Middle School
Grant
High School
South
Listing courtesy of Coldwell Banker Realty 24 [email protected]


The content relating to real estate for sale in this Web site comes in part from the Internet Data eXchange ("IDX") program of METROLIST, INC., DBA RECOLORADO real estate listings held by brokers other than Coldwell Banker Realty 24 are marked with the IDX Logo. This information is being provided for the consumers' personal, non-commercial use and may not be used for any other purpose. All information subject to change and should be independently verified.

Neighborhood & Commute
Source: Walkscore
Save
Ask
Tour
Hide
Share