Save
Ask
Tour
Hide
Share
$675,000
9 Days On Site

1644 S Cook Street
Denver, CO 80210

For Sale|Single Family Residence|Active
4
Beds
2
Total Baths
1
Full Bath
1
Partial Bath
1,724
SqFt
$392
/SqFt
1949
Built
Subdivision:
Cory Merrill
County:
Denver

Due to the health concerns created by Coronavirus we are offering personal 1-1 online video walkthough tours where possible.
Call Now: 303-818-4970
Is this the listing for you? We can help make it yours.
303-818-4970
1644 S Cook Street1644 S Cook Street1644 S Cook Street1644 S Cook Street
Save
Ask
Tour
Hide
Share

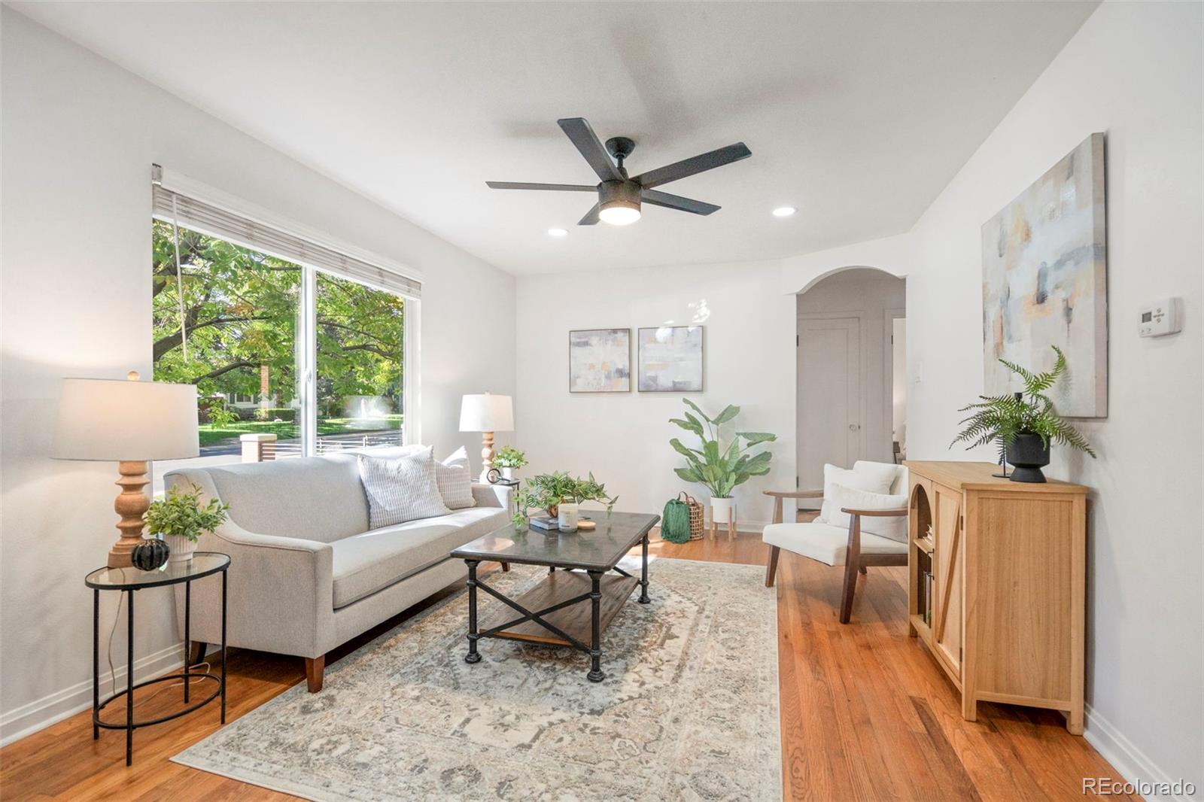
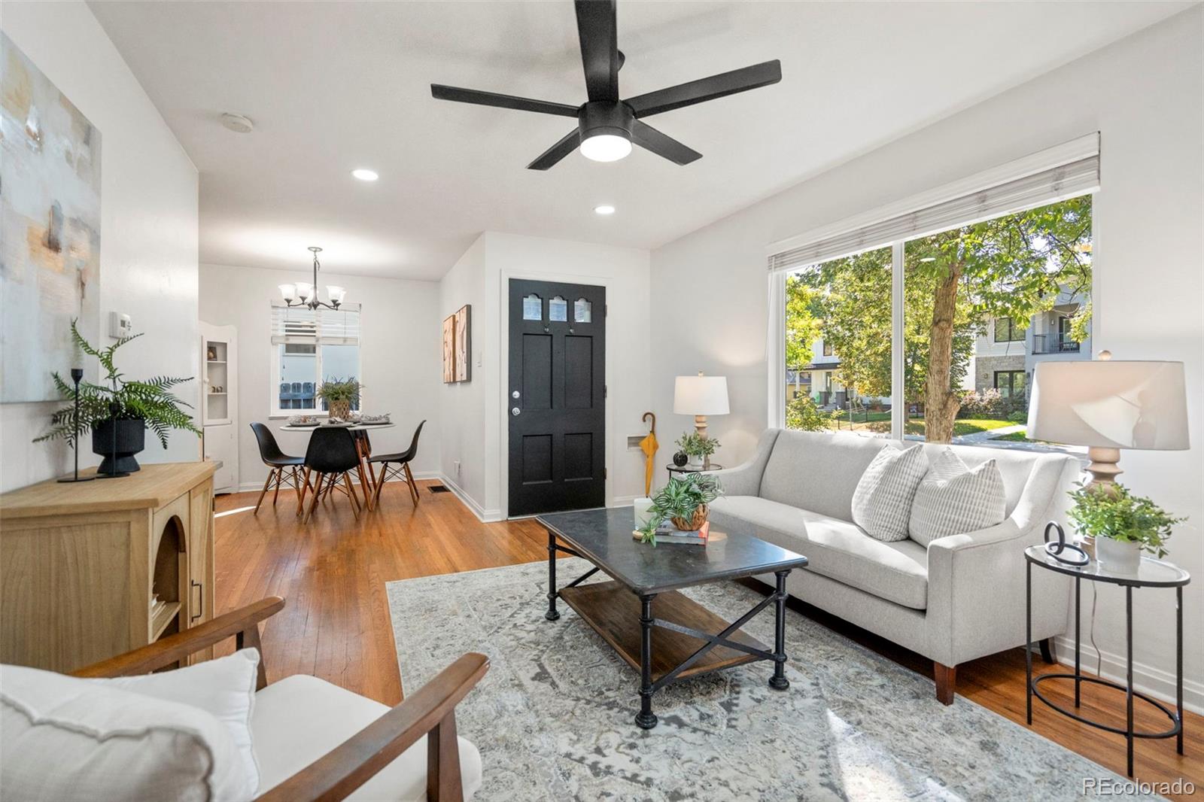
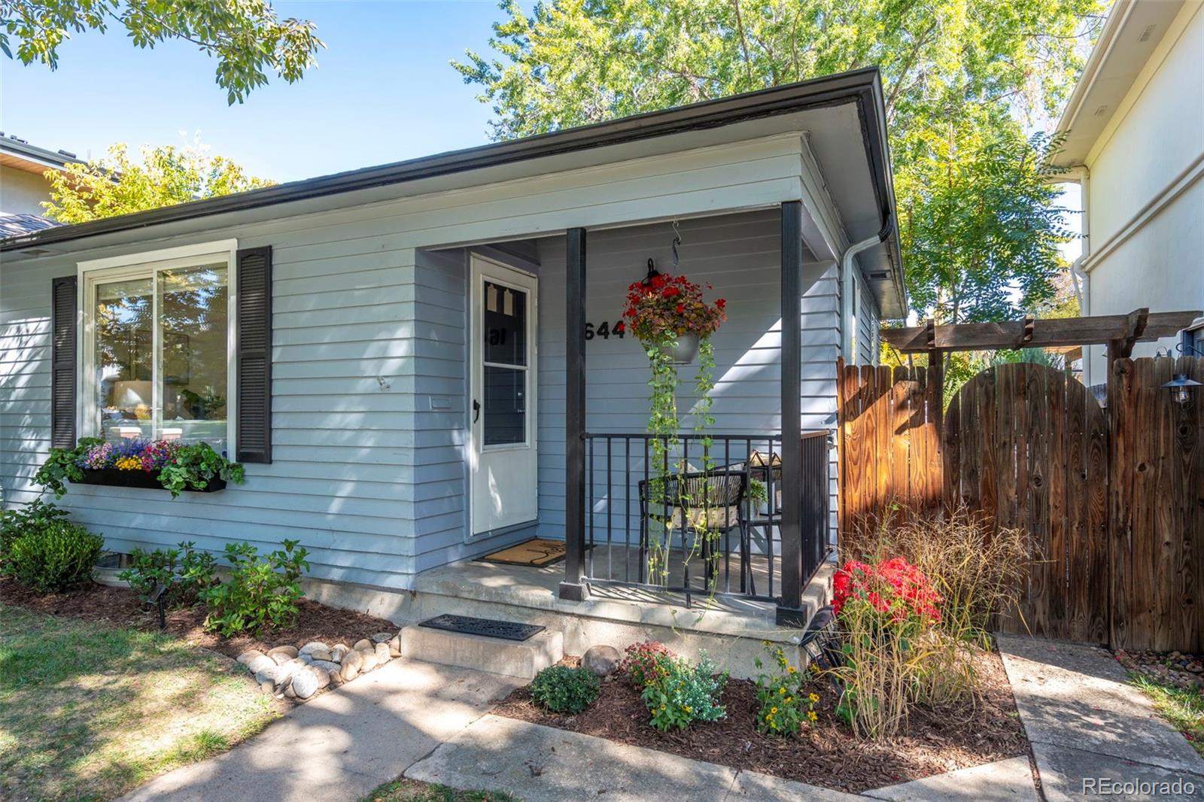
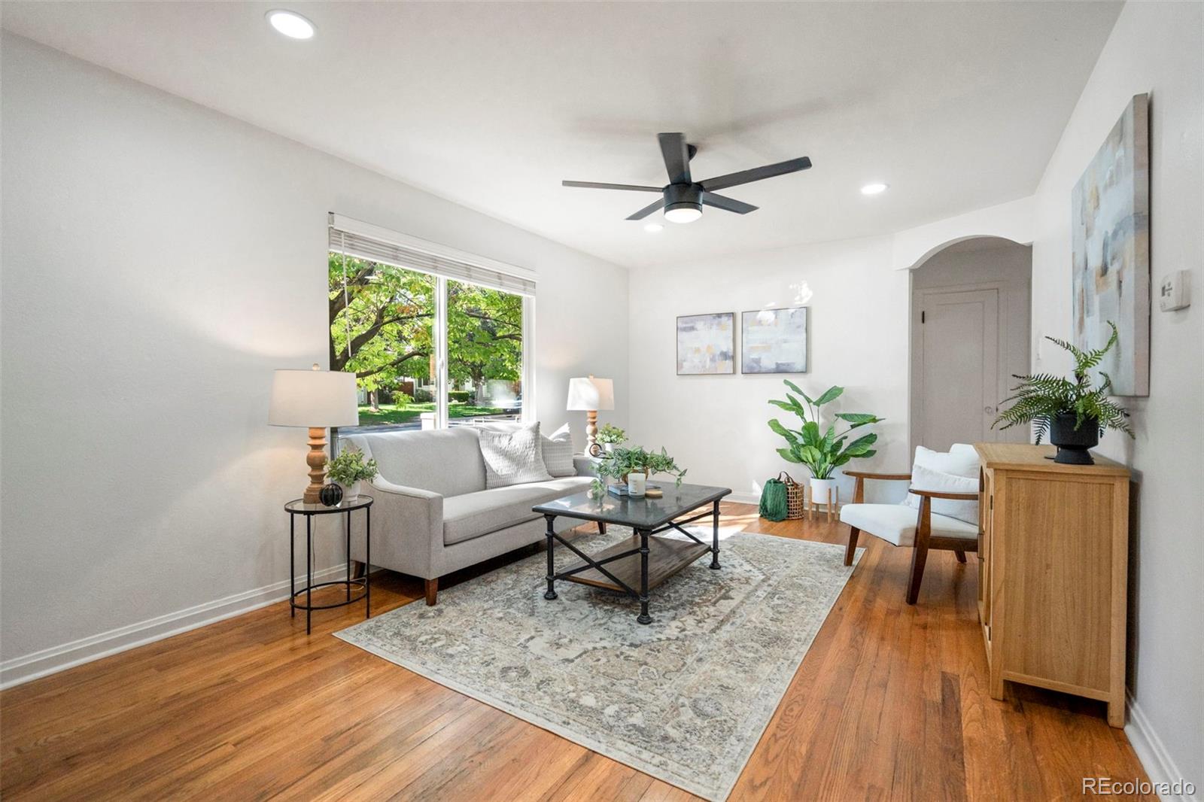
CHARMING, UPDATED 4 BEDROOM, 2 BATH RANCH HOME BUILT IN 1949 ON A QUIET, TREE-LINED STREET IN CORY-MERRILL! Lovely curb appeal with a covered front porch, new landscaping, freshly painted trim and new exterior lighting! You'll feel the home’s original character as you enter through the inviting front doorway into a light-filled living room featuring a large picture window, gorgeous hardwood floors, fresh new paint, recessed lighting and a brand-new ceiling fan! The separate dining area has a newer chandelier and opens to the kitchen through an architecturally approved widened opening! The kitchen boasts brand new hexagon tile floors, granite countertops, glass-front upper cabinets and newer stainless steel appliances! The main floor offers three lovely bedrooms and a remodeled bathroom with new tile, vanity, lighting and a walk-in shower with a rainfall showerhead! A thoughtfully finished basement includes a rec room with new lighting and blinds, a non-conforming bedroom with new carpet and a spacious closet, bonus flex room, full bath with an updated vanity and a laundry room with new flooring, lighting and a utility sink! Upgraded electrical with a new panel and grounding, 2025 water heater, newer furnace, central air, plumbing replaced with copper or PVC, new sewer line to driveway and newer windows! The private backyard has a low-maintenance Trex deck, mature trees, brand new back fence, new canopy for additional ambiance, paver walkways, new raised garden bed and a zoned sprinkler system! An oversized one-car garage has new lighting with a motion sensor and 220V service for a car charger! Additional off street parking with a concrete pad behind the new fence! Walk to the popular Cory-Merrill School! Close to shops and restaurants at Bonnie Brae and Old South Gaylord! Ride your bike to South High, Wash Park and Cherry Creek Mall! Easy access to I25 and Colorado Blvd! Live on a block where you're surrounded by multi-million dollar homes!! OPEN HOUSE SUN 12-2

Save
Ask
Tour
Hide
Share
Listing Snapshot
Price 
$675,000
Days On Site 
9 Days
Bedrooms 
4
Inside Area (SqFt) 
1,724 sqft
Total Baths 
2
Full Baths 
1
Partial Baths 
1
Lot Size 
0.14 Acres
Year Built 
1949
MLS Number 
7059810
Status 
Active
Property Tax 
$3,543
HOA/Condo/Coop Fees 
N/A
Sq Ft Source 
Public Records
Friends & Family
Recent Activity
2 days agoListing updated with changes from the MLS
a week agoStatus changed to Active
a week agoListing first seen on site
General Features
Acres 
0.14
Direction Faces 
West
Garage 
Yes
Garage Spaces 
1
Levels 
One
Parking Spaces 
2
Property Condition 
Updated/Remodeled
Property Sub Type 
Single Family Residence
Security 
Carbon Monoxide Detector(s)Smoke Detector(s)
Sewer 
Public Sewer
SqFt Above 
919
SqFt Below 
805
SqFt Total 
1838
Style 
Traditional
Water Source 
Public
Zoning 
E-SU-DX
Interior Features
Appliances 
CooktopDishwasherDryerMicrowaveRangeRefrigeratorWasher
Basement 
FinishedFull
Cooling 
Ceiling Fan(s)Central Air
Flooring 
CarpetTileWood
Heating 
Forced Air
Interior 
Ceiling Fan(s)Granite CountersOpen Floorplan
Laundry Features 
SinkIn Unit
Main Level Bedrooms 
3
Window Features 
Double Pane WindowsWindow Coverings
Bathroom Full 
Dimensions - 11 x 5Level - BasementDescription - Spacious and Modern with New Vanity, Recessed Lighting and Extra Storage
Bathroom Three Quarter 
Dimensions - 8 x 5Level - MainDescription - Beautifully Updated Main Level Bathroom with New Hexagon Floor Tile, New Vanity and Spa-Like Rain Showerhead in the Walk-In Shower
Bedroom 
Dimensions - 11 x 13Level - MainDescription - Sunny & Bright with 2 Corner Windows, Fresh Paint, New Ceiling Fan and Gorgeous Hardwood Flooring
Bonus Room 
Dimensions - 11 x 9Level - BasementDescription - Bright, Versatile Flex Space Conveniently Located Directly off of the Basement Family Room
Dining Room 
Dimensions - 9 x 10Level - MainDescription - Open to the Living Room and Kitchen for Everyday Ease and Seamless Entertaining
Family Room 
Dimensions - 17 x 30Level - BasementDescription - Beautifully Finished with Luxury Plank Flooring, Spacious Enough for Separate Lounging and Game Areas
Kitchen 
Dimensions - 9 x 10Level - MainDescription - The Kitchen Showcases New Charcoal Hexagon Tile Floors, Granite Counters, Elegant Glass-Front Upper Cabinets and Updated Stainless Steel Appliances
Laundry 
Dimensions - 11 x 10Level - BasementDescription - The Laundry Room Offers New Flooring, Updated Lighting and a New Utility Sink, with Plenty of Room for Laundry and Storage
Living Room 
Dimensions - 12 x 17Level - MainDescription - Glistening Hardwood Floors, Large Picture Window, New Ceiling Fan
Save
Ask
Tour
Hide
Share
Exterior Features
Construction Details 
Frame
Exterior 
GardenLightingPrivate Yard
Lot Features 
Level
Patio And Porch 
CoveredDeckFront Porch
Roof 
Composition
Windows/Doors 
Double Pane WindowsWindow Coverings
Community Features
School District 
Denver 1
Financing Terms Available 
CashConventionalFHAVA Loan
Roads 
Paved
Schools
School District
Denver 1
Elementary School
Cory
Middle School
Merrill
High School
South
Listing courtesy of Grant Real Estate Company [email protected]


The content relating to real estate for sale in this Web site comes in part from the Internet Data eXchange ("IDX") program of METROLIST, INC., DBA RECOLORADO real estate listings held by brokers other than Grant Real Estate Company are marked with the IDX Logo. This information is being provided for the consumers' personal, non-commercial use and may not be used for any other purpose. All information subject to change and should be independently verified.

Neighborhood & Commute
Source: Walkscore
Save
Ask
Tour
Hide
Share