
2835 Dahlia StreetDenver, CO 80207
Due to the health concerns created by Coronavirus we are offering personal 1-1 online video walkthough tours where possible.
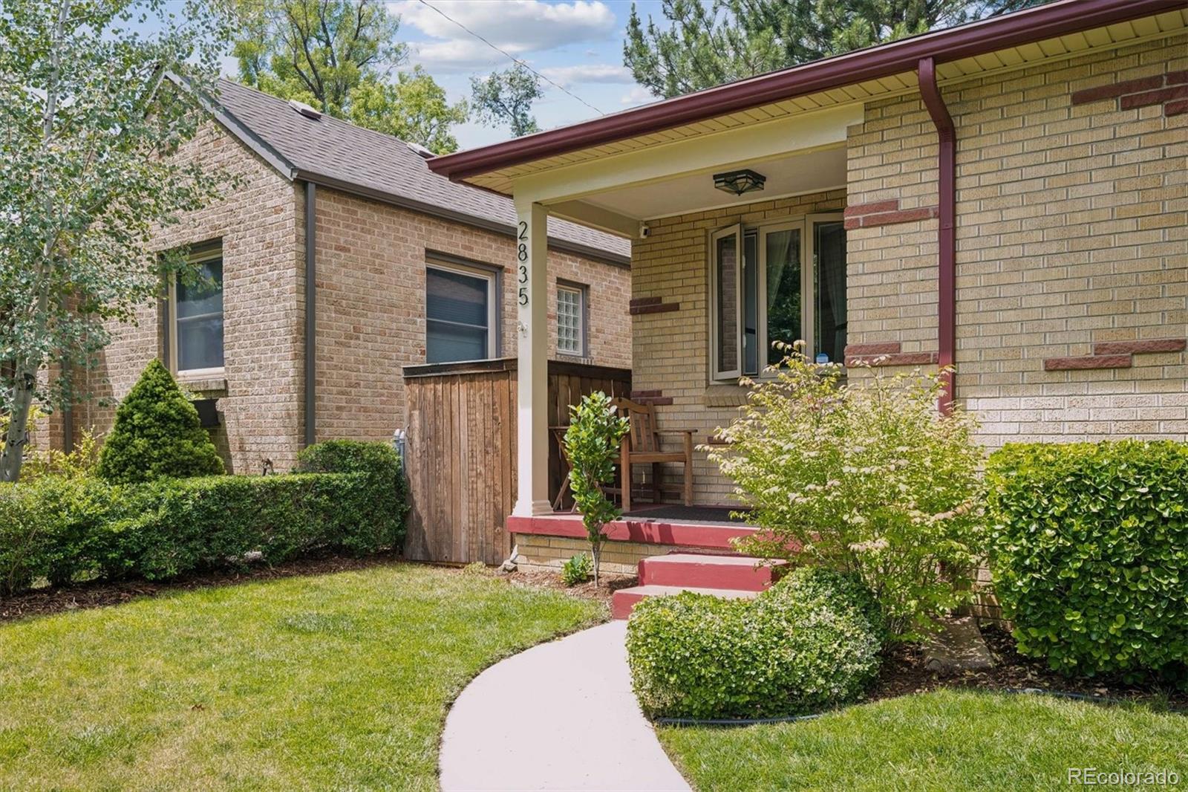
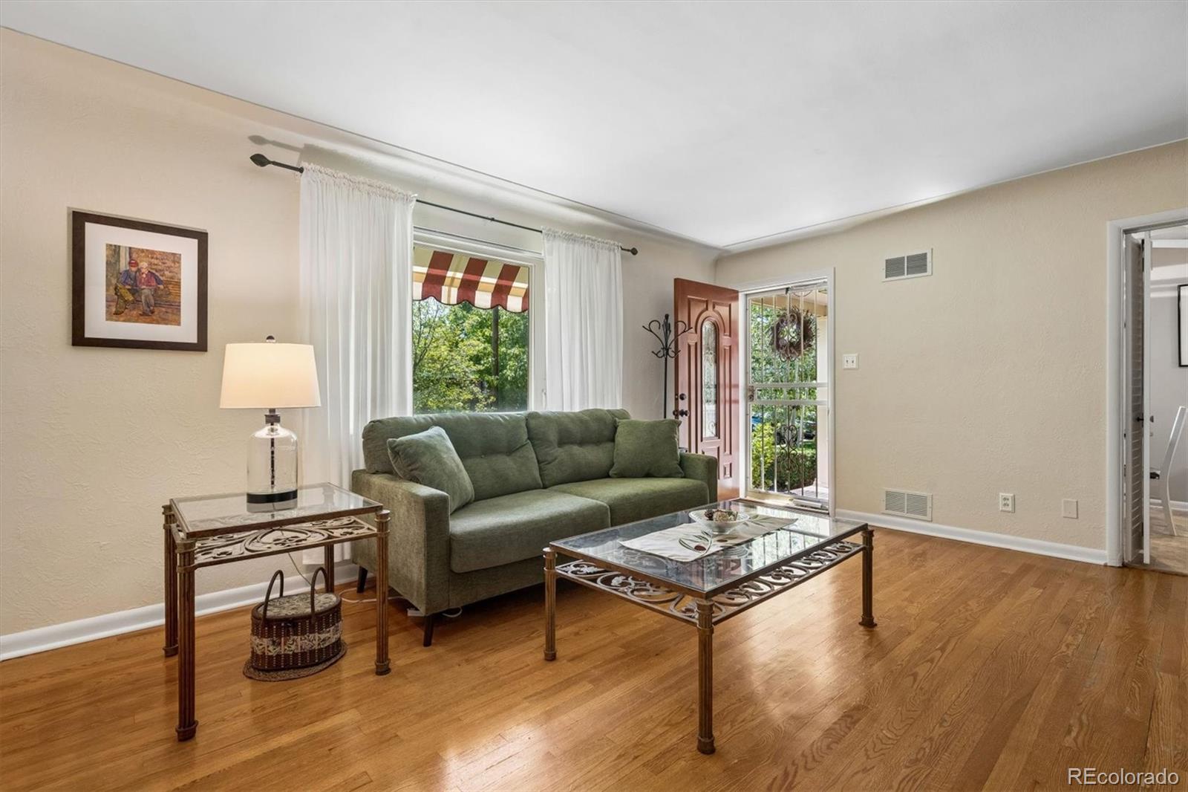
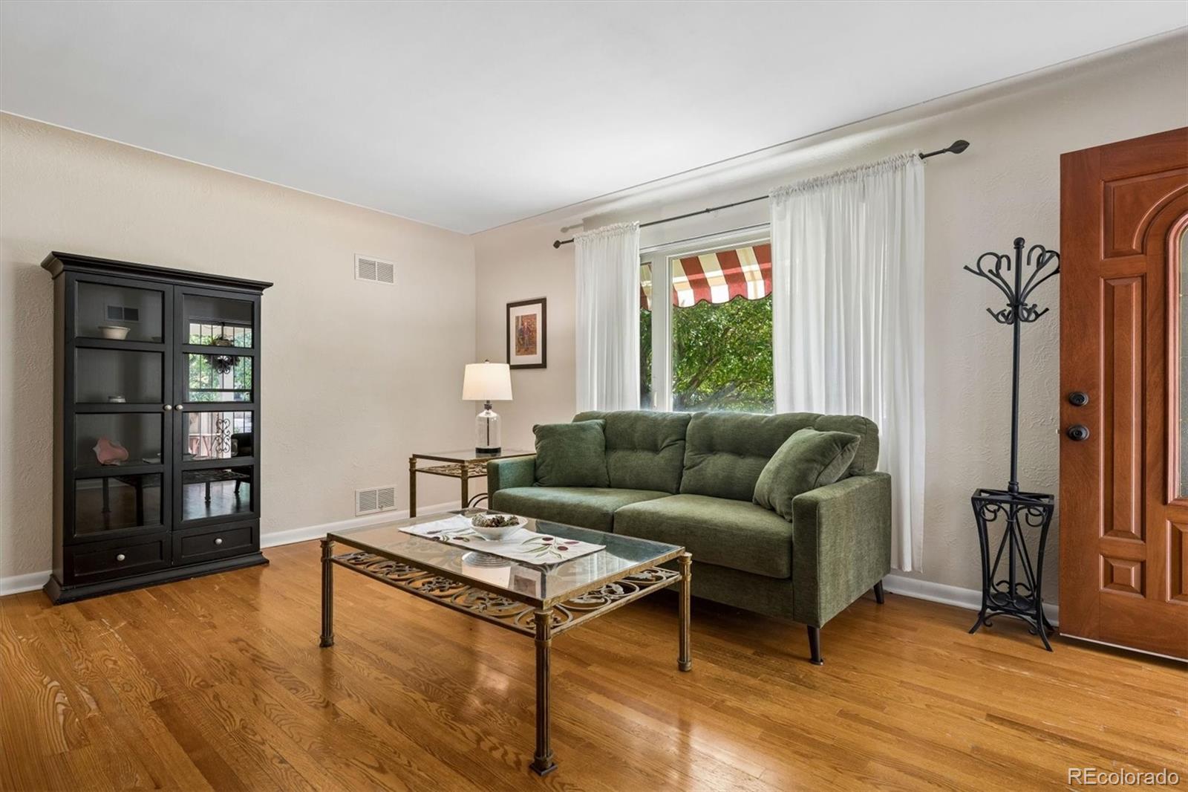
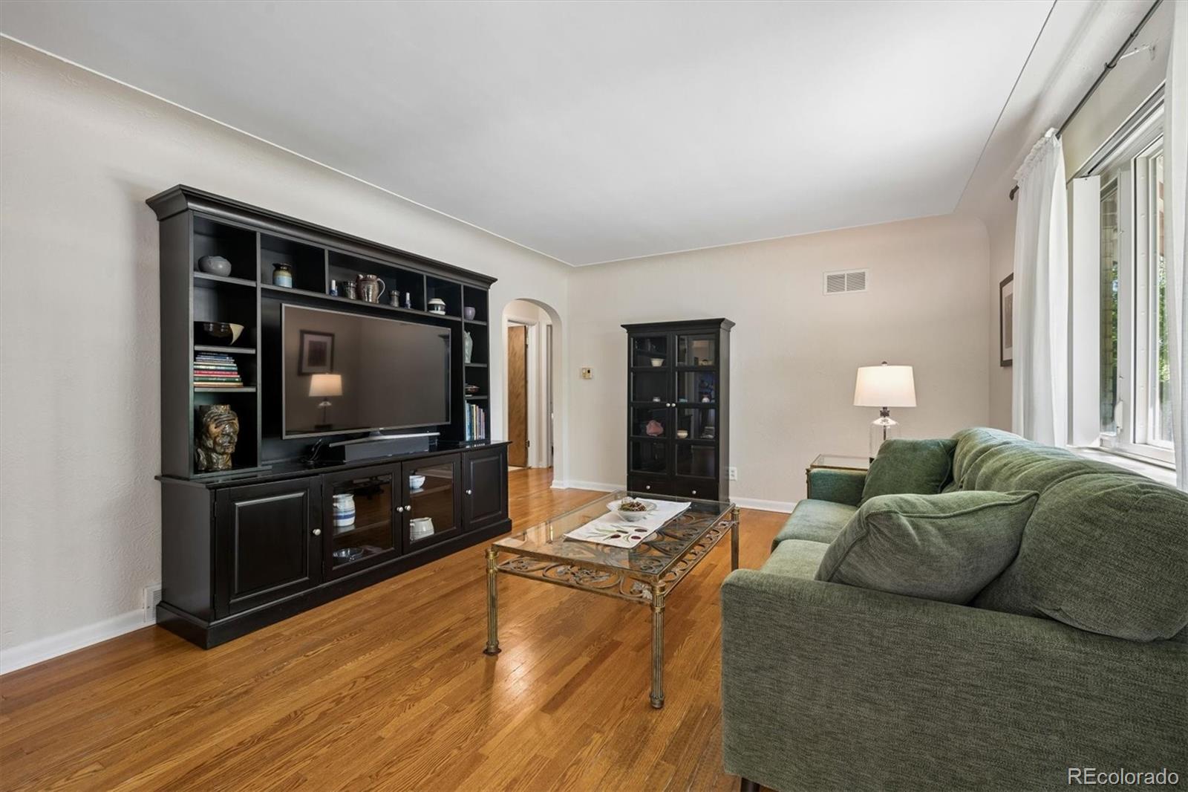
This beautifully updated brick home combines timeless charm with modern upgrades, offering 1800+ finished square feet of comfortable living space. Thoughtfully maintained and move-in ready, this 4-bed, 2-bath home features a functional layout with three bedrooms on the main level and a private basement bedroom and full bath—ideal for guests, a home office, or multigenerational living. The bright, open floor plan includes a spacious living room, eat-in kitchen, and expansive family room in the finished basement, providing plenty of space for everyday living and entertaining. Interior highlights include beautiful wood, tile, and carpet flooring, ceiling fans, high-speed internet access, upgraded vinyl windows that enhance comfort and energy efficiency, and a large secondary walk-in closet and extra dedicated shelf lined in the basement that offers exceptional storage. Recent improvements include a new roof, new sewer line, fresh interior paint, giving buyers added peace of mind. The kitchen comes fully equipped with a refrigerator, oven, microwave, dishwasher, and disposal, while a dedicated basement laundry area includes the washer and dryer. Forced-air heating and evaporative cooling provide year-round comfort. Step outside to your own backyard oasis, where the fully fenced yard creates the perfect setting for relaxing, gardening, or entertaining. A covered front porch and backyard patio provide inviting outdoor living spaces to enjoy throughout the seasons. Situated on a level 5,800-square-foot lot, the property offers exceptional parking with space for up to four vehicles, off-street parking spaces and/or RV parking. Located in the highly sought-after Park Hill neighborhood, this home is surrounded by beautiful mature trees and wide, tree-lined streets that create a welcoming, established atmosphere while offering convenient access to City Park, local restaurants, shopping, schools, and everything central Denver has to offer.
| 7 days ago | Listing updated with changes from the MLS® | |
| 7 days ago | Status changed to Pending | |
| 2 weeks ago | Listing first seen on site |

The content relating to real estate for sale in this Web site comes in part from the Internet Data eXchange ("IDX") program of METROLIST, INC., DBA RECOLORADO real estate listings held by brokers other than RE/MAX Alliance are marked with the IDX Logo. This information is being provided for the consumers' personal, non-commercial use and may not be used for any other purpose. All information subject to change and should be independently verified.
Did you know? You can invite friends and family to your search. They can join your search, rate and discuss listings with you.