Save
Ask
Tour
Hide
Share
$685,000
15 Days On Site

4720 Isabell Street
Golden, CO 80403

For Sale|Townhouse|Active
4
Beds
3
Total Baths
1
Full Bath
2
Partial Baths
2,418
SqFt
$283
/SqFt
2000
Built
Subdivision:
Horace Cove Townhomes
County:
Jefferson

Due to the health concerns created by Coronavirus we are offering personal 1-1 online video walkthough tours where possible.
Call Now: 303-818-4970
Is this the listing for you? We can help make it yours.
303-818-4970
4720 Isabell Street4720 Isabell Street4720 Isabell Street4720 Isabell Street
Save
Ask
Tour
Hide
Share

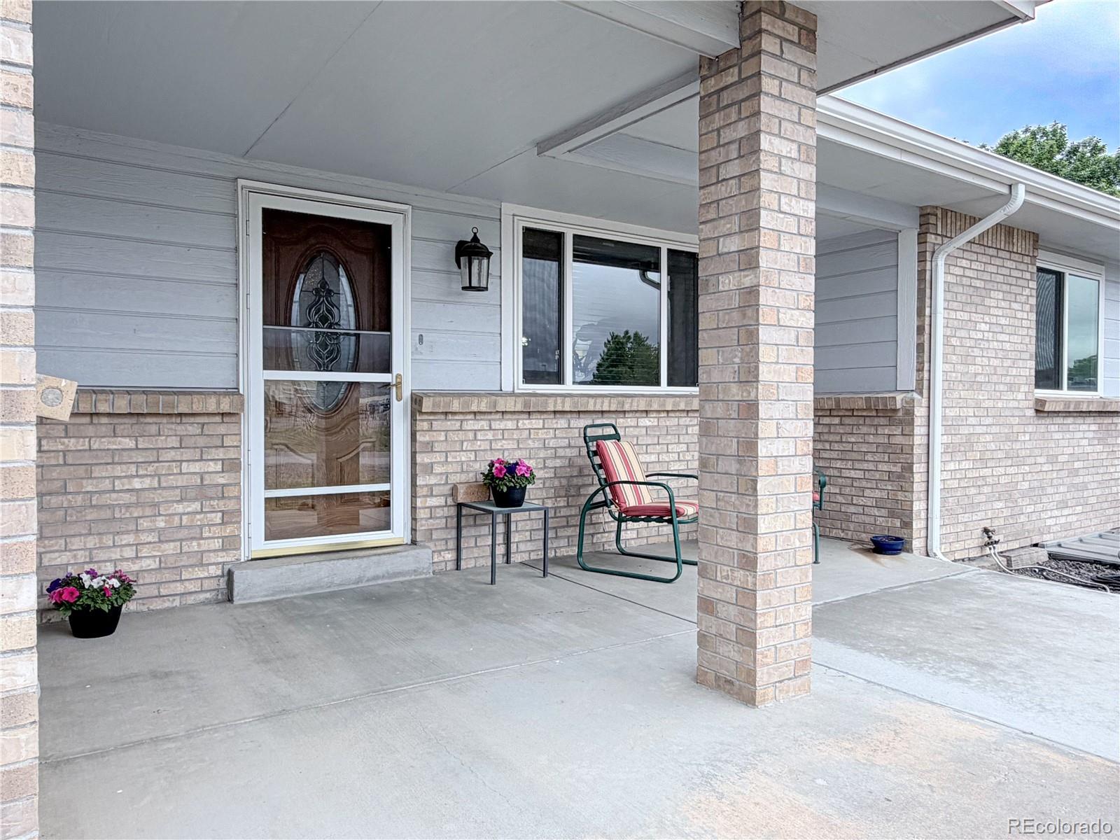
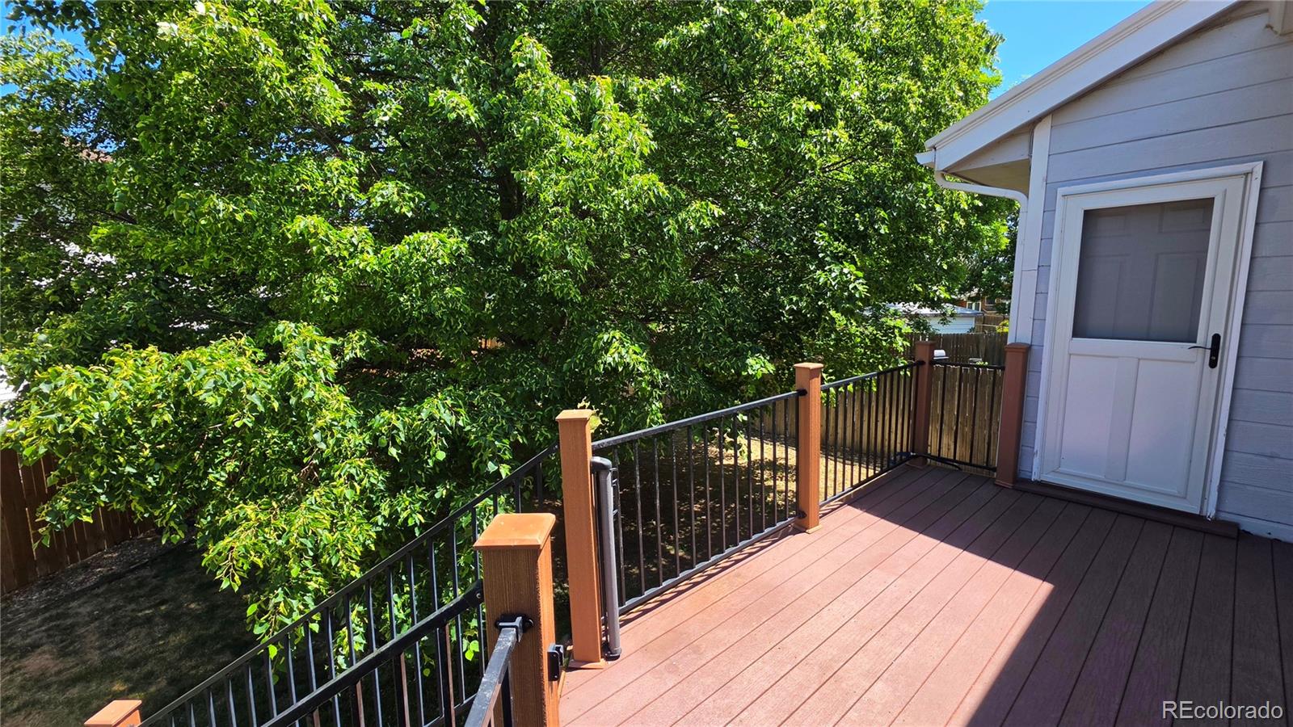
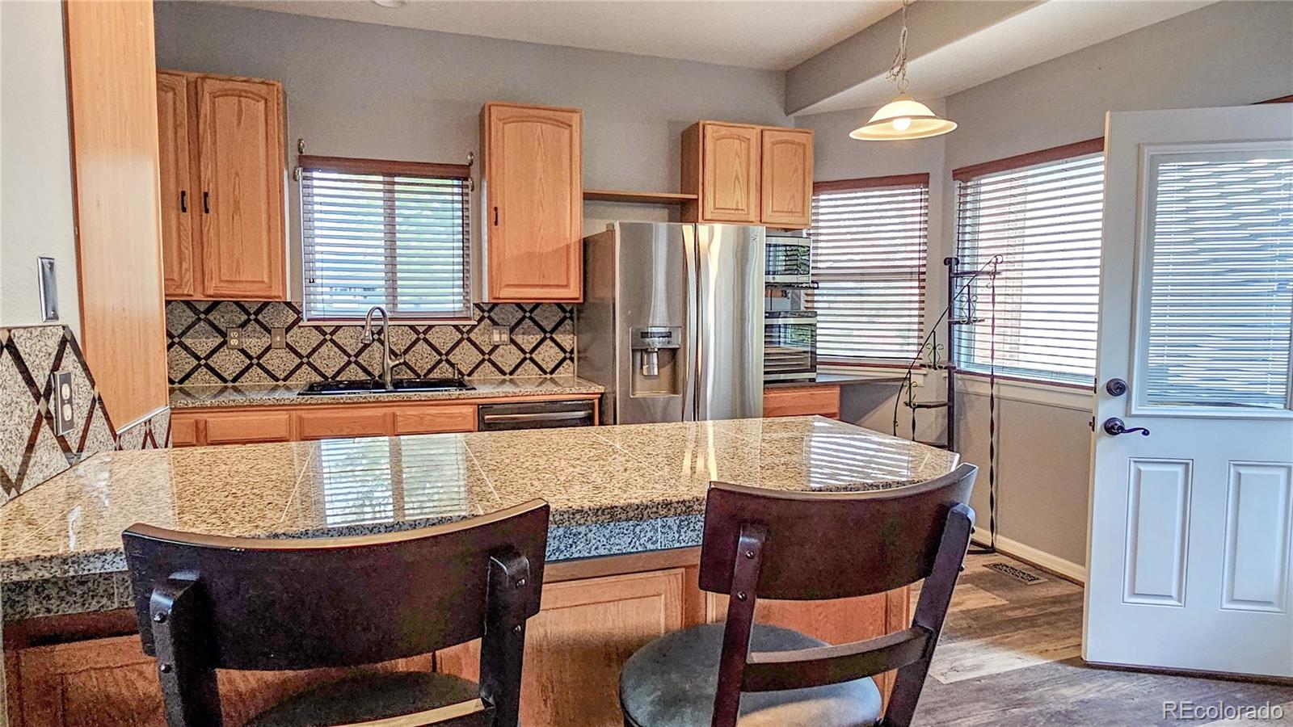
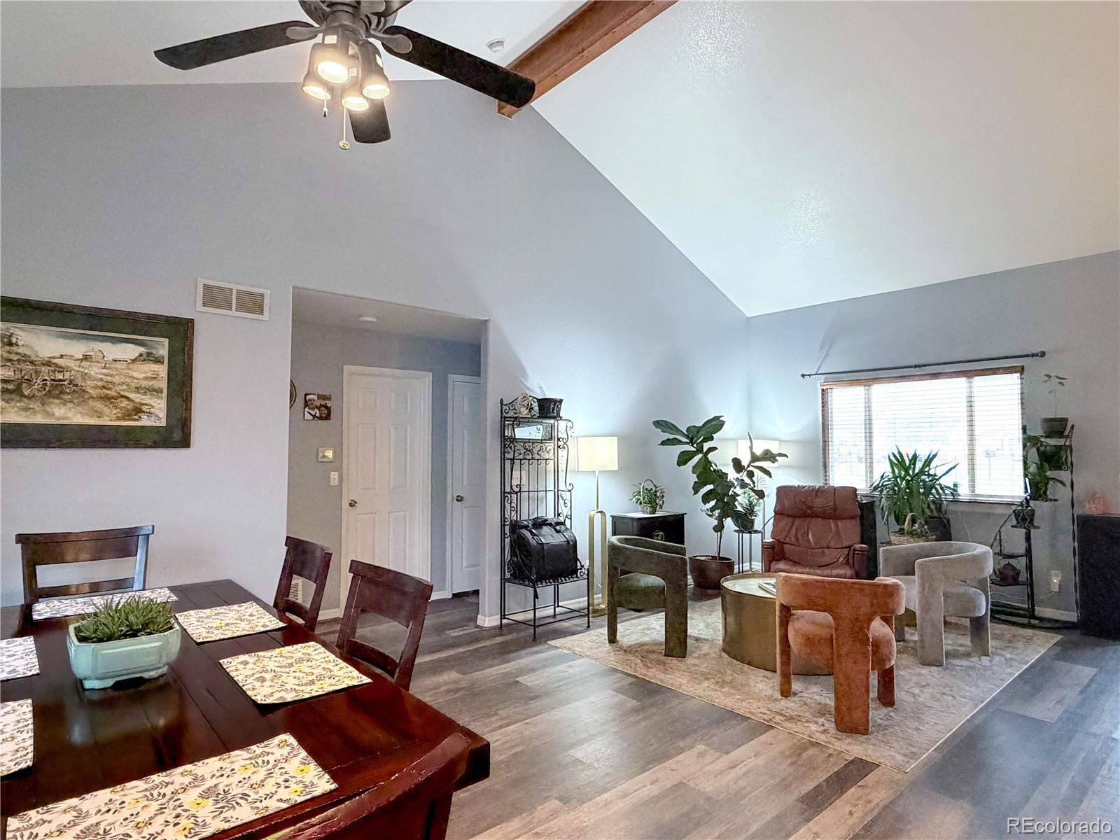
Built in 2000, this newer brick home on a large lot in Golden with no HOA is move-in ready! With over 2,400 square feet of finished living space, it has 4 large bedrooms, a 5th "bonus" room (finished but no window or closet), 3 bathrooms and an oversized 2-car garage with plenty of parking for all your other toys and cars. The large downstairs living area has above-grade windows, and an additional room that can be used for an office, gym, game room or guestroom. Vaulted ceilings, new flooring, mountain views and a private back deck with a fully-fenced backyard (and another large fenced pet area) make this home ideal for anyone who wants to be close to all the natural beauty and outdoor activities Jeffco has to offer.

Save
Ask
Tour
Hide
Share
Listing Snapshot
Price 
$685,000
Days On Site 
15 Days
Bedrooms 
4
Inside Area (SqFt) 
2,418 sqft
Total Baths 
3
Full Baths 
1
Partial Baths 
2
Lot Size 
0.25 Acres
Year Built 
2000
MLS® Number 
6902014
Status 
Active
Property Tax 
$4,330
HOA/Condo/Coop Fees 
N/A
Sq Ft Source 
Public Records
Friends & Family
Recent Activity
2 days agoListing updated with changes from the MLS®
2 days agoPrice changed to $685,000
2 weeks agoStatus changed to Active
2 weeks agoListing first seen on site
General Features
Acres 
0.25
Attached Garage 
Yes
Direction Faces 
West
Foundation 
Slab
Garage 
Yes
Garage Spaces 
2
Levels 
One
Parking 
ConcreteAttached
Parking Spaces 
12
Property Condition 
Updated/Remodeled
Property Sub Type 
Townhouse
Sewer 
Public Sewer
SqFt Above 
1219
SqFt Below 
1199
SqFt Total 
2418
Style 
Contemporary
Utilities 
Natural Gas AvailableCable AvailableElectricity ConnectedNatural Gas Connected
Water Source 
Public
Zoning 
R-2
Interior Features
Appliances 
DishwasherDisposalDryerOvenRangeRefrigeratorWasher
Basement 
Bath/StubbedDaylightFinishedFullSump Pump
Cooling 
Central Air
Electric 
220 Volts
Flooring 
CarpetVinyl
Furnished 
Negotiable
Heating 
Forced Air
Interior 
Eat-in KitchenGranite CountersHigh Speed InternetKitchen IslandOpen FloorplanPantryVaulted Ceiling(s)
Main Level Bedrooms 
2
Window Features 
Skylight(s)Window Coverings
Bathroom Full 
Level - Main
Bathroom Three Quarter 
Level - Main
Bedroom 
Level - Main
Bonus Room 
Level - Basement
Dining Room 
Level - Main
Family Room 
Level - Basement
Kitchen 
Level - Main
Laundry 
Level - Basement
Living Room 
Level - Main
Save
Ask
Tour
Hide
Share
Exterior Features
Construction Details 
BrickFrame
Exterior 
Dog RunPrivate Yard
Patio And Porch 
CoveredDeckFront Porch
Roof 
Composition
View 
Mountain(s)
Waterview 
Mountain(s)
Windows/Doors 
Skylight(s)Window Coverings
Community Features
Financing Terms Available 
CashConventionalFHAOwner Will CarryVA Loan
School District 
Jefferson County R-1
Schools
School District
Jefferson County R-1
Elementary School
Fairmount
Middle School
Drake
High School
Arvada West
Listing courtesy of Century 21 Elevated Real Estate [email protected]


The content relating to real estate for sale in this Web site comes in part from the Internet Data eXchange ("IDX") program of METROLIST, INC., DBA RECOLORADO real estate listings held by brokers other than Century 21 Elevated Real Estate are marked with the IDX Logo. This information is being provided for the consumers' personal, non-commercial use and may not be used for any other purpose. All information subject to change and should be independently verified.

Neighborhood & Commute
Source: Walkscore
Save
Ask
Tour
Hide
Share