
5481 Beach CourtDenver, CO 80221
Due to the health concerns created by Coronavirus we are offering personal 1-1 online video walkthough tours where possible.
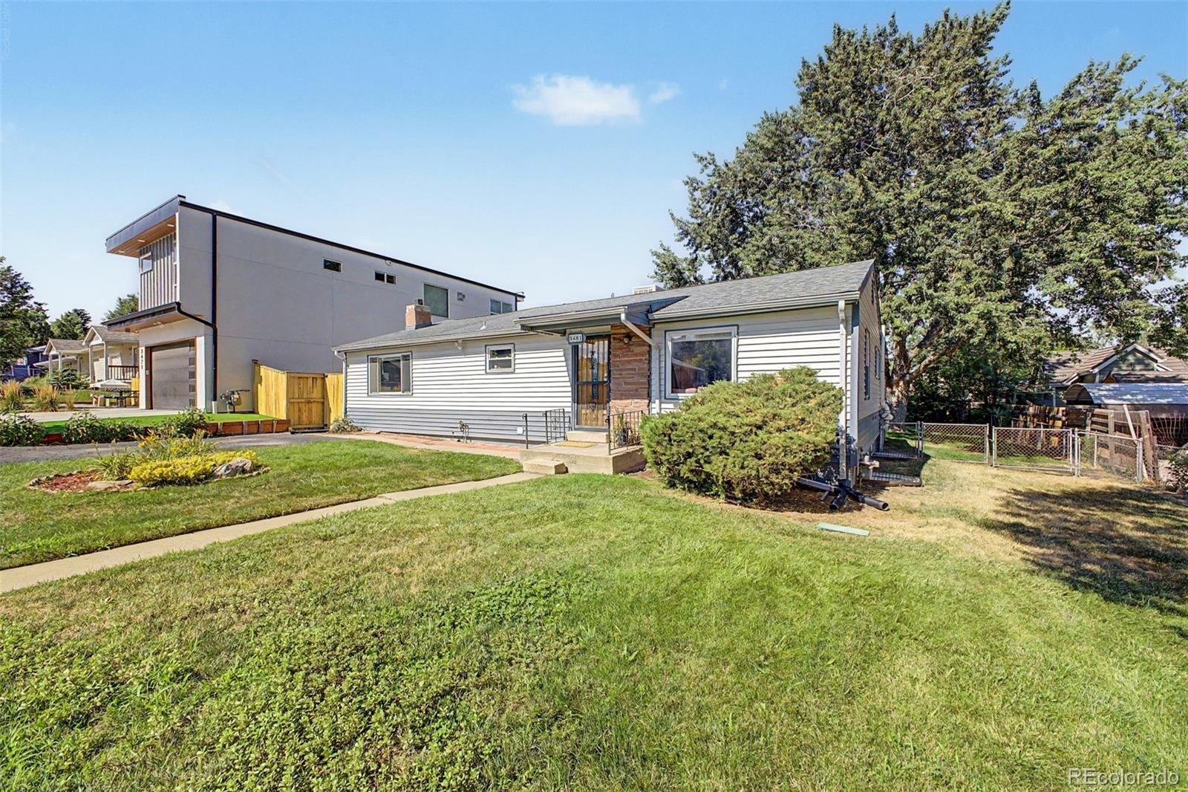
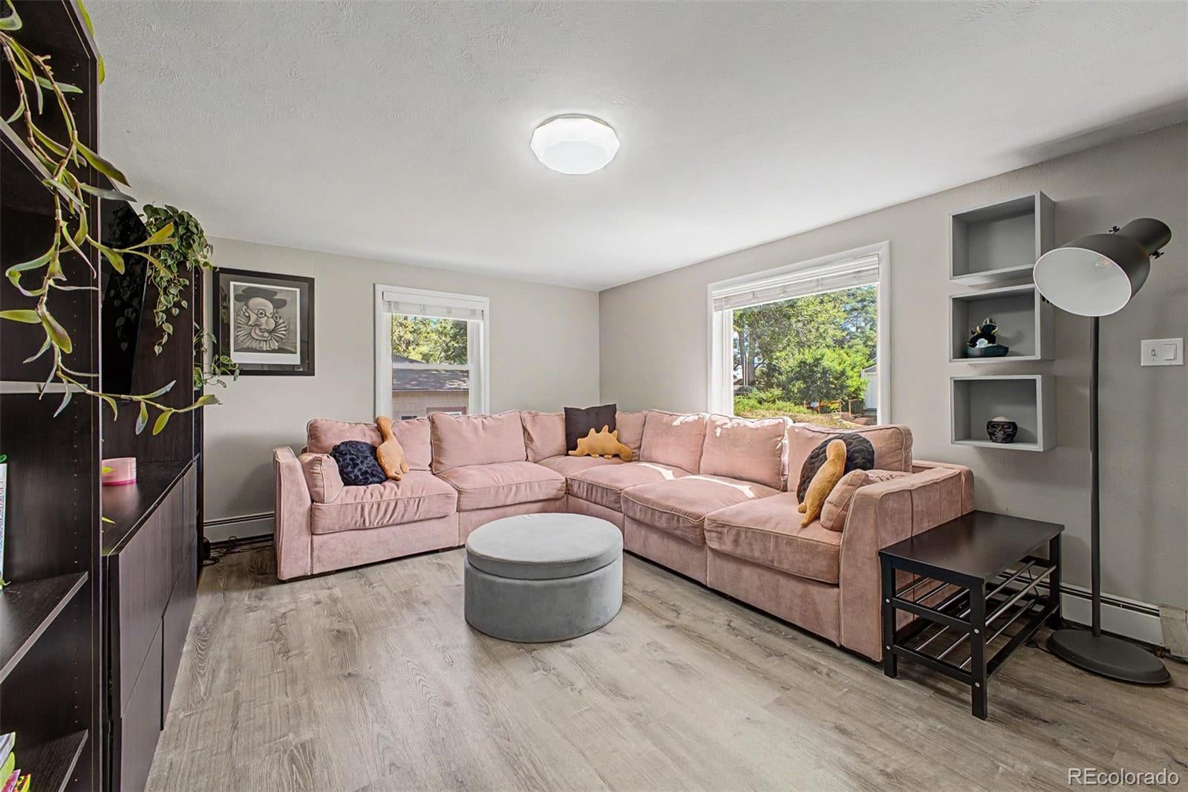
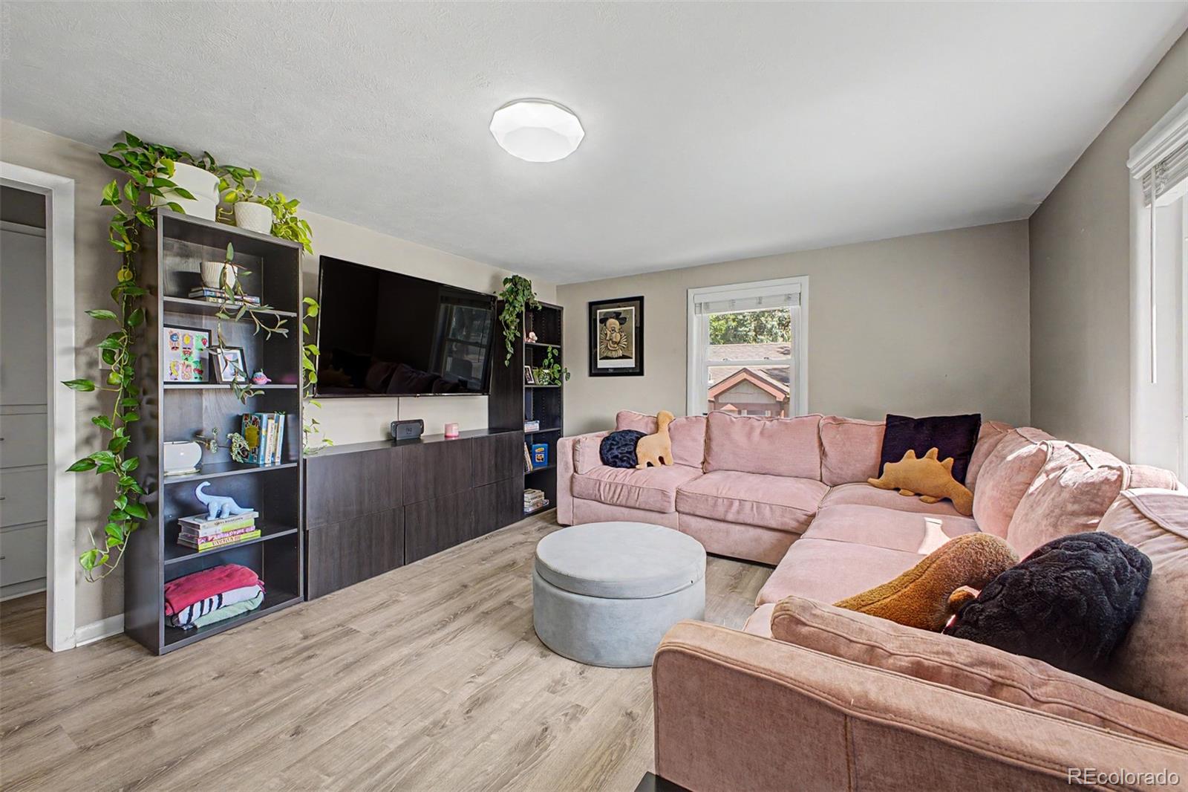
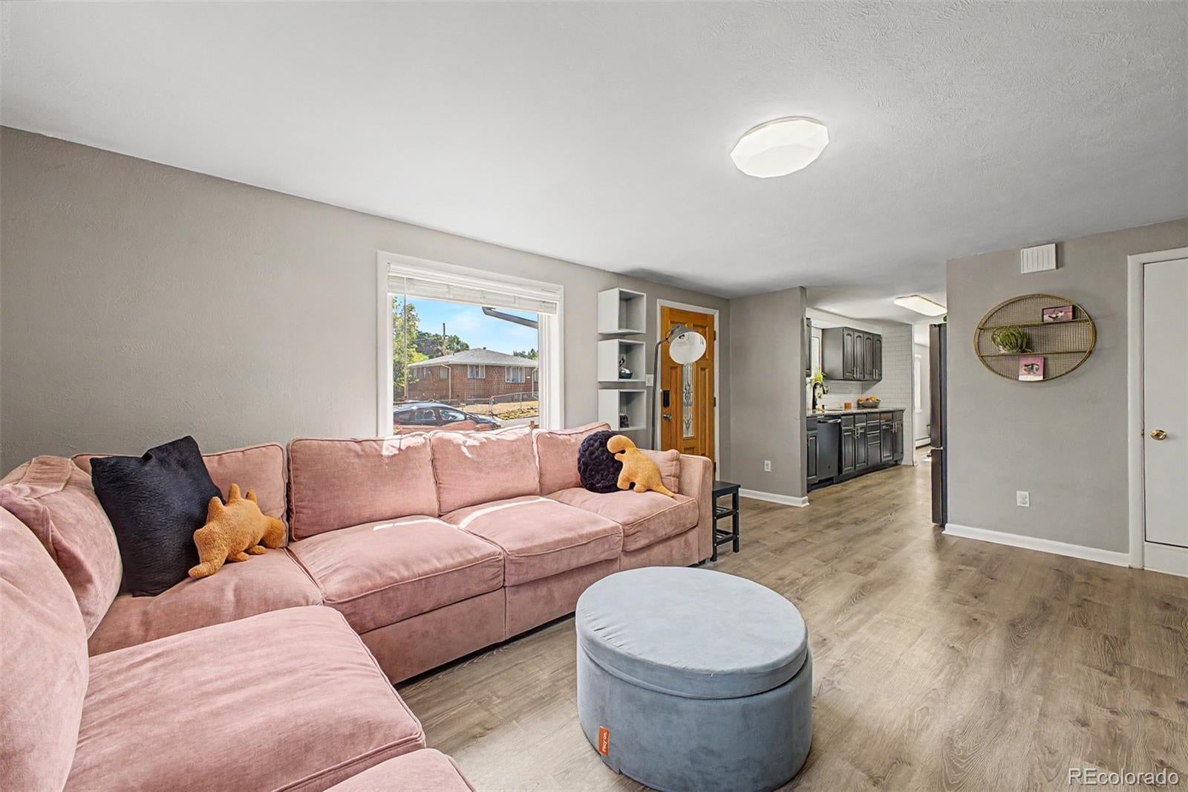
The Best Value in the Neighborhood! Welcome home to a property that perfectly blends timeless character with today's modern comforts. From the moment you step inside, you'll be greeted by a spacious living room that immediately feels warm, inviting, and ready to welcome family and friends.The beautifully remodeled kitchen is the heart of the home, featuring granite countertops, stainless steel appliances, a gas range, and plenty of space to gather while preparing meals. Thoughtful updates throughout complement the home's original charm, preserving its nostalgic mid-century character while offering the conveniences today's buyers appreciate. Cozy up in the family room beside the gas fireplace during crisp Colorado evenings, while energy-efficient baseboard heating keeps the home comfortable year-round. The generous dining room easily accommodates everything from intimate dinners to holiday celebrations and opens seamlessly to an oversized covered patio - perfect for indoor-outdoor entertaining. The finished basement adds incredible flexibility with two conforming bedrooms featuring egress windows and custom closet organizers. One bedroom is currently being enjoyed as a spacious primary suite complete with a walk-in closet and a full bath. You'll also appreciate the dedicated laundry room with a full-size washer, dryer, utility sink, and additional storage space. Step outside and discover your own private backyard retreat. Garden boxes, a cozy fire pit location, a large storage shed, and mature cherry, apple, and peach trees create the perfect setting for relaxing, gardening, or entertaining under the Colorado sky. Located in the highly desirable Regis neighborhood, you'll enjoy quick access to major highways, shopping, restaurants, parks, and all that northwest Denver has to offer. Whether you're searching for your forever home or exploring the opportunity to offset your mortgage through house hacking, this versatile property offers endless possibilities.
| 5 hours ago | Listing updated with changes from the MLS® | |
| 3 days ago | Status changed to Active | |
| 4 days ago | Listing first seen on site |

The content relating to real estate for sale in this Web site comes in part from the Internet Data eXchange ("IDX") program of METROLIST, INC., DBA RECOLORADO real estate listings held by brokers other than Keller Williams Advantage Realty LLC are marked with the IDX Logo. This information is being provided for the consumers' personal, non-commercial use and may not be used for any other purpose. All information subject to change and should be independently verified.
Did you know? You can invite friends and family to your search. They can join your search, rate and discuss listings with you.