Save
Ask
Tour
Hide
Share
$639,000
15 Days On Site

2440 Welton Street
Denver, CO 80205

For Sale|Townhouse|Active
2
Beds
3
Total Baths
1
Full Bath
2
Partial Baths
1,478
SqFt
$432
/SqFt
2015
Built
Subdivision:
Stiles Add
County:
Denver

Due to the health concerns created by Coronavirus we are offering personal 1-1 online video walkthough tours where possible.
Call Now: 303-818-4970
Is this the listing for you? We can help make it yours.
303-818-4970
2440 Welton Street2440 Welton Street2440 Welton Street2440 Welton Street
Save
Ask
Tour
Hide
Share

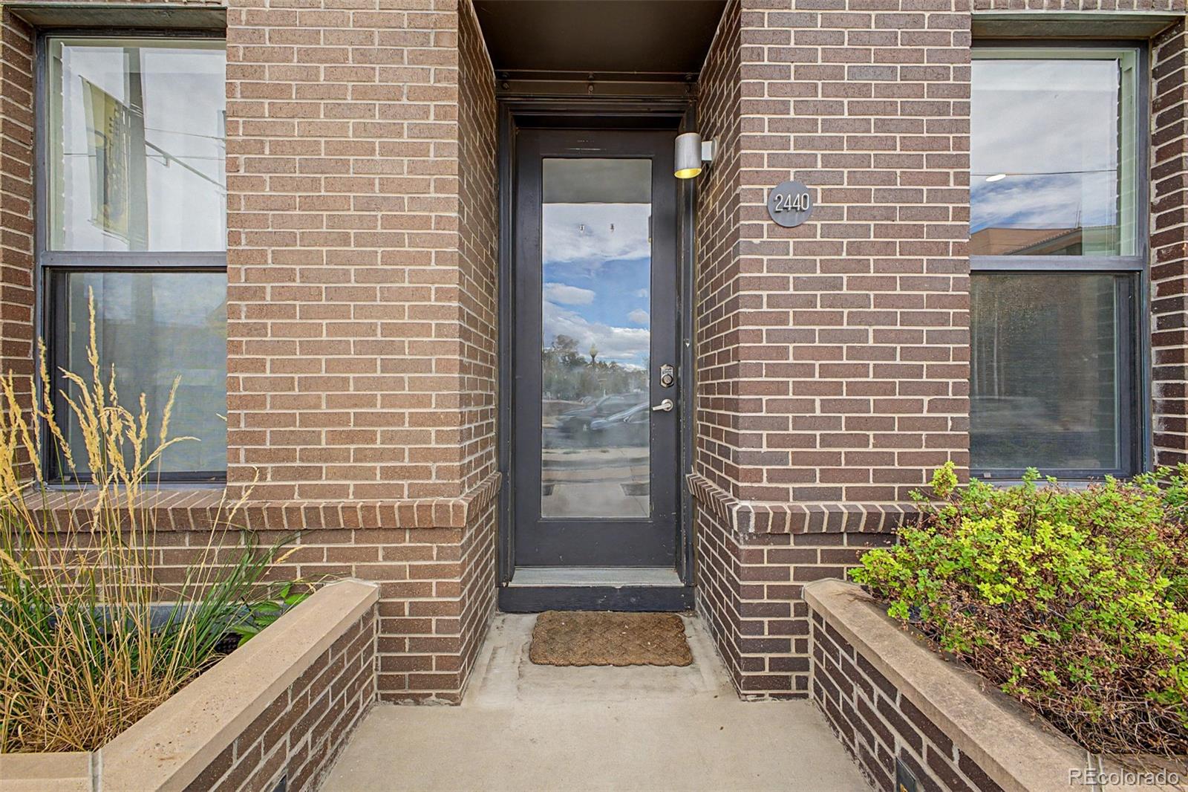
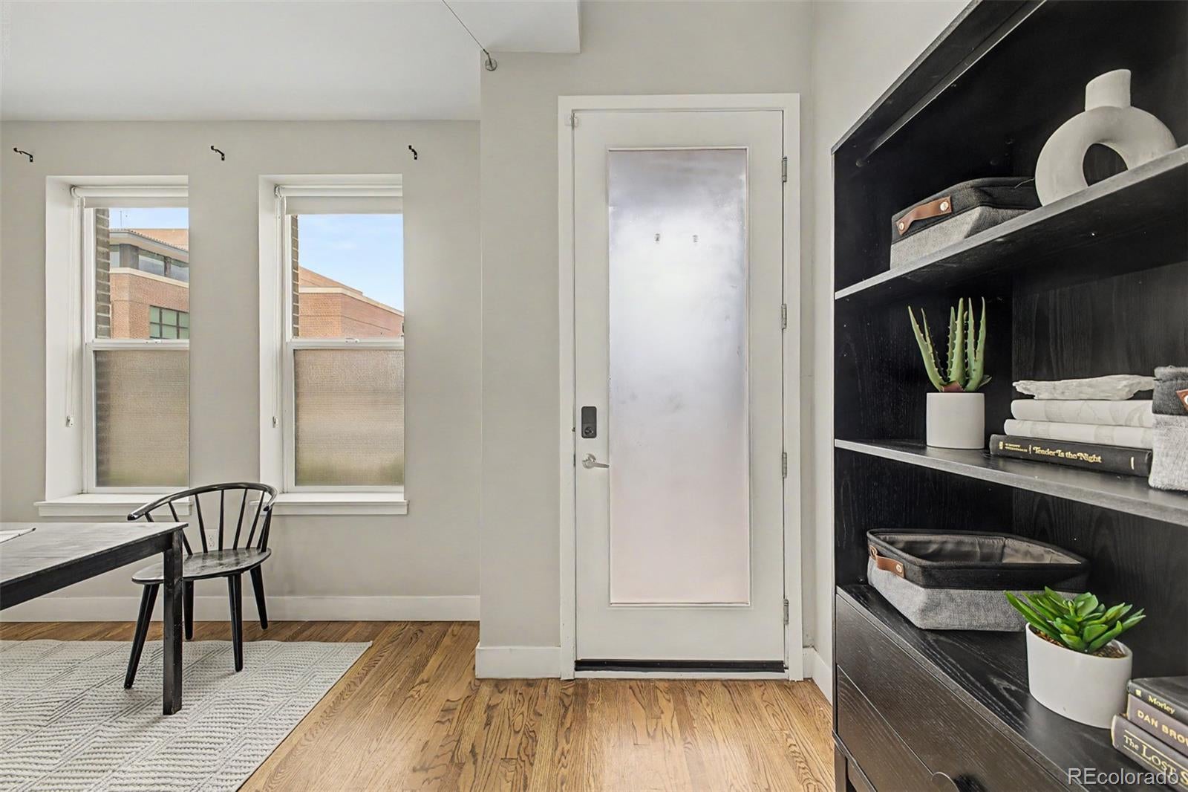
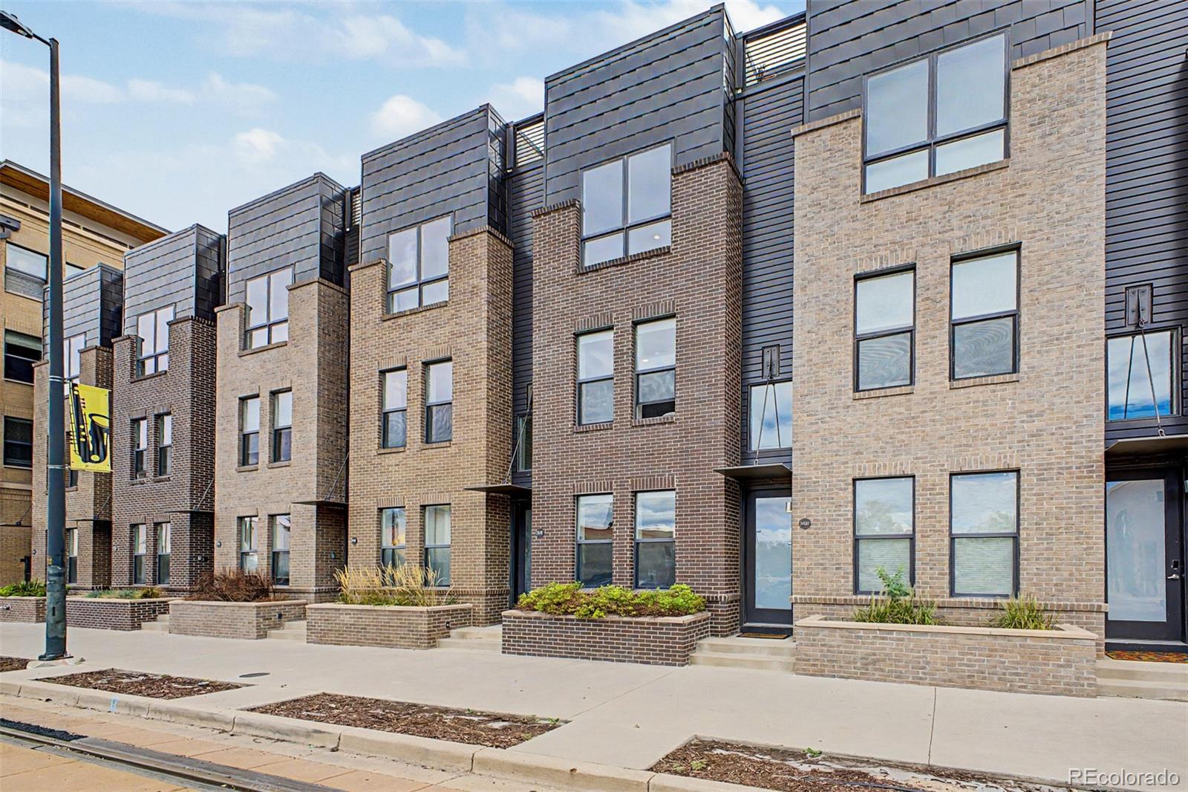
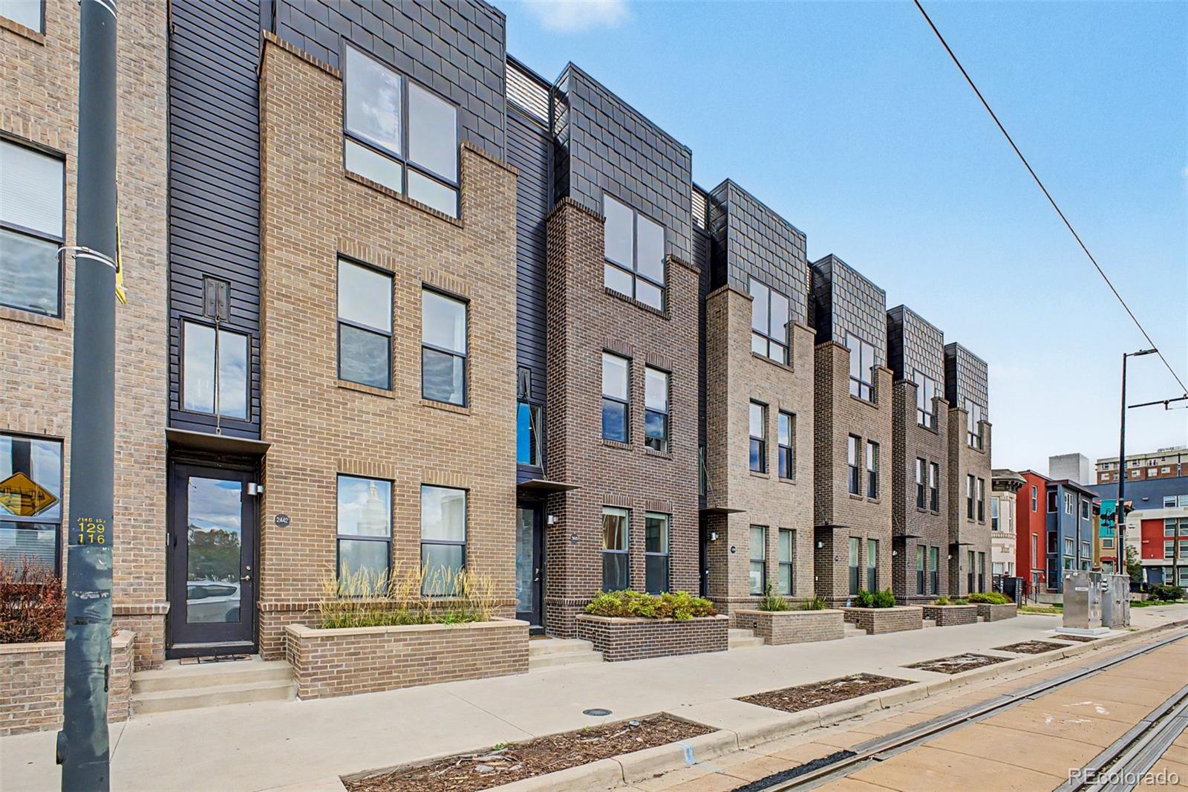
This gorgeous 2-bedroom, 3-bathroom + office brownstone is sure to impress! Walk in the front door to a versatile space that could be used as an office, home gym, living room, or the third bedroom. Up the stairs you'll find a spacious open floor plan creates a seamless flow for everyday living and entertaining, enhanced by a wall-mounted fireplace that adds warmth and character. Hardwood floors, neutral tone, ceiling fans, stylish light fixtures, and fire sprinklers further elevate the interior. Well-appointed kitchen is designed to keep you connected while preparing meals, featuring glossy stainless steel appliances, abundant cabinetry, quartz counters, subway tile backsplash, and a prep island with a breakfast bar—perfect for casual dining and conversation with loved ones. The third level includes a sizable primary bedroom with a well-sized walk-in closet and a private bathroom with a walk-in shower and the second bedroom features it's own separate full bathroom as well. When it’s time to unwind, you’ll have a cozy roof deck and enjoy the beautiful Colorado weather, famous sunsets, and plenty of space for entertaining if you take advantage of the dedicated plumbed in gas line for a grill or fire pit. See this property's website for more details and potential seller and lender rates and incentives: https://openhouse.propertypath.com/properties/455380

Save
Ask
Tour
Hide
Share
Listing Snapshot
Price 
$639,000
Days On Site 
15 Days
Bedrooms 
2
Inside Area (SqFt) 
1,478 sqft
Total Baths 
3
Full Baths 
1
Partial Baths 
2
Lot Size 
N/A
Year Built 
2015
MLS® Number 
6785621
Status 
Active
Property Tax 
$3,212
HOA/Condo/Coop Fees 
$163.87 monthly
Sq Ft Source 
N/A
Friends & Family
Recent Activity
4 days agoListing updated with changes from the MLS®
a week agoStatus changed to Active
2 weeks agoListing first seen on site
General Features
Attached Garage 
Yes
Direction Faces 
Northwest
Garage 
Yes
Garage Spaces 
1
Levels 
Three Or More
Parking 
Attached
Parking Spaces 
1
Property Sub Type 
Townhouse
Security 
Smoke Detector(s)
Sewer 
Public Sewer
SqFt Above 
1478
SqFt Total 
1478
Style 
Contemporary
Utilities 
Cable AvailableElectricity AvailableNatural Gas AvailablePhone Available
Water Source 
Public
Zoning 
C-MX-8
Interior Features
Appliances 
DishwasherDisposalDryerMicrowaveRangeRefrigeratorWasher
Cooling 
Ceiling Fan(s)Central Air
Fireplace 
Yes
Fireplace Features 
ElectricFamily Room
Fireplaces 
1
Flooring 
CarpetTileWood
Heating 
Forced AirNatural Gas
Interior 
Built-in FeaturesCeiling Fan(s)Eat-in KitchenHigh Speed InternetKitchen IslandOpen Floorplan
Laundry Features 
In Unit
Window Features 
Double Pane Windows
Bathroom Full 
Level - UpperDescription - Shower only
Bathroom Half 
Level - MainDescription - Powder room
Bathroom Three Quarter 
Level - UpperDescription - Shower only, tile floors
Bedroom 
Level - UpperDescription - Carpeted, ceiling fan, closet
Den 
Level - MainDescription - Wood floors, fire sprinklers, recessed lighting
Dining Room 
Level - MainDescription - Wood floors
Kitchen 
Level - MainDescription - Wood floors, recessed/pendant lighting
Laundry 
Level - UpperDescription - Stacked washer and dryer
Living Room 
Level - MainDescription - Recessed lighting, wood floors, fire sprinklers
Save
Ask
Tour
Hide
Share
Exterior Features
Construction Details 
BrickFrame
Exterior 
Rain Gutters
Fencing 
None
Patio And Porch 
Deck
Roof 
Membrane
Windows/Doors 
Double Pane Windows
Community Features
Association Amenities 
ClubhouseFitness CenterPark
Association Fee 
$163.87
Association Fee Frequency 
Monthly
School District 
Denver 1
Financing Terms Available 
CashConventionalFHAVA Loan
Roads 
Paved
Schools
School District
Denver 1
Elementary School
Gilpin
Middle School
Mcauliffe Manual
High School
East
Listing courtesy of Five Four Real Estate, LLC [email protected]


The content relating to real estate for sale in this Web site comes in part from the Internet Data eXchange ("IDX") program of METROLIST, INC., DBA RECOLORADO real estate listings held by brokers other than Five Four Real Estate, LLC are marked with the IDX Logo. This information is being provided for the consumers' personal, non-commercial use and may not be used for any other purpose. All information subject to change and should be independently verified.

Neighborhood & Commute
Source: Walkscore
Save
Ask
Tour
Hide
Share