Save
Ask
Tour
Hide
Share
$659,000
10 Days On Site

2900 S Quebec Street 10
Denver, CO 80231

For Sale|Single Family Residence|Active
4
Beds
4
Total Baths
2
Full Baths
2
Partial Baths
2,700
SqFt
$244
/SqFt
1984
Built
Subdivision:
Tamarac Park
County:
Denver

Due to the health concerns created by Coronavirus we are offering personal 1-1 online video walkthough tours where possible.
Call Now: 303-818-4970
Is this the listing for you? We can help make it yours.
303-818-4970
2900 S Quebec Street 102900 S Quebec Street 102900 S Quebec Street 102900 S Quebec Street 10
Save
Ask
Tour
Hide
Share

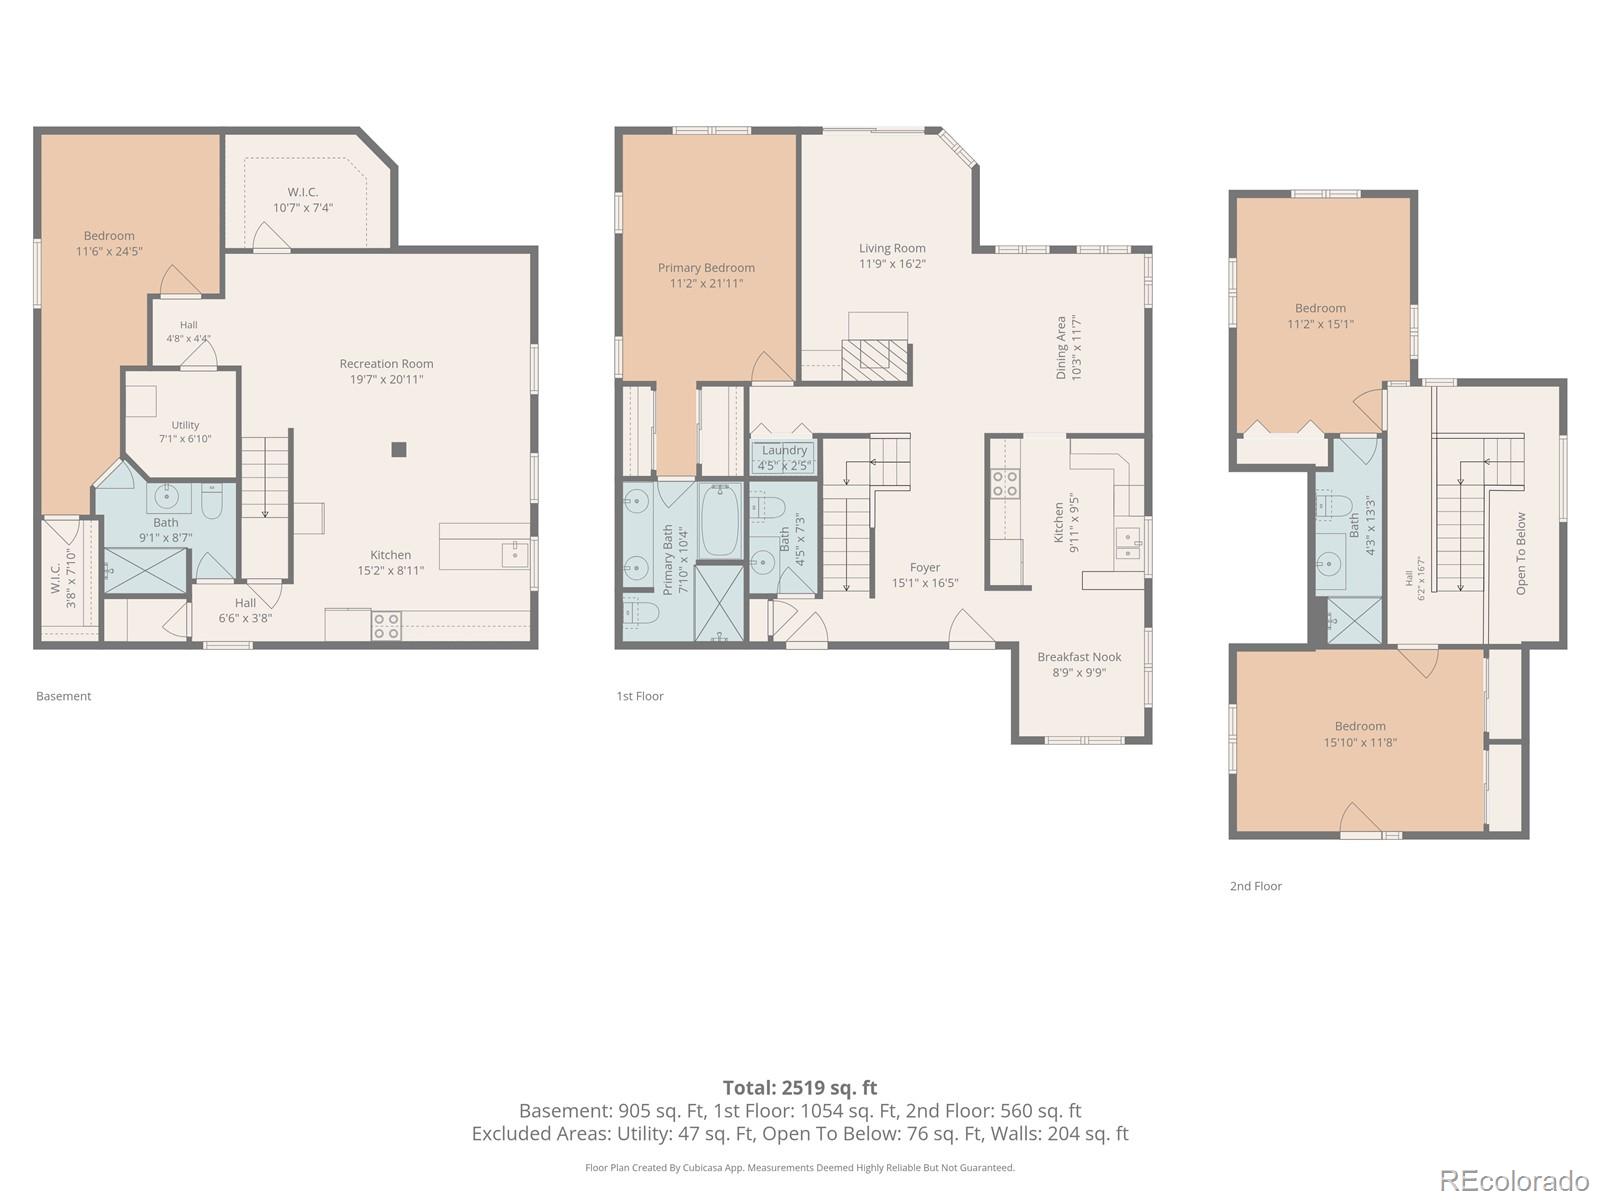
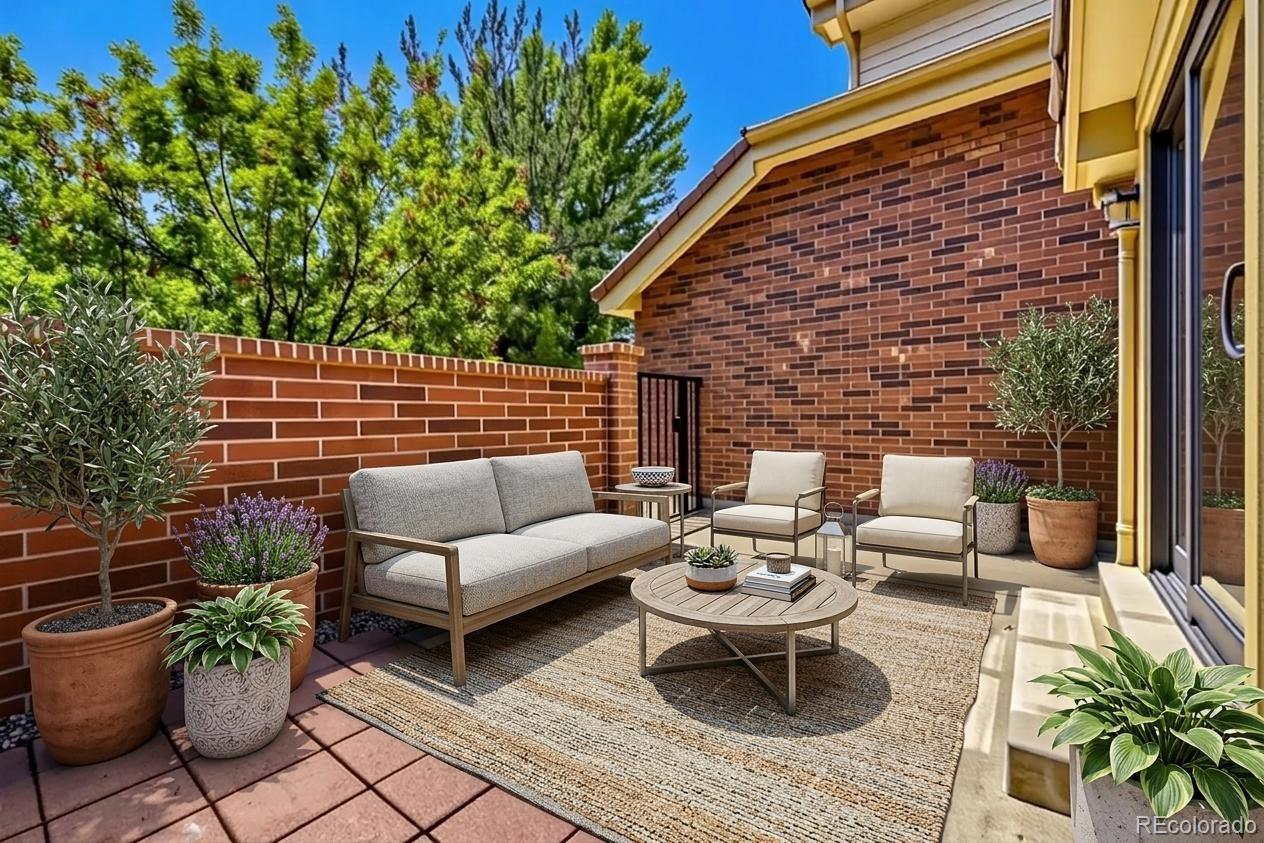
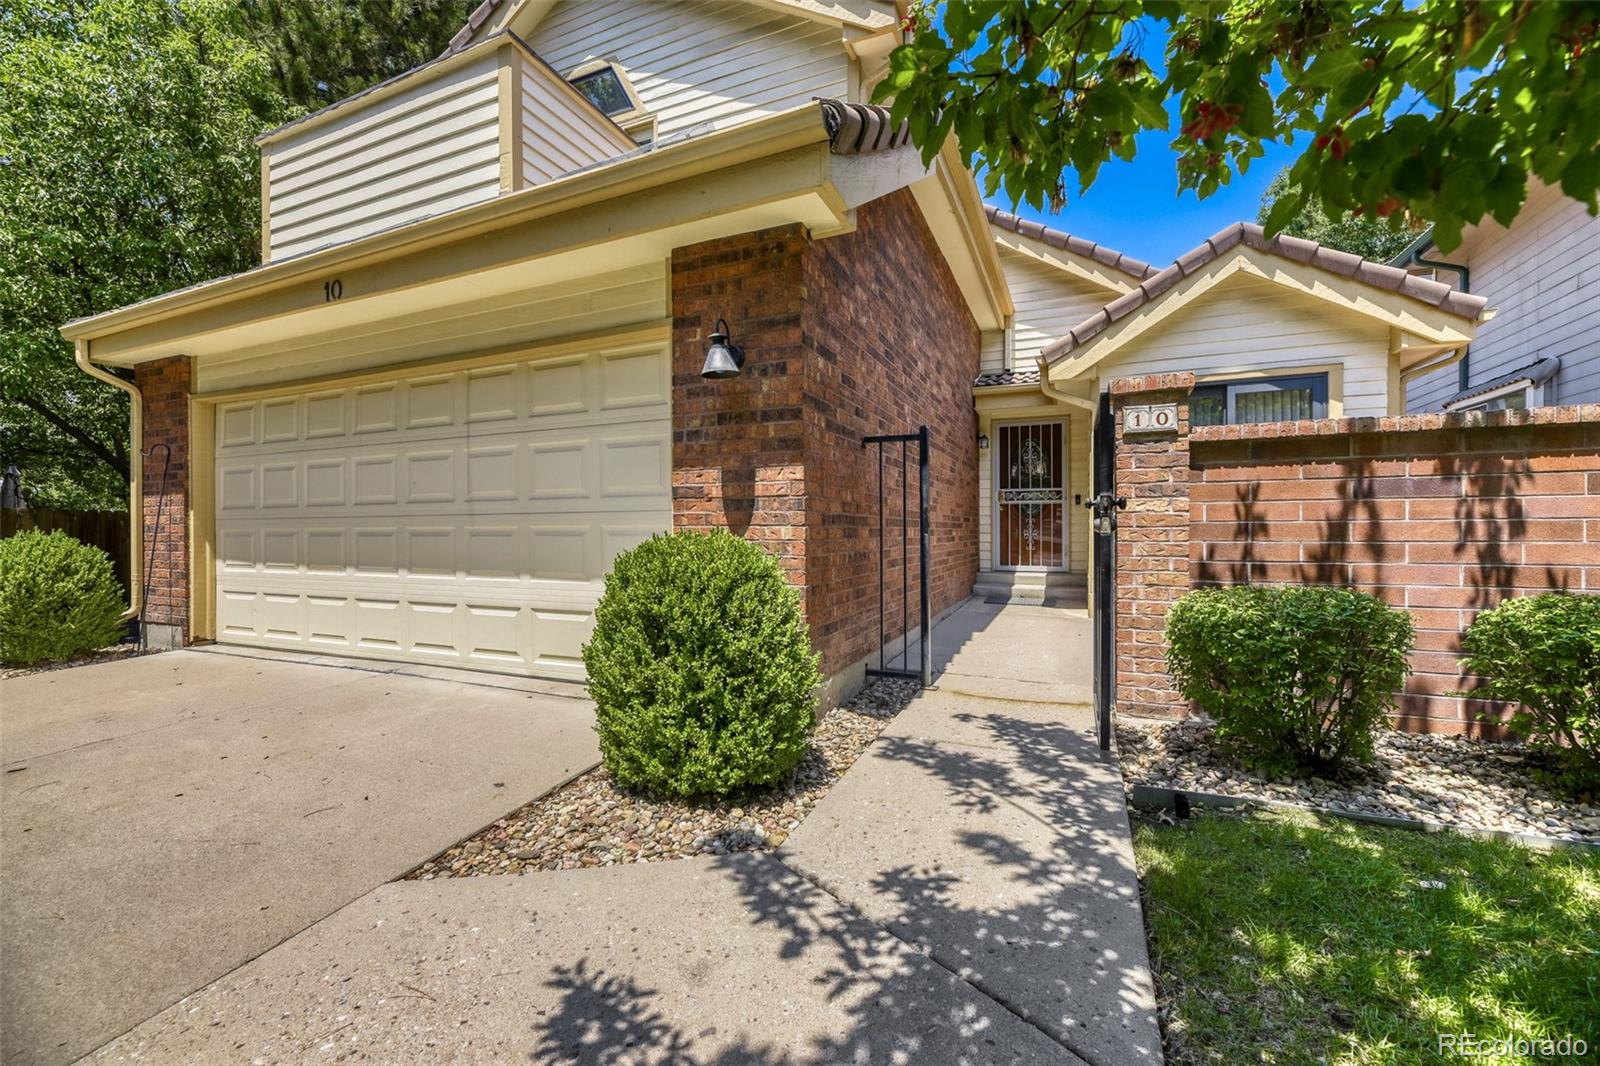
Rare listing availability in the centrally-located Tamarac Park patio home enclave with its distinctive concrete tile roofing and maintenance-free living. This versatile 4 bed/4bath home features its spacious main floor primary suite, convenient laundry with both dining and breakfast rooms flanking the updated granite-topped and stainless steel-applianced kitchen. Handsome hardwood flooring throughout. Upper level features two generously-sized bedrooms with a delightful south balcony. The fully finished basement dramatically expands the living space. Complete with a secondary kitchen (appliances again included) with its walk-in pantry, spacious family room, large conforming bedroom with walk-in closet, full bathroom and huge fully shelved storage room, it's perfectly suited for multi-generational living, extended guests, an in-law suite, private accommodations or potential rental income. Outdoor amenities include 2 patios: the sun-filled front adjacent to breakfast room and the trellised rear deck with its powered retractable awning. Consistent and diligent maintenance includes the 2023-new furnace, AC and instant hot water system. The garage upgrades include 220V power for EV charging, new door opener and extensive lighting. And location? Walk to the nearby popular Bible Park with quick access to the Highline Canal, great shopping and restaurants, the light rail station, DTC, I-225, I-25 and more! This is a virtually staged home offering inspiration in visualizing the property’s versatility, potential and charm with your own personal touches. The virtual 3D Tour will guide you through home without the staging elements - just as it now is. Considering that the last identical Tamarac Park listing (without a finished basement!) sold in just 4 days truly speaks to this home 's impressive value and very fair pricing . . . and ready for a quick sale!

Save
Ask
Tour
Hide
Share
Listing Snapshot
Price 
$659,000
Days On Site 
10 Days
Bedrooms 
4
Inside Area (SqFt) 
2,700 sqft
Total Baths 
4
Full Baths 
2
Partial Baths 
2
Lot Size 
0.09 Acres
Year Built 
1984
MLS® Number 
6721017
Status 
Active
Property Tax 
$3,367
HOA/Condo/Coop Fees 
$395 monthly
Sq Ft Source 
Public Records
Friends & Family
Recent Activity
a week agoListing updated with changes from the MLS®
a week agoStatus changed to Active
2 weeks agoListing first seen on site
General Features
Acres 
0.09
Attached Garage 
Yes
Direction Faces 
South
Foundation 
Concrete Perimeter
Garage 
Yes
Garage Spaces 
2
Levels 
Two
Parking 
StorageAttached
Parking Spaces 
2
Property Condition 
Updated/Remodeled
Property Sub Type 
Single Family Residence
Security 
Carbon Monoxide Detector(s)Security SystemSmoke Detector(s)
Sewer 
Public Sewer
SqFt Above 
1700
SqFt Below 
1000
SqFt Total 
2760
Style 
Traditional
Utilities 
Natural Gas AvailableCable AvailableElectricity ConnectedNatural Gas ConnectedPhone Connected
Water Source 
Public
Zoning 
R-1
Interior Features
Appliances 
OvenDishwasherDisposalDryerRefrigeratorSelf Cleaning OvenTankless Water HeaterWasher
Basement 
FinishedFull
Cooling 
Ceiling Fan(s)Central Air
Electric 
220 Volts
Fireplace 
Yes
Fireplace Features 
Gas LogLiving Room
Fireplaces 
1
Flooring 
CarpetTileWood
Heating 
Forced AirNatural Gas
Interior 
Ceiling Fan(s)Eat-in KitchenEntrance FoyerGranite CountersHigh Speed InternetPantryVaulted Ceiling(s)Walk-In Closet(s)
Laundry Features 
Laundry Closet
Main Level Bedrooms 
1
Window Features 
Skylight(s)Window Coverings
Bathroom Full 
Dimensions - 10.3 x 8Level - MainDescription - Bright sky-lit 5-piece configuration
Bathroom Half 
Dimensions - 7.25 x 4.5Level - MainDescription - Conveniently located off large foyer
Bathroom Three Quarter 
Dimensions - 13 x 4Level - UpperDescription - Adjoins north bedroom creating great guest suite
Bedroom 
Dimensions - 15 x 11Level - UpperDescription - Spacious and private with connected 3/4 bath
Dining Room 
Dimensions - 10.25 x 11.6Level - MainDescription - Easy access to both kitchen and living room
Family Room 
Dimensions - 21 x 20Level - BasementDescription - Over 400 sq.ft. open area ready for your own touches
Kitchen 
Dimensions - 10 x 9.5Level - MainDescription - Granite and stainless steel appointed (fridge included)
Laundry 
Dimensions - 4.5 x 2.5Level - MainDescription - Conveniently located by Primary Bedroom Suite
Living Room 
Dimensions - 16.2 x 11.9Level - MainDescription - Vaulted ceiling, gas fireplace and easy access to patio
Utility Room 
Dimensions - 7 x 7Level - BasementDescription - HVAC location with instant hot water system
Save
Ask
Tour
Hide
Share
Exterior Features
Construction Details 
Concrete
Exterior 
BalconyPrivate Yard
Fencing 
FencedFull
Lot Features 
LandscapedLevelNear Public TransitSprinklers In FrontSprinklers In Rear
Patio And Porch 
CoveredDeckPatio
Road Frontage 
Private Road
Roof 
Shake
Windows/Doors 
Skylight(s)Window Coverings
Community Features
Association Dues 
395
Financing Terms Available 
CashConventionalFHA
HOA Fee Frequency 
Monthly
Roads 
Paved
School District 
Denver 1
Schools
School District
Denver 1
Elementary School
Holm
Middle School
Hamilton
High School
Thomas Jefferson
Listing courtesy of Belefonte Brokers [email protected]


The content relating to real estate for sale in this Web site comes in part from the Internet Data eXchange ("IDX") program of METROLIST, INC., DBA RECOLORADO real estate listings held by brokers other than Belefonte Brokers are marked with the IDX Logo. This information is being provided for the consumers' personal, non-commercial use and may not be used for any other purpose. All information subject to change and should be independently verified.

Neighborhood & Commute
Source: Walkscore
Save
Ask
Tour
Hide
Share