Save
Ask
Tour
Hide
Share
$630,000
5 Days On Site

7166 W Evans Avenue
Denver, CO 80227

For Sale|Townhouse|Active
3
Beds
4
Total Baths
2
Full Baths
2
Partial Baths
1,720
SqFt
$366
/SqFt
2019
Built
Subdivision:
Green Gables
County:
Jefferson

Due to the health concerns created by Coronavirus we are offering personal 1-1 online video walkthough tours where possible.
Call Now: 303-818-4970
Is this the listing for you? We can help make it yours.
303-818-4970
Upcoming Open Houses
Due to COVID-19, we recommend you verify Open Houses before attending.
Sun, Aug 2, 12:00 PM - 2:00 PM
Sun, Aug 2, 3:00 PM - 5:00 PM
7166 W Evans Avenue7166 W Evans Avenue7166 W Evans Avenue7166 W Evans Avenue
Save
Ask
Tour
Hide
Share

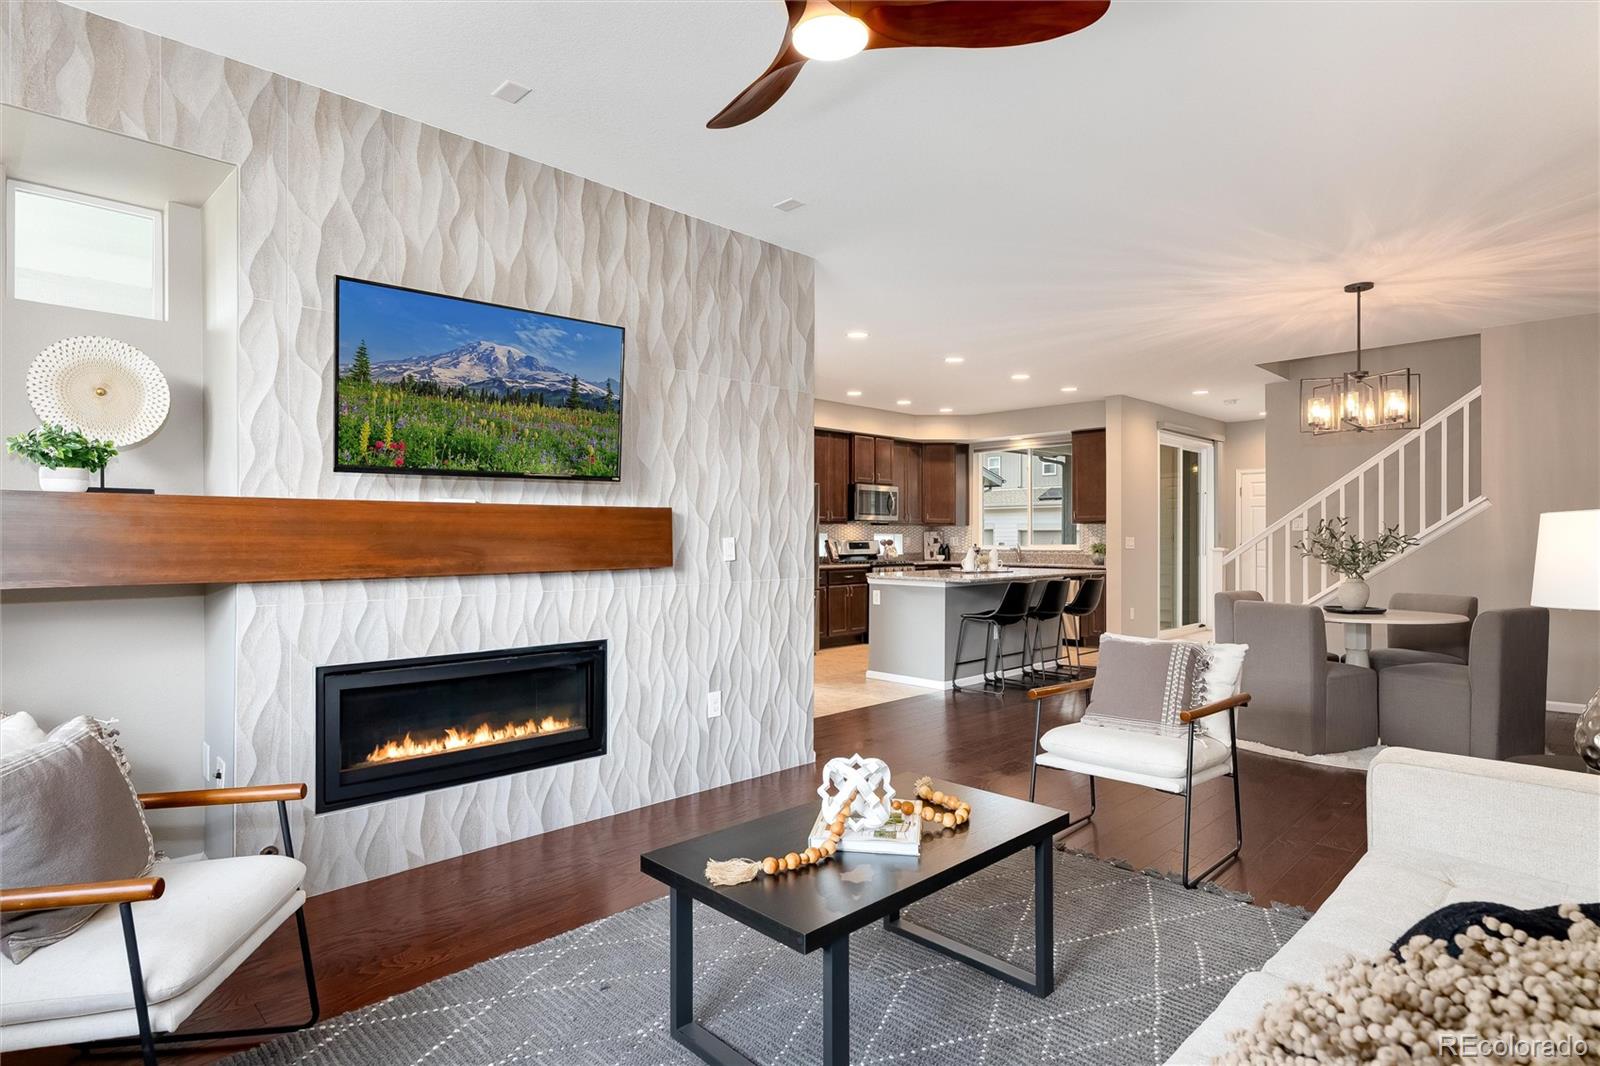
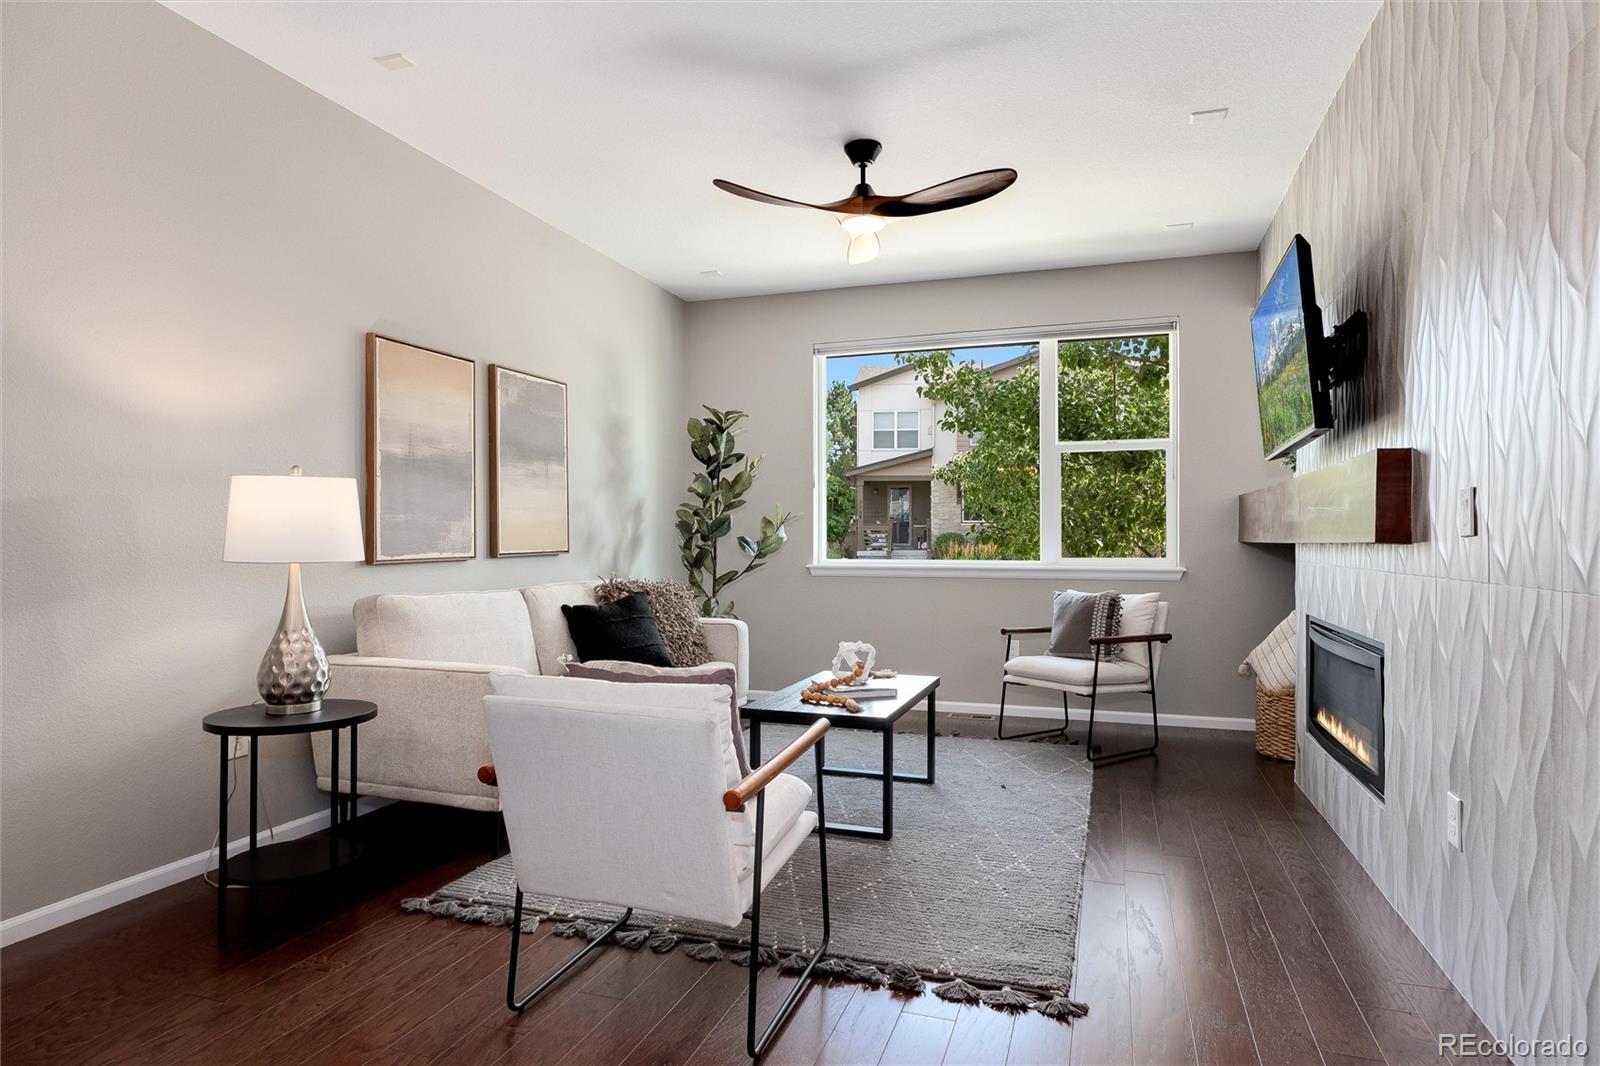
Designed for the way people live today, this Green Gables paired home offers two primary suites, flexible living spaces, and a greenbelt setting that makes it easy to enjoy both the home and the community. The main level is where everyday moments come together. Morning coffee at the kitchen island, dinner with friends, conversations around the gas fireplace, and evenings on the covered deck overlooking the greenbelt. The open floor plan is both comfortable and functional, with hardwood floors, granite countertops, stainless steel appliances, a gas range, walk in pantry, large island, and updated backsplash. Fresh interior paint and an updated fireplace surround add a clean, refreshed feel throughout. Upstairs, the primary suite offers a vaulted ceiling, custom walk in closet, dual sinks, and a spacious tiled shower. A second primary suite with its own private bath provides exceptional flexibility for guests, multigenerational living, or changing needs over time. A third bedroom, additional full bath, private office with sliding glass doors, and a full laundry room with built in cabinets, folding counter, and utility sink complete the upper level. Step outside to a covered deck, expansive paver patio, and fenced backyard overlooking the greenbelt, creating an inviting space to relax, entertain, or simply enjoy Colorado evenings. The full unfinished basement is roughed in and ready for future living space, a home gym, or additional storage. Life here extends beyond the front door. Enjoy the community pool, neighborhood trails, and the residents' private beach on the lake, or explore nearby Green Gables Park, Bear Creek Trail, Belmar, shopping, dining, and convenient commuter routes. With exterior maintenance and lawn care handled, weekends are yours to enjoy instead of spending them on home upkeep.

Save
Ask
Tour
Hide
Share
Listing Snapshot
Price 
$630,000
Days On Site 
5 Days
Bedrooms 
3
Inside Area (SqFt) 
1,720 sqft
Total Baths 
4
Full Baths 
2
Partial Baths 
2
Lot Size 
0.06 Acres
Year Built 
2019
MLS® Number 
6698178
Status 
Active
Property Tax 
$7,250
HOA/Condo/Coop Fees 
$456 monthly
Sq Ft Source 
Public Records
Friends & Family
Recent Activity
yesterdayListing updated with changes from the MLS®
5 days agoListing first seen on site
General Features
Acres 
0.06
Attached Garage 
Yes
Foundation 
Concrete PerimeterSlab
Garage 
Yes
Garage Spaces 
2
Levels 
Two
Parking 
Attached
Parking Spaces 
2
Property Sub Type 
Townhouse
Sewer 
Public Sewer
SqFt Above 
1720
SqFt Total 
2596
Interior Features
Appliances 
DishwasherDisposalDryerMicrowaveOvenRangeRefrigeratorWasher
Basement 
FullSump PumpUnfinished
Cooling 
Ceiling Fan(s)Central Air
Fireplace 
Yes
Fireplace Features 
GasLiving Room
Fireplaces 
1
Flooring 
CarpetTileWood
Heating 
Forced Air
Interior 
Ceiling Fan(s)Eat-in KitchenHigh CeilingsOpen FloorplanPantryWalk-In Closet(s)
Laundry Features 
SinkIn Unit
Window Features 
Window Coverings
Bathroom Full 
Dimensions - 9.8 x 6.2Level - UpperDescription - Beautifully Accented Tile Bath
Bathroom Half 
Dimensions - 7.3 x 3.1Level - MainDescription - Main Floor Powder Room with Tile Floors next to Mudroom
Bathroom Three Quarter 
Dimensions - 8.3 x 4.11Level - UpperDescription - Beautifully Accented Tile Bath
Bedroom 
Dimensions - 16.7 x 12.2Level - UpperDescription - Sunny West Facing, Overlooking Greenbelt, Coffered Ceilings and New Carpet
Dining Room 
Dimensions - 12.8 x 10.7Level - MainDescription - Perfectly Located for Entertaining, Open to Kitchen and Living Room, with Wood Floors
Kitchen 
Dimensions - 15.1 x 11.3Level - MainDescription - Gorgeous Quartz Countertops, Expansive Island, Large Pantry, Stainless Steel Appliances, and Tile Floors
Laundry 
Dimensions - 9.5 x 7.6Level - UpperDescription - Washer Dryer Included, Utility Sink, Expansive Countertops & Cabinets, Tile Floors
Living Room 
Dimensions - 17.3 x 14.1Level - MainDescription - Soaring Ceilings, Wood Floors, West Facing on Geenbelt with Fireplace and Media Nook
Mud Room 
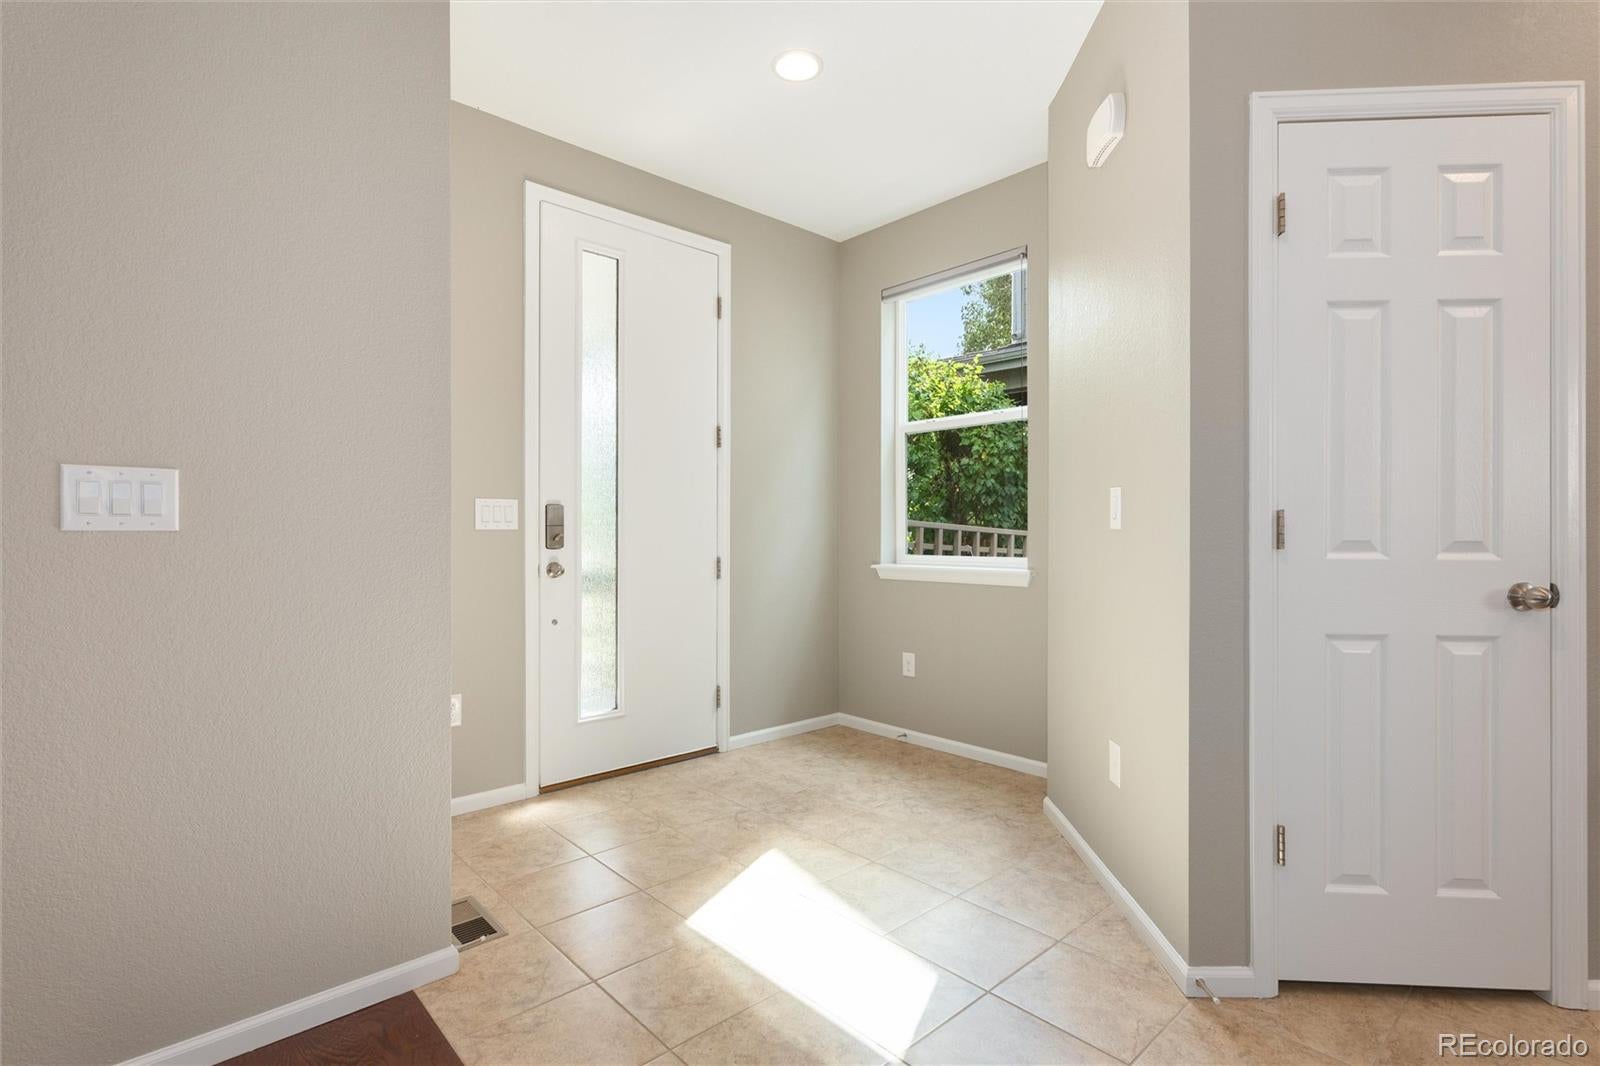
Dimensions - 5.11 x 4.5Level - MainDescription - Convenient Location with Bench and Closet next to Powder Room, with Tile Floors
Office 
Dimensions - 12.11 x 10.7Level - UpperDescription - Perfect Office with Rolling Dual Door Entry, and New Carpet
Save
Ask
Tour
Hide
Share
Exterior Features
Construction Details 
BrickFrame
Patio And Porch 
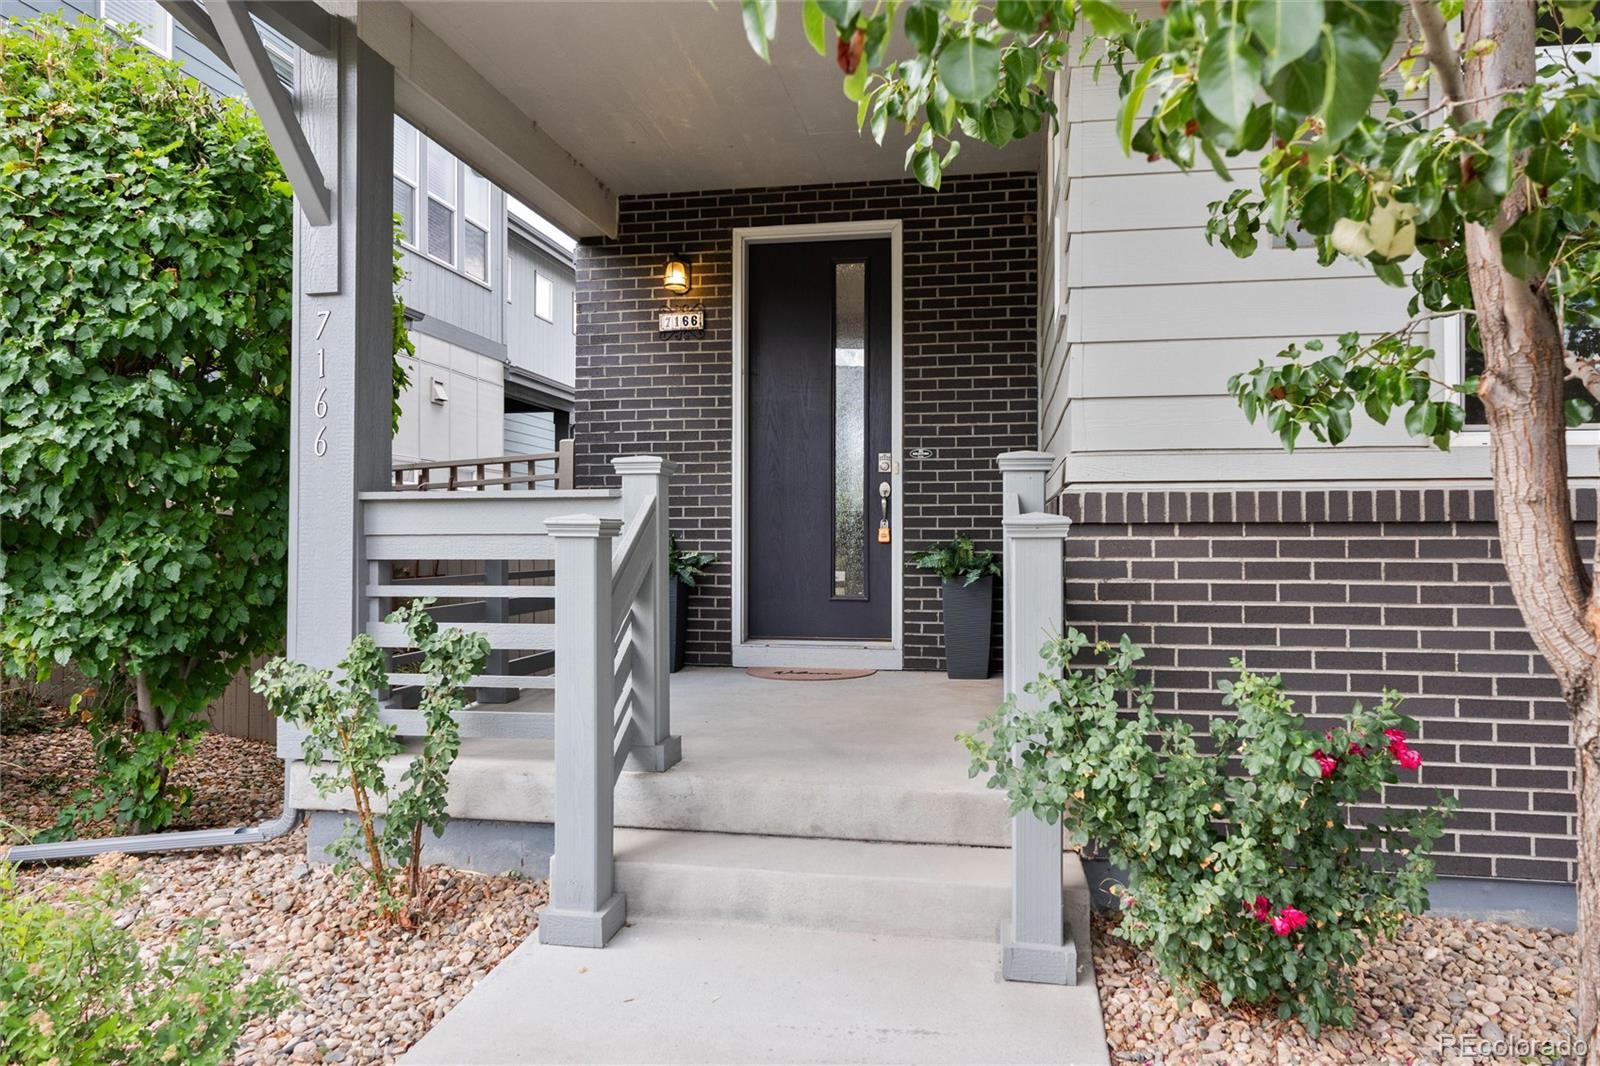
CoveredDeckFront Porch
Roof 
Composition
Windows/Doors 
Window Coverings
Community Features
Association Amenities 
ClubhouseParkPlaygroundPond SeasonalPoolTrail(s)
Association Dues 
456
Building Access 
Ground
Financing Terms Available 
CashConventionalFHAVA Loan
HOA Fee Frequency 
Monthly
School District 
Jefferson County R-1
Schools
School District
Jefferson County R-1
Elementary School
Belmar
Middle School
Alameda Int'l
High School
Alameda Int'l
Listing courtesy of Real Broker, LLC DBA Real [email protected]


The content relating to real estate for sale in this Web site comes in part from the Internet Data eXchange ("IDX") program of METROLIST, INC., DBA RECOLORADO real estate listings held by brokers other than Real Broker, LLC DBA Real are marked with the IDX Logo. This information is being provided for the consumers' personal, non-commercial use and may not be used for any other purpose. All information subject to change and should be independently verified.

Neighborhood & Commute
Source: Walkscore
Save
Ask
Tour
Hide
Share