
3064 S Spruce WayDenver, CO 80231
Due to the health concerns created by Coronavirus we are offering personal 1-1 online video walkthough tours where possible.
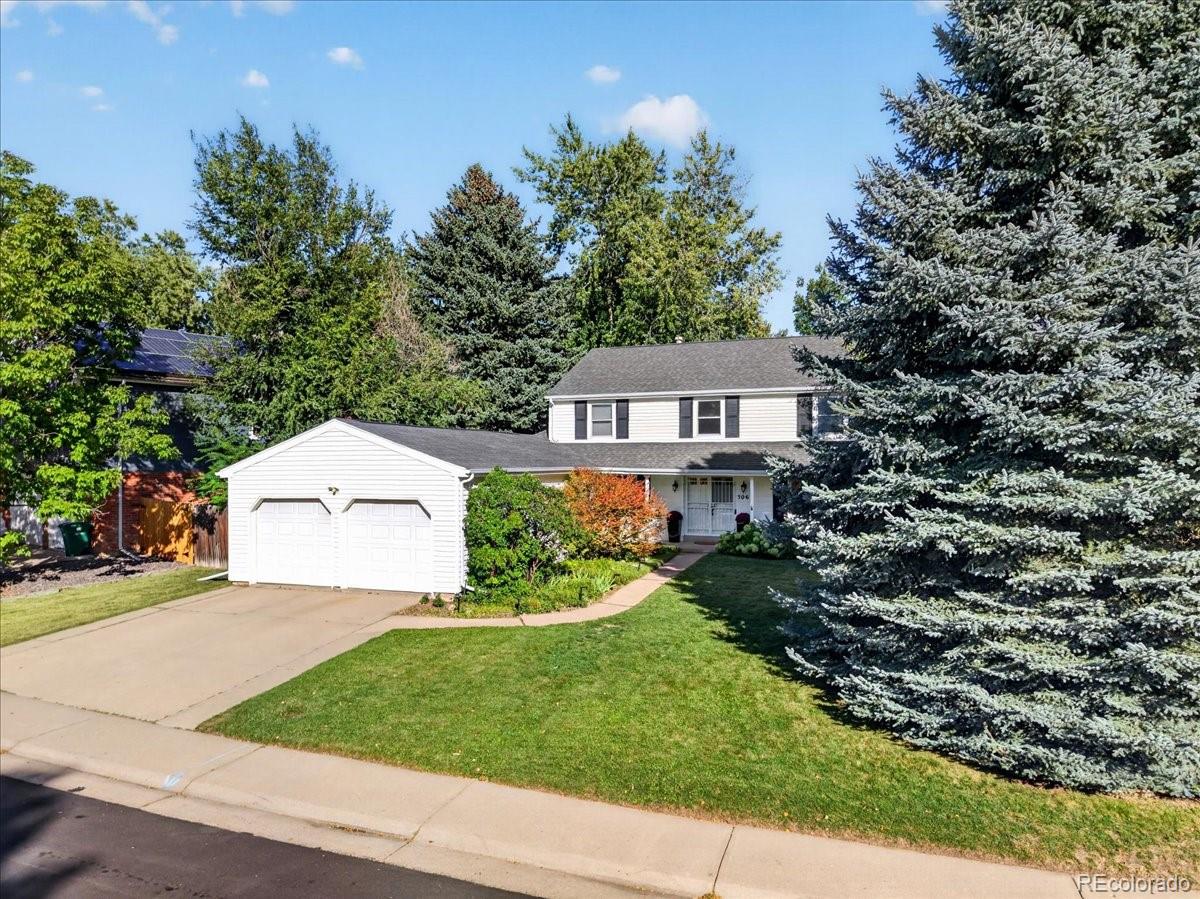
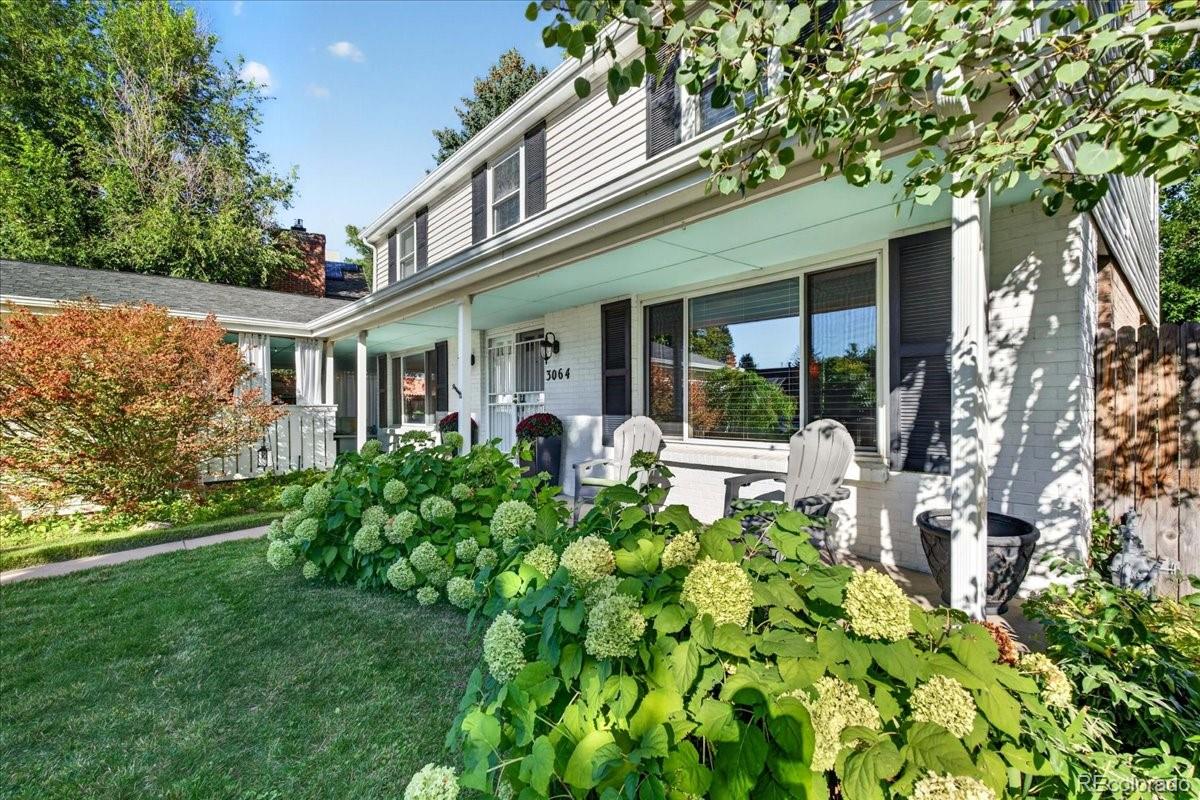
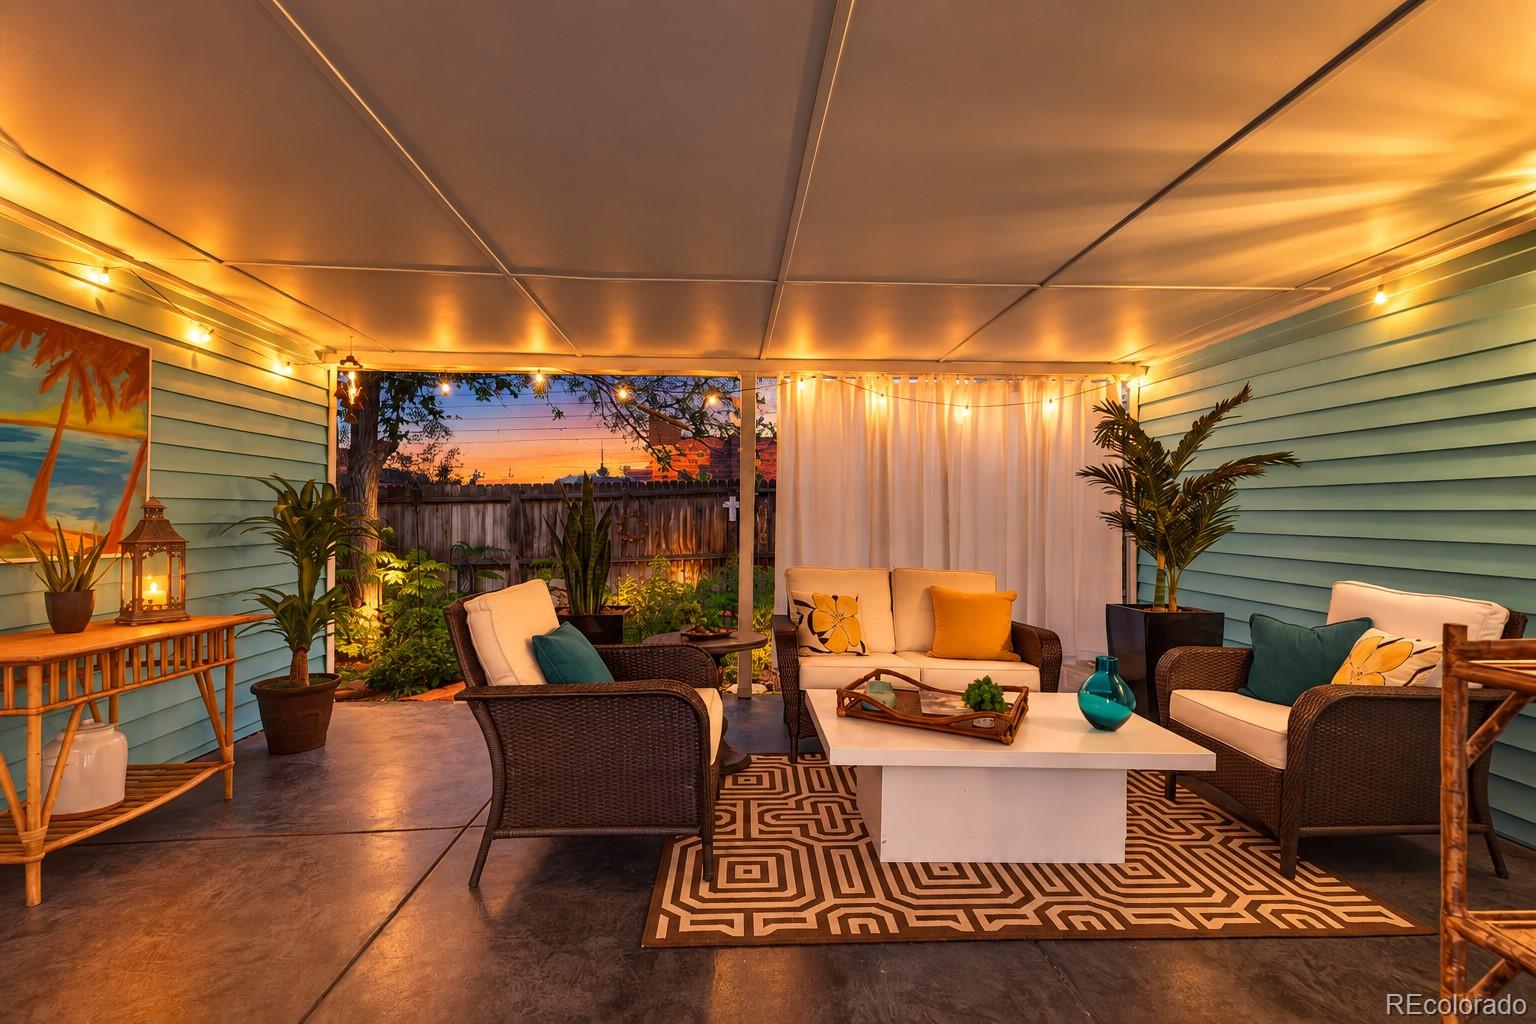

Featured on HGTV, this distinctive 4-bedroom, 3-bath South Denver home offers character, thoughtful updates, and spaces you simply won’t find in every home. HGTV transformed two of the home’s standout spaces, redesigning the covered breezeway into a three-season outdoor lanai and creating a custom upstairs office/studio complete with built-in shelving, a recessed desk area, and new carpet. With approximately 2,541 square feet, the home offers plenty of room to spread out. The main level features both a family room and living room with a gas fireplace, along with a spacious kitchen and dining area and adjacent laundry room. A convenient laundry chute runs directly from the second floor to the laundry room. Outside, a full-length covered front porch lined with hydrangeas adds to the home’s curb appeal, while the backyard is enclosed by a six-foot privacy fence. The HGTV-designed lanai creates an additional space to relax, entertain, or simply enjoy Colorado’s warmer months and gives the home a feature you won’t find in most properties in the neighborhood. The location is another major advantage. Bible Park is just a few blocks away, offering expansive green space, trails, recreation, and the neighborhood’s summer concert series close to home. The surrounding area also provides convenient access to the Cherry Creek trail system, shopping, dining, I-25, and I-225, making it easy to reach the Denver Tech Center, downtown Denver, and other parts of the metro. Additional features include central air conditioning, a whole-house humidifier, wired security system, and surround-sound wiring. From its two HGTV-designed spaces to its private backyard and central South Denver location, this is a home with a story and features that truly set it apart.
| 18 hours ago | Listing updated with changes from the MLS® | |
| 18 hours ago | Price changed to $699,000 | |
| a week ago | Listing first seen on site |

The content relating to real estate for sale in this Web site comes in part from the Internet Data eXchange ("IDX") program of METROLIST, INC., DBA RECOLORADO real estate listings held by brokers other than Serhant Colorado LLC are marked with the IDX Logo. This information is being provided for the consumers' personal, non-commercial use and may not be used for any other purpose. All information subject to change and should be independently verified.