
3032 S Saulsbury StreetDenver, CO 80227
Due to the health concerns created by Coronavirus we are offering personal 1-1 online video walkthough tours where possible.
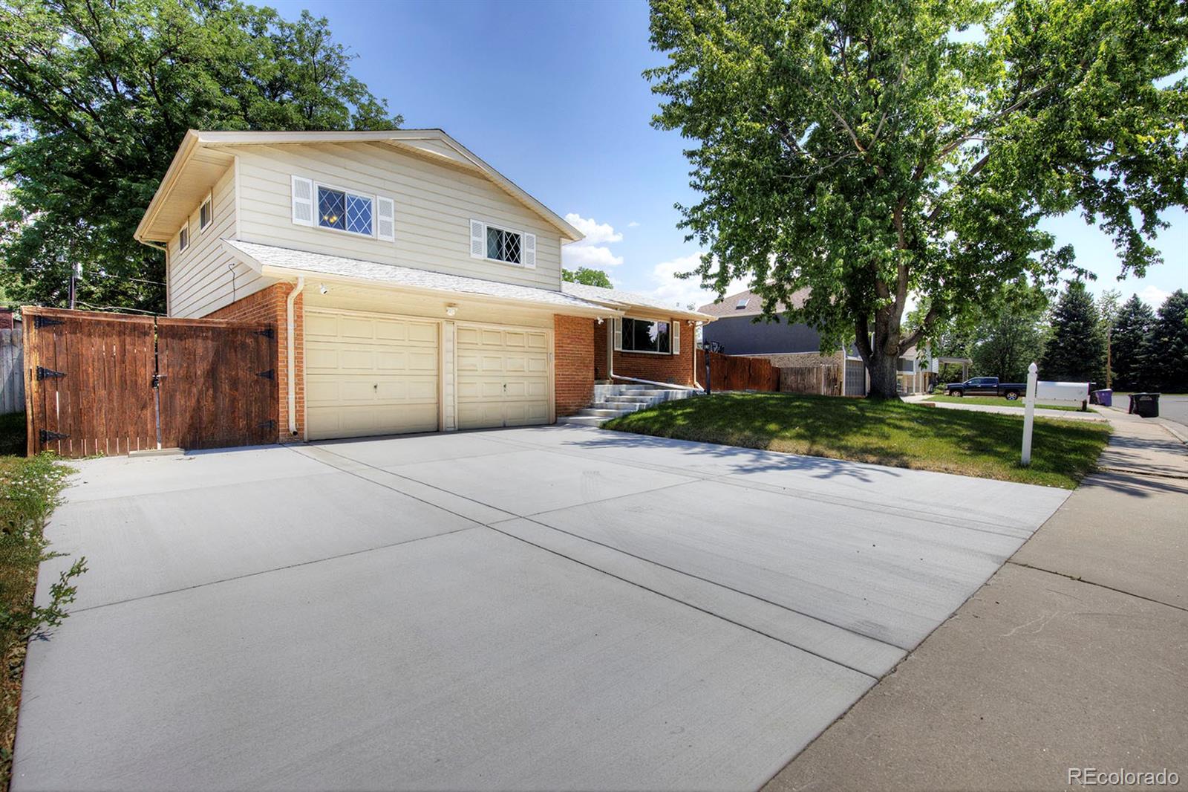
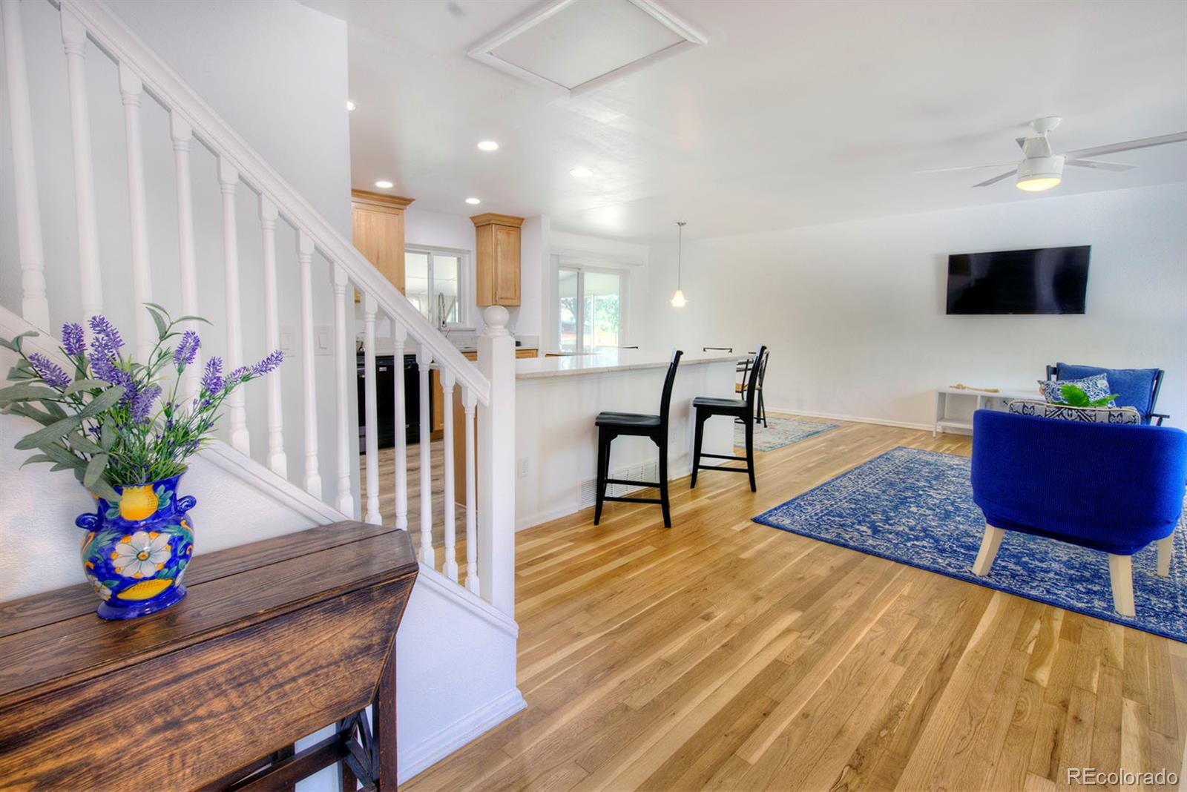
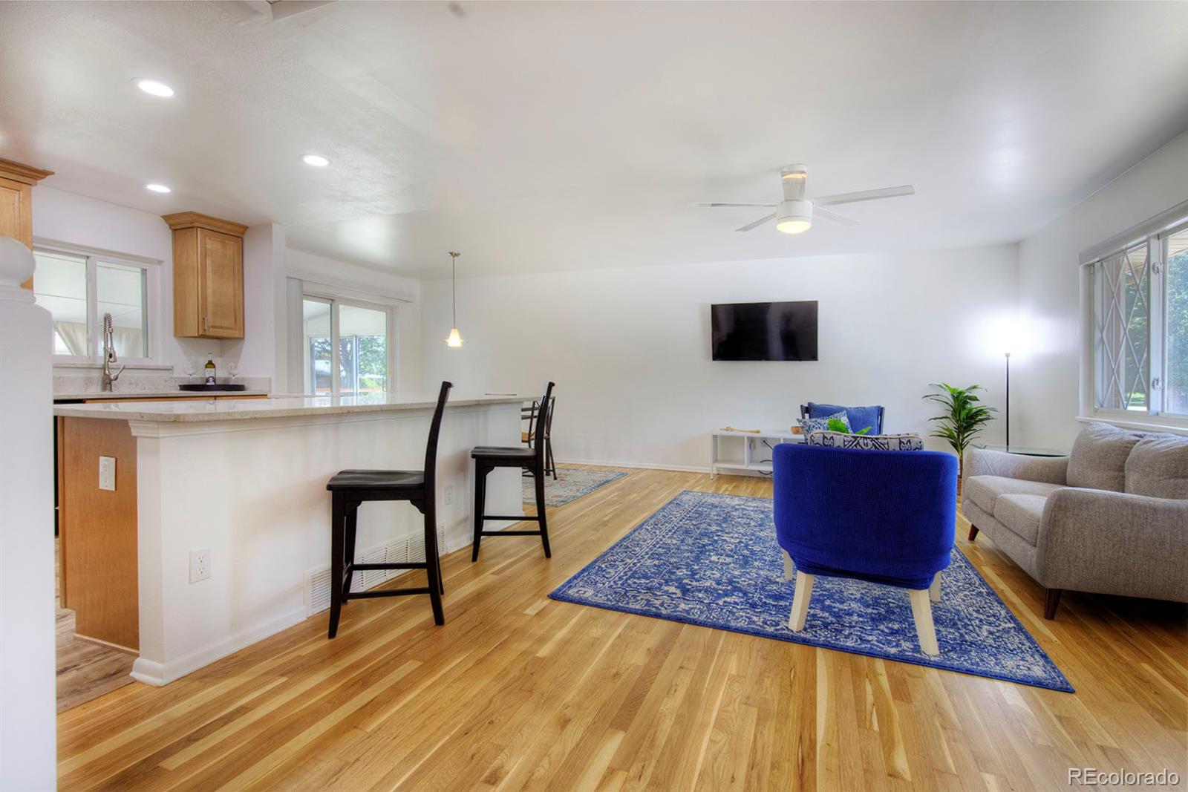
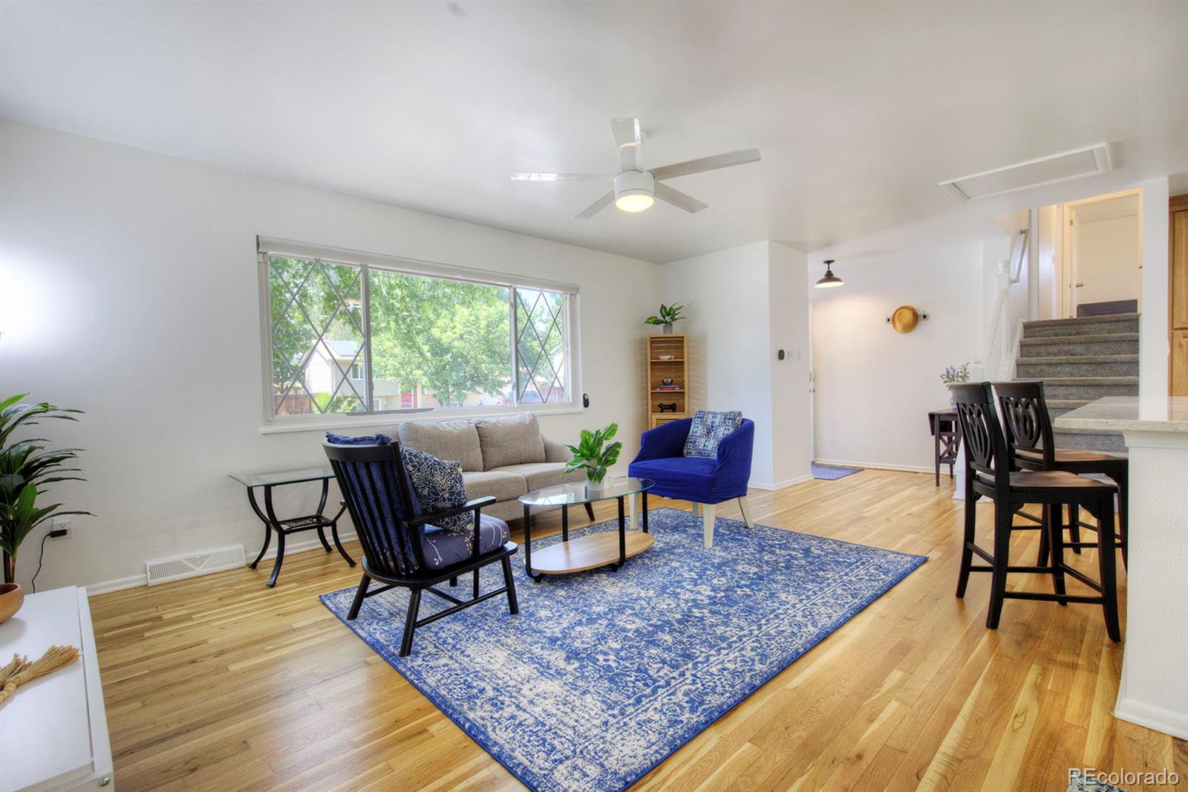
Beautifully remodeled and full of charm, this tri-level home in Bear Valley West blends timeless character with thoughtfully selected modern updates. Impeccably maintained and truly move-in ready, this home offers inviting living spaces designed for both everyday comfort and entertaining. A newer roof, installed just two years ago, adds valuable peace of mind. Step inside to discover solid oak hardwood floors, recessed lighting, and a bright, welcoming interior. The main level offers an open, connected feel, where the beautifully updated kitchen flows into a comfortable living room, creating the perfect gathering space. At the center of it all is a spacious island with quartz countertops and seating, complemented by an undermount sink with a professional-style faucet and abundant light chestnut cabinetry that provides ample storage. Each bedroom is finished with hardwood flooring, while the renovated primary bath is complemented by stylish finishes and a fresh, contemporary design. The cozy family room invites you to relax beside the wood-burning fireplace with its classic brick hearth. Just off this space, you'll find the laundry area and a conveniently located half bath. One of the home's standout spaces is the expansive enclosed all-season sunroom, offering a comfortable place to enjoy every season and extending your living space year-round. Outside, the fenced backyard creates a private setting for entertaining, gardening, or simply enjoying Colorado's sunshine. A three-car concrete driveway, along with dedicated RV or boat parking, provides extra space for vehicles and outdoor toys. Outdoor enthusiasts will appreciate being just steps from Bear Creek Greenbelt Park and its tennis courts, with hundreds of acres of open space, scenic trails, and recreation opportunities practically at your doorstep. Shopping, dining, and everyday conveniences are only minutes away, while easy access to major roadways makes commuting throughout the Denver metro area simple.
| 4 days ago | Listing updated with changes from the MLS® | |
| 4 days ago | Status changed to Active Under Contract | |
| 2 weeks ago | Listing first seen on site |

The content relating to real estate for sale in this Web site comes in part from the Internet Data eXchange ("IDX") program of METROLIST, INC., DBA RECOLORADO real estate listings held by brokers other than RE/MAX Synergy are marked with the IDX Logo. This information is being provided for the consumers' personal, non-commercial use and may not be used for any other purpose. All information subject to change and should be independently verified.