Save
Ask
Tour
Hide
Share
$625,000
16 Days On Site

6651 E Ithaca Place
Denver, CO 80237

For Sale|Townhouse|Active
4
Beds
3
Total Baths
1
Full Bath
2
Partial Baths
1,259
SqFt
$496
/SqFt
1968
Built
Subdivision:
Southmoor
County:
Denver

Due to the health concerns created by Coronavirus we are offering personal 1-1 online video walkthough tours where possible.
Call Now: 303-818-4970
Is this the listing for you? We can help make it yours.
303-818-4970
6651 E Ithaca Place6651 E Ithaca Place6651 E Ithaca Place6651 E Ithaca Place
Save
Ask
Tour
Hide
Share

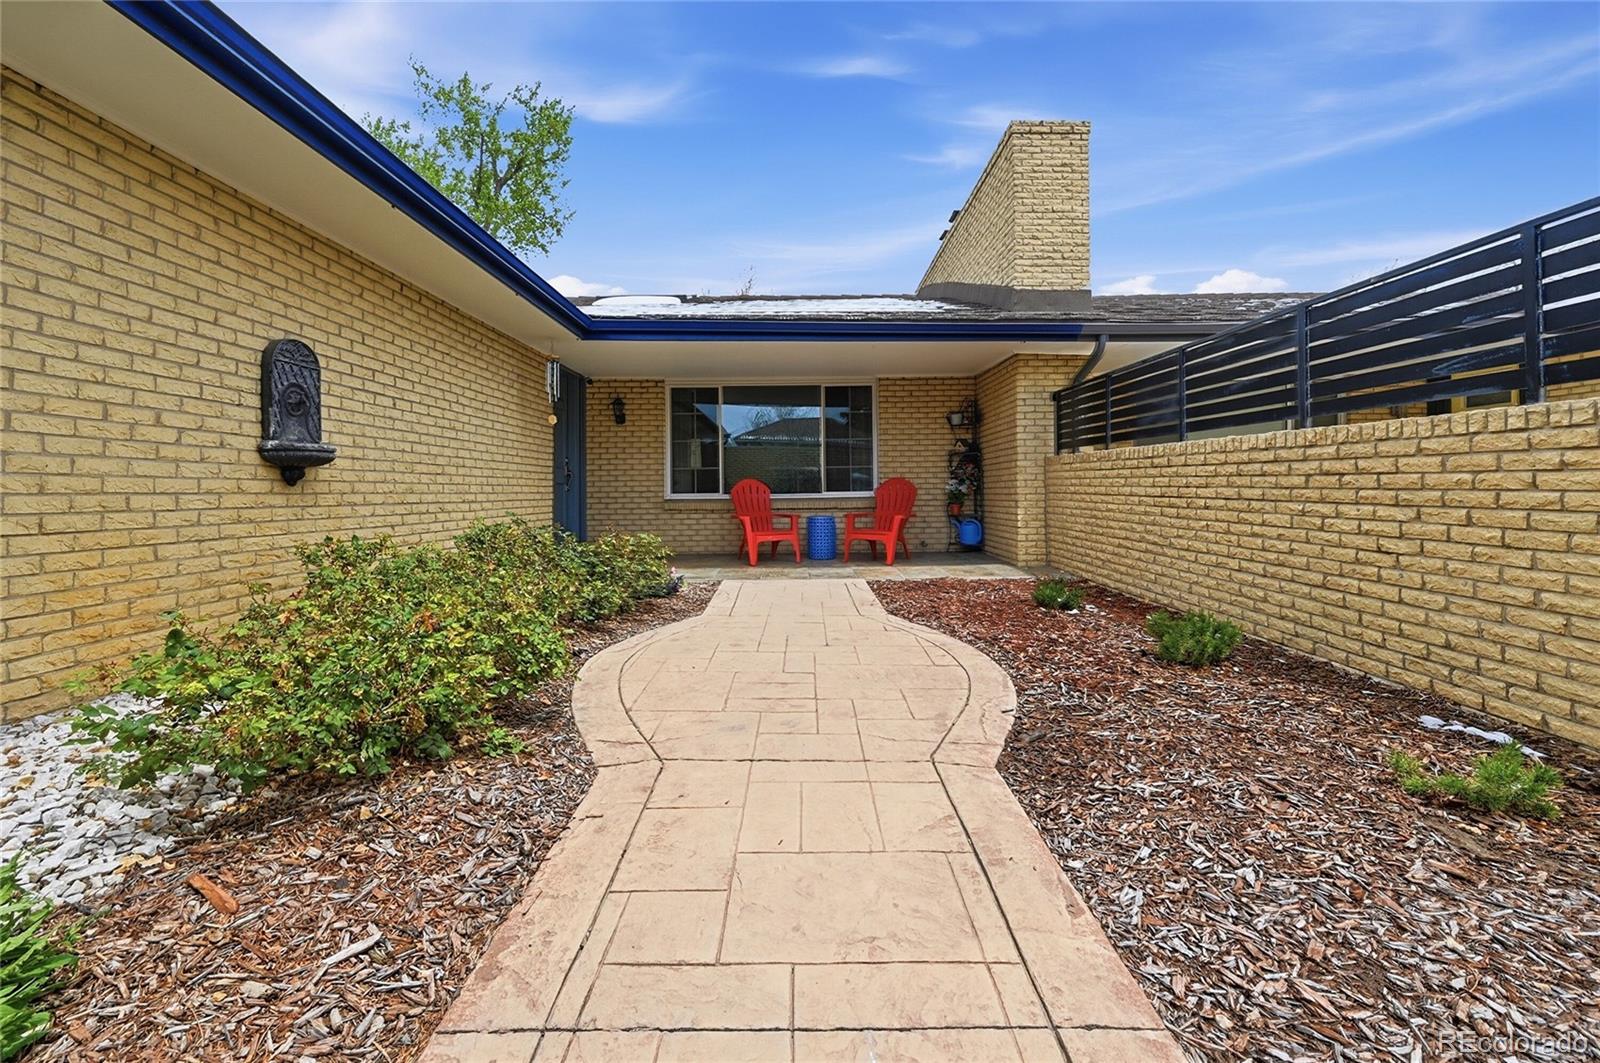
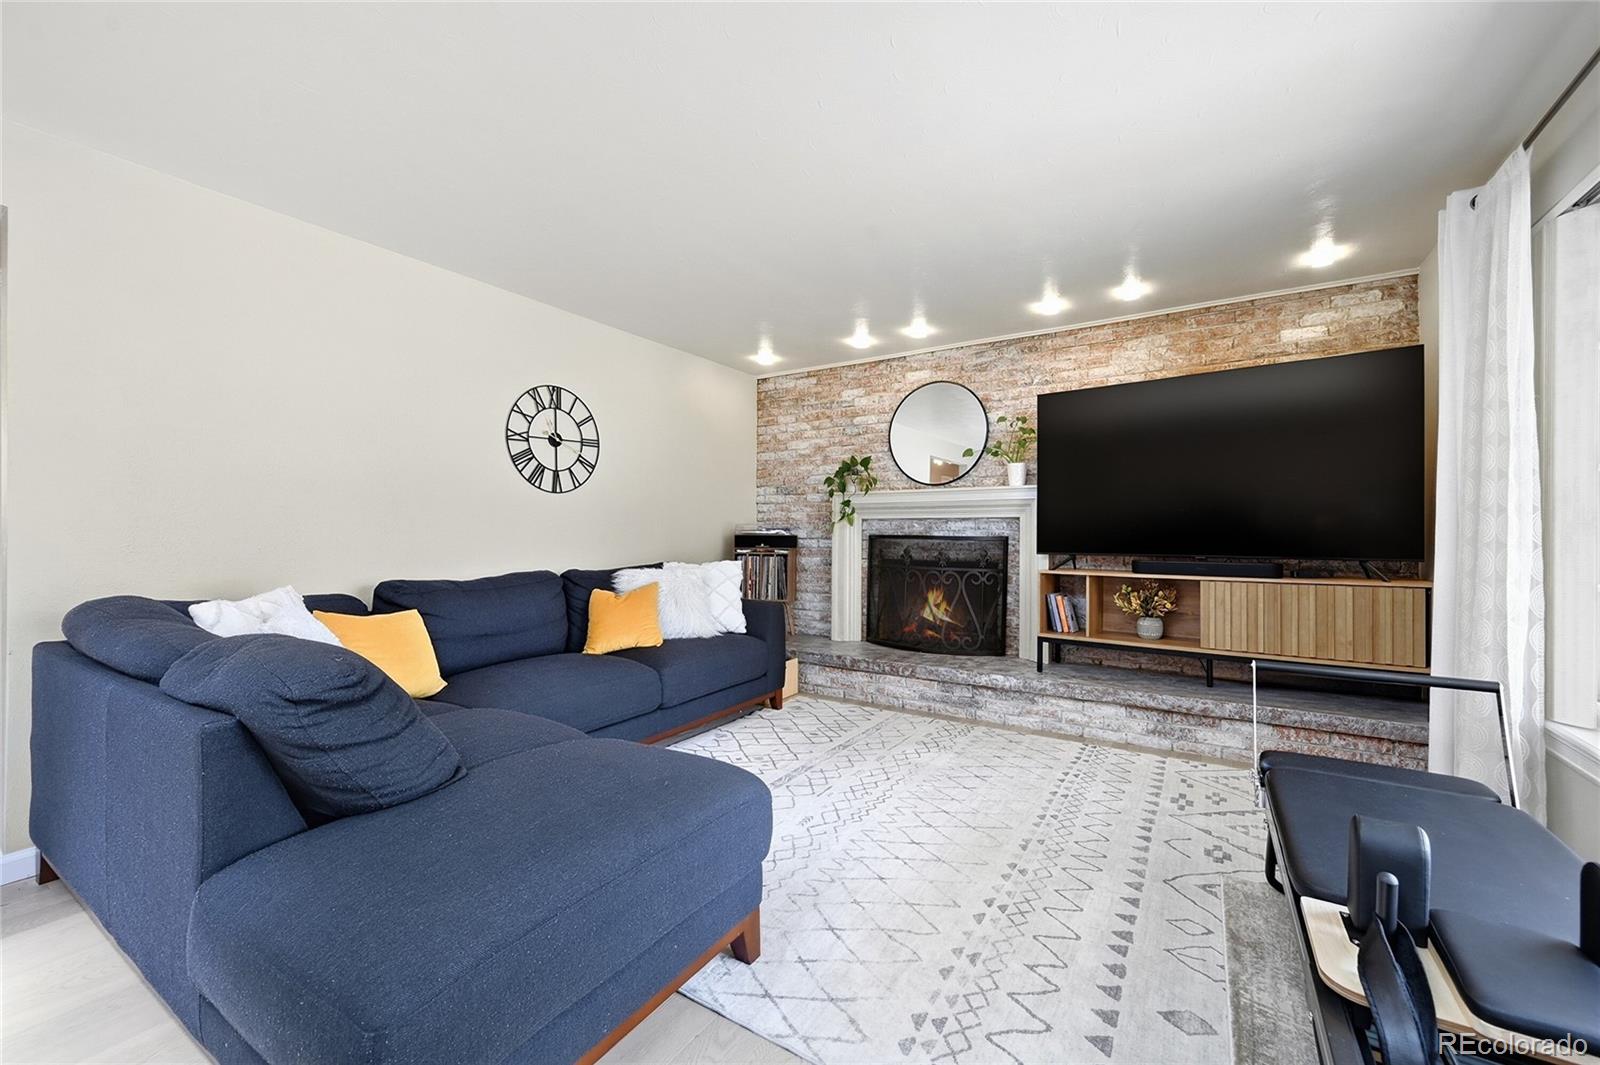
Sunday morning can start with a walk to Whole Foods and Starbucks then the beautiful park. Your kids are at one of Denver’s top-rated elementary schools two minutes from your front door, and your summer is anchored by long afternoons at the East Southmoor pool. That life exists — and it starts at 6651 E. Ithaca Pl. This fully remodeled home is one of Southmoor Park’s best — a thoughtful remodel and beautiful light. White oak engineered hardwood underfoot. 1 oversized skylight and additionally tube lights in bathroom and kitchen pull the Colorado sky inside. A wood-burning fireplace framed by a brick accent wall for cozy evenings. Downstairs, the fully permitted basement remodel is its own world. Heated floors in bathroom, and the walk-in closet. Double egress windows with upgraded wood-frame finishes. An oversized laundry room that doesn’t make you dread laundry day. Full kitchenette area. Lock-off mother-in-law suite potential for the in-laws, the au pair, the guest who always overstays — whatever your life calls for. Upstairs main kitchen — granite countertops, counter-depth stainless appliances, a gas range with an upgraded exhaust hood, extra deep pantry storage that actually makes sense. It’s the kitchen you cook in and linger in or head to the lush landscaped backyard that's ideal to entertain in: new concrete work, front and back sprinklers keeping everything effortlessly green, and the kind of privacy that makes a Friday evening feel like a full reset. Mature trees surround the perimeter and a patio area is complete with finished stamped concrete. The insulated, oversized two-car garage and lifetime warranty roof handle the practical. Southmoor Park is one of those neighborhoods that people wait to move into. Now you’ll understand why.

Save
Ask
Tour
Hide
Share
Listing Snapshot
Price 
$625,000
Days On Site 
16 Days
Bedrooms 
4
Inside Area (SqFt) 
1,259 sqft
Total Baths 
3
Full Baths 
1
Partial Baths 
2
Lot Size 
N/A
Year Built 
1968
MLS® Number 
6516497
Status 
Active
Property Tax 
$2,450
HOA/Condo/Coop Fees 
$1.04 monthly
Sq Ft Source 
Public Records
Friends & Family
Recent Activity
2 weeks agoListing updated with changes from the MLS®
2 weeks agoStatus changed to Active
2 weeks agoListing first seen on site
General Features
Attached Garage 
Yes
Direction Faces 
South
Foundation 
Concrete Perimeter
Garage 
Yes
Garage Spaces 
2
Levels 
One
Parking 
ConcreteLightedStorageAttached
Parking Spaces 
2
Property Condition 
Updated/Remodeled
Property Sub Type 
Townhouse
Sewer 
Public Sewer
SqFt Above 
1259
SqFt Total 
2015
Style 
Mid-Century Modern
Utilities 
Natural Gas AvailableCable AvailableElectricity AvailableElectricity ConnectedNatural Gas ConnectedPhone AvailablePhone Connected
Water Source 
Public
Zoning 
S-TH-2.5
Interior Features
Appliances 
DishwasherDisposalDryerHumidifierMicrowaveOvenRefrigerator
Basement 
Bath/StubbedDaylightExterior EntryFinishedFull
Cooling 
Ceiling Fan(s)Central Air
Electric 
220 Volts
Fireplace 
Yes
Fireplace Features 
Family RoomWood Burning
Fireplaces 
1
Flooring 
Vinyl
Furnished 
Unfurnished
Heating 
Forced Air
Interior 
Ceiling Fan(s)Granite CountersPantryWalk-In Closet(s)
Laundry Features 
SinkIn Unit
Main Level Bedrooms 
3
Window Features 
Double Pane WindowsSkylight(s)
Bathroom Full 
Level - Main
Bathroom Three Quarter 
Level - Basement
Bedroom 
Level - Basement
Family Room 
Level - Main
Kitchen 
Level - Main
Laundry 
Level - Basement
Save
Ask
Tour
Hide
Share
Exterior Features
Construction Details 
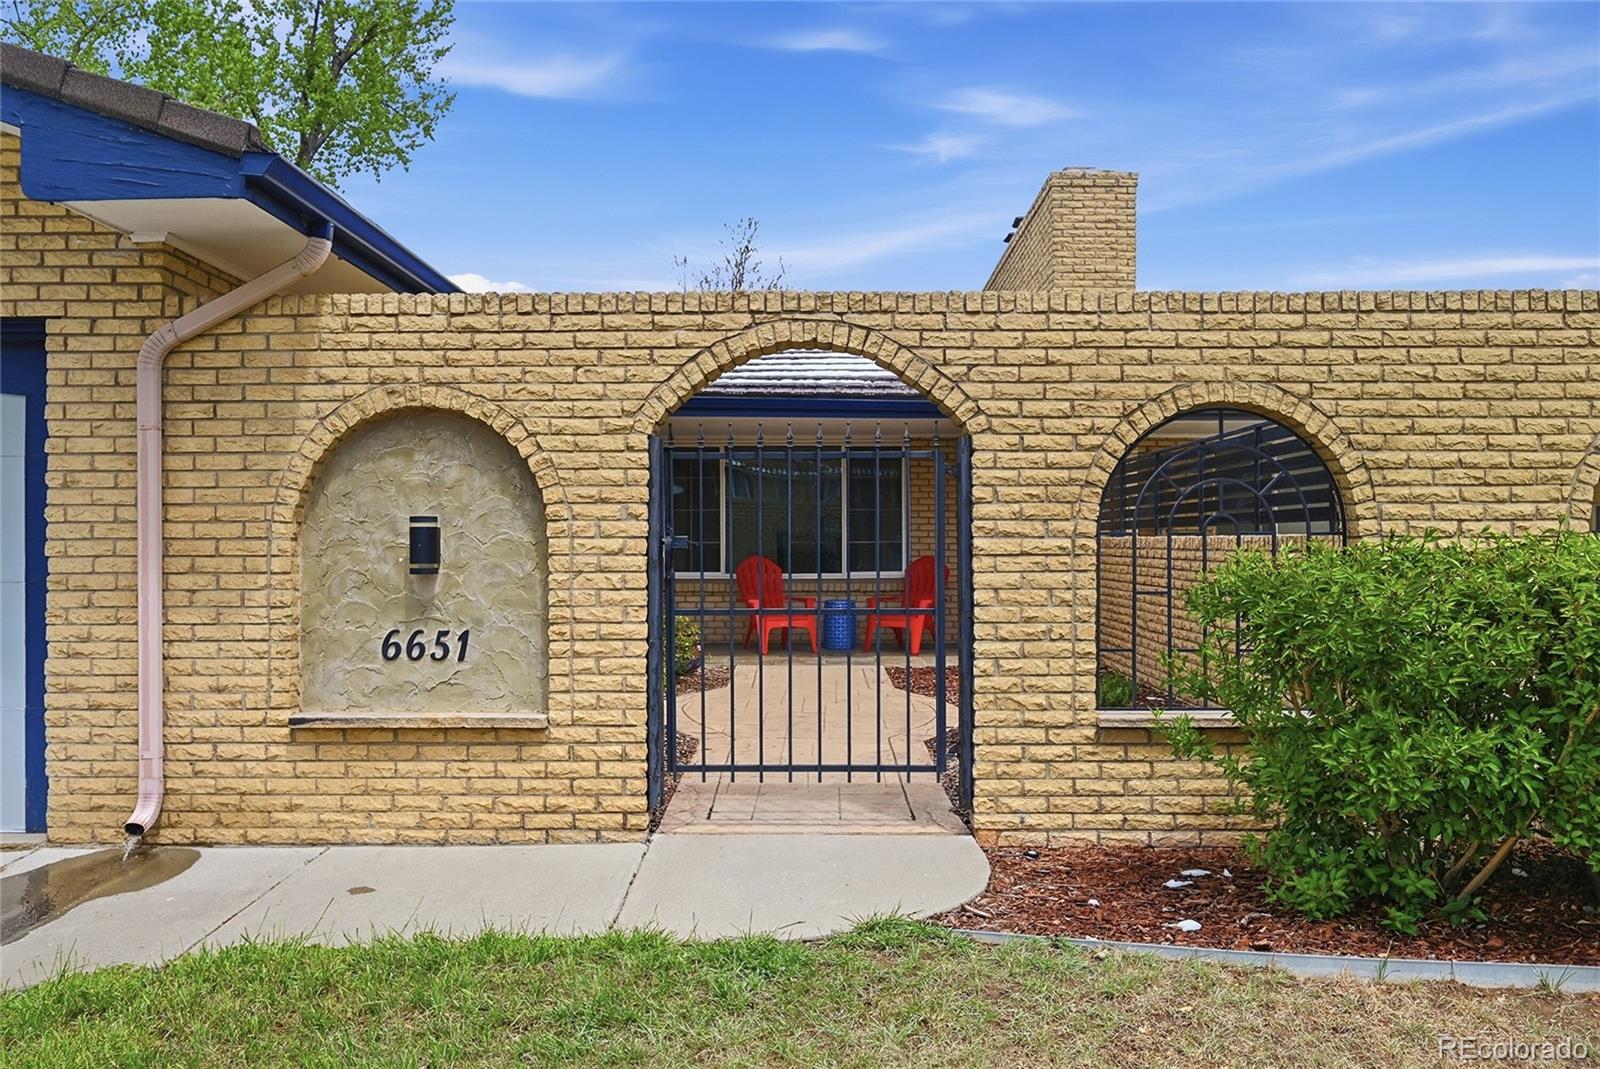
Brick
Exterior 
GardenPrivate Yard
Fencing 
FencedFull
Lot Features 
Sprinklers In FrontSprinklers In Rear
Patio And Porch 
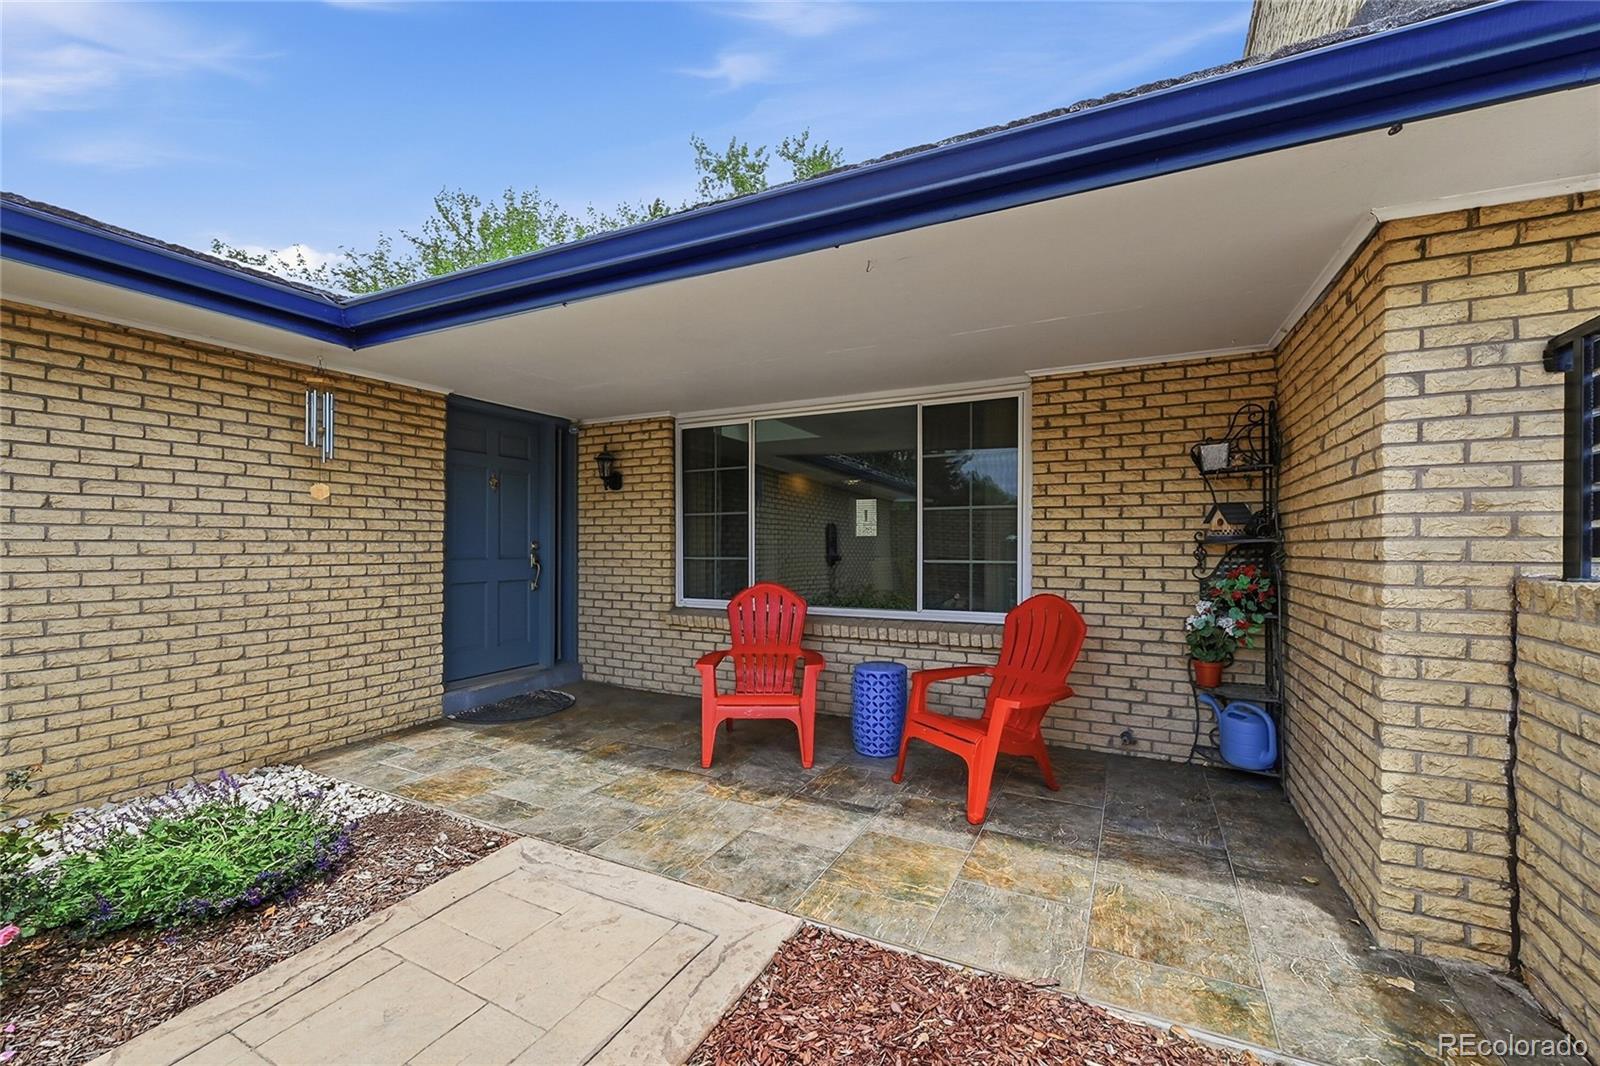
DeckFront PorchPatio
Roof 
Stone
Windows/Doors 
Double Pane WindowsSkylight(s)
Community Features
Association Dues 
12.5
Financing Terms Available 
CashConventionalFHAVA Loan
HOA Fee Frequency 
Annually
Roads 
Paved
School District 
Denver 1
Schools
School District
Denver 1
Elementary School
Southmoor
Middle School
Hamilton
High School
Thomas Jefferson
Listing courtesy of Realty One Group Premier Colorado [email protected]


The content relating to real estate for sale in this Web site comes in part from the Internet Data eXchange ("IDX") program of METROLIST, INC., DBA RECOLORADO real estate listings held by brokers other than Realty One Group Premier Colorado are marked with the IDX Logo. This information is being provided for the consumers' personal, non-commercial use and may not be used for any other purpose. All information subject to change and should be independently verified.

Neighborhood & Commute
Source: Walkscore
Save
Ask
Tour
Hide
Share