Save
Ask
Tour
Hide
Share
$675,000
5 Days On Site

6302 N Fulton Street
Denver, CO 80238

For Sale|Single Family Residence|Active
4
Beds
4
Total Baths
2
Full Baths
2
Partial Baths
2,333
SqFt
$289
/SqFt
2022
Built
Subdivision:
Central Park
County:
Denver

Due to the health concerns created by Coronavirus we are offering personal 1-1 online video walkthough tours where possible.
Call Now: 303-818-4970
Is this the listing for you? We can help make it yours.
303-818-4970
6302 N Fulton Street6302 N Fulton Street6302 N Fulton Street6302 N Fulton Street
Save
Ask
Tour
Hide
Share

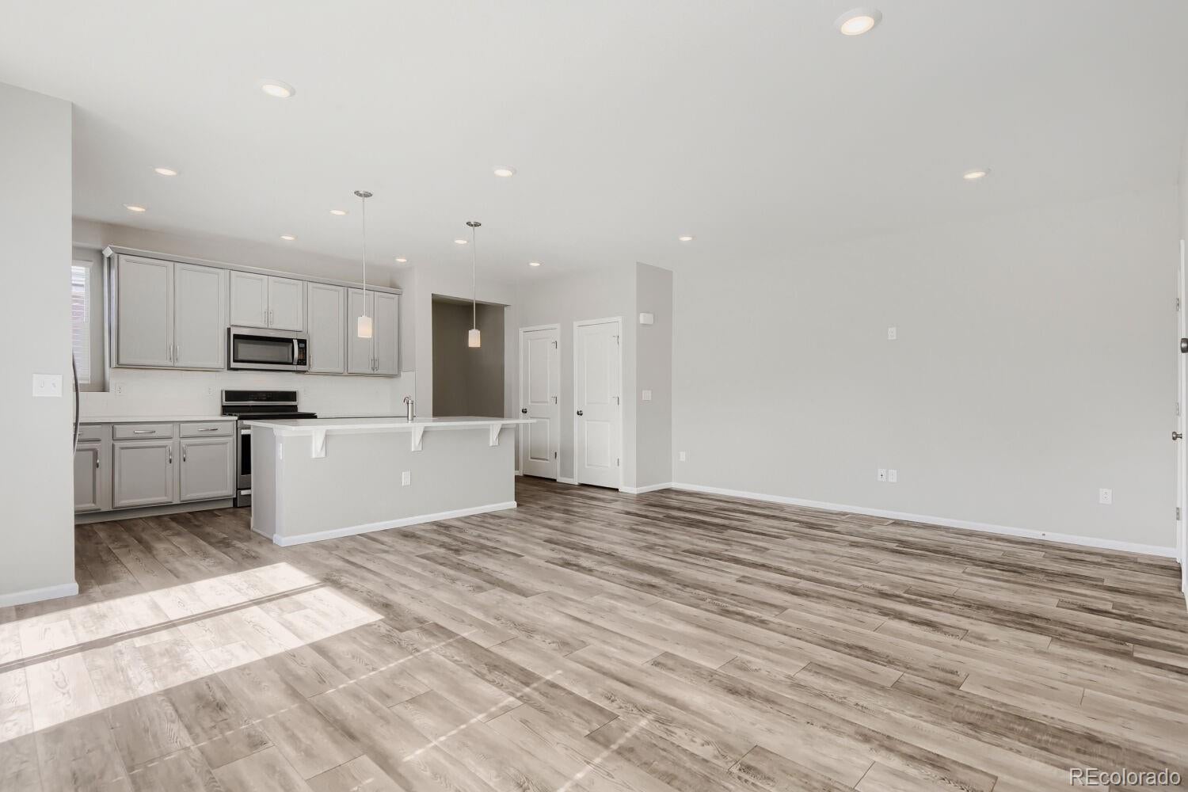
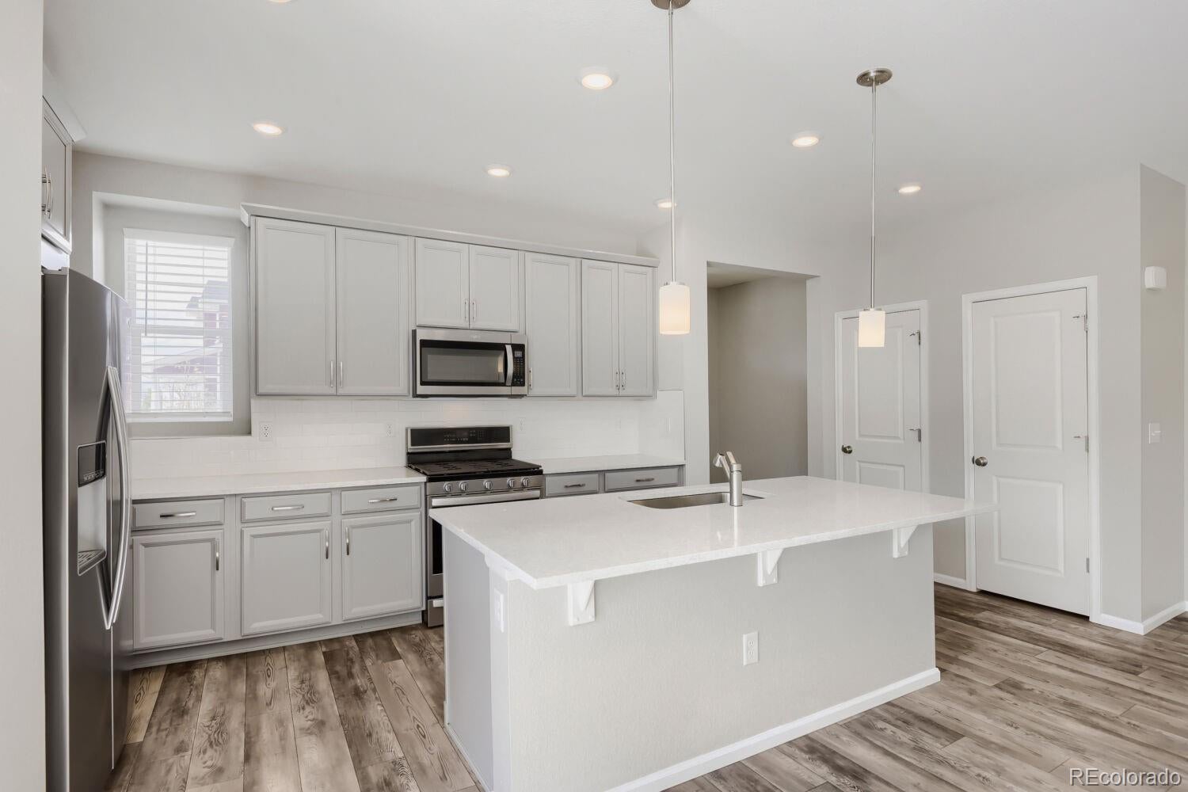
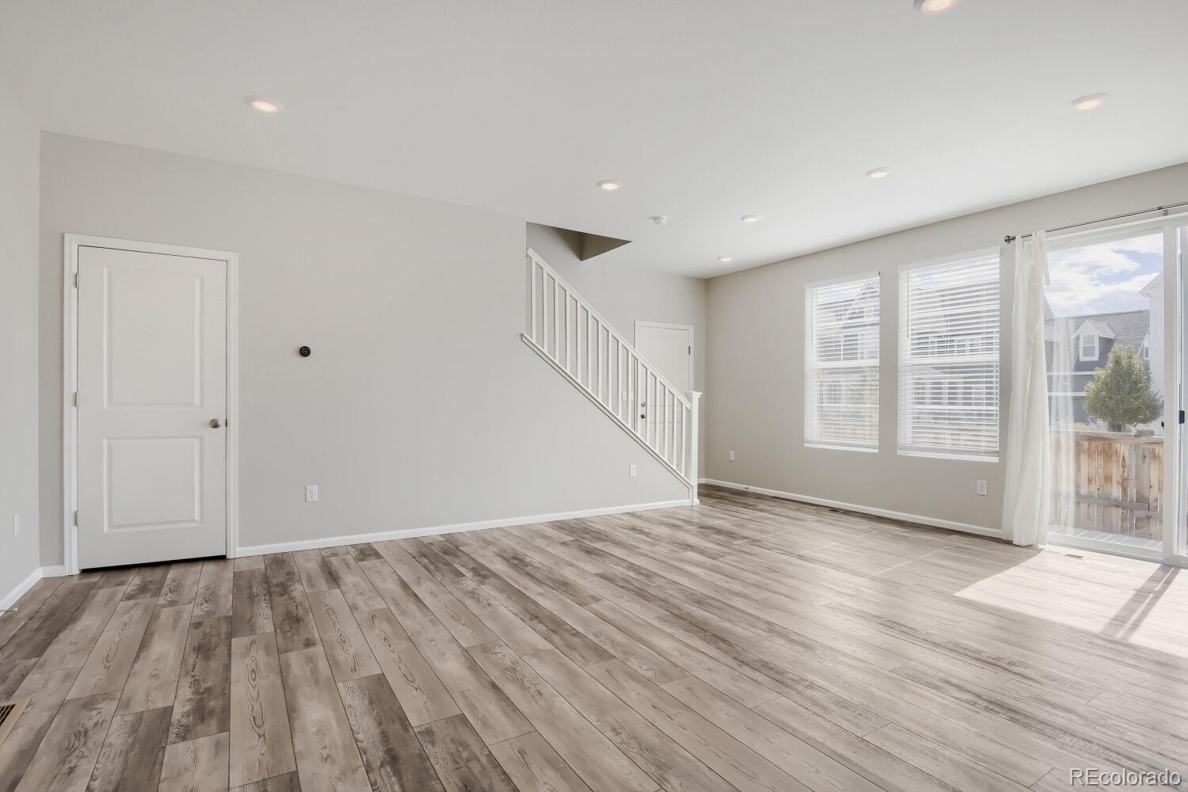
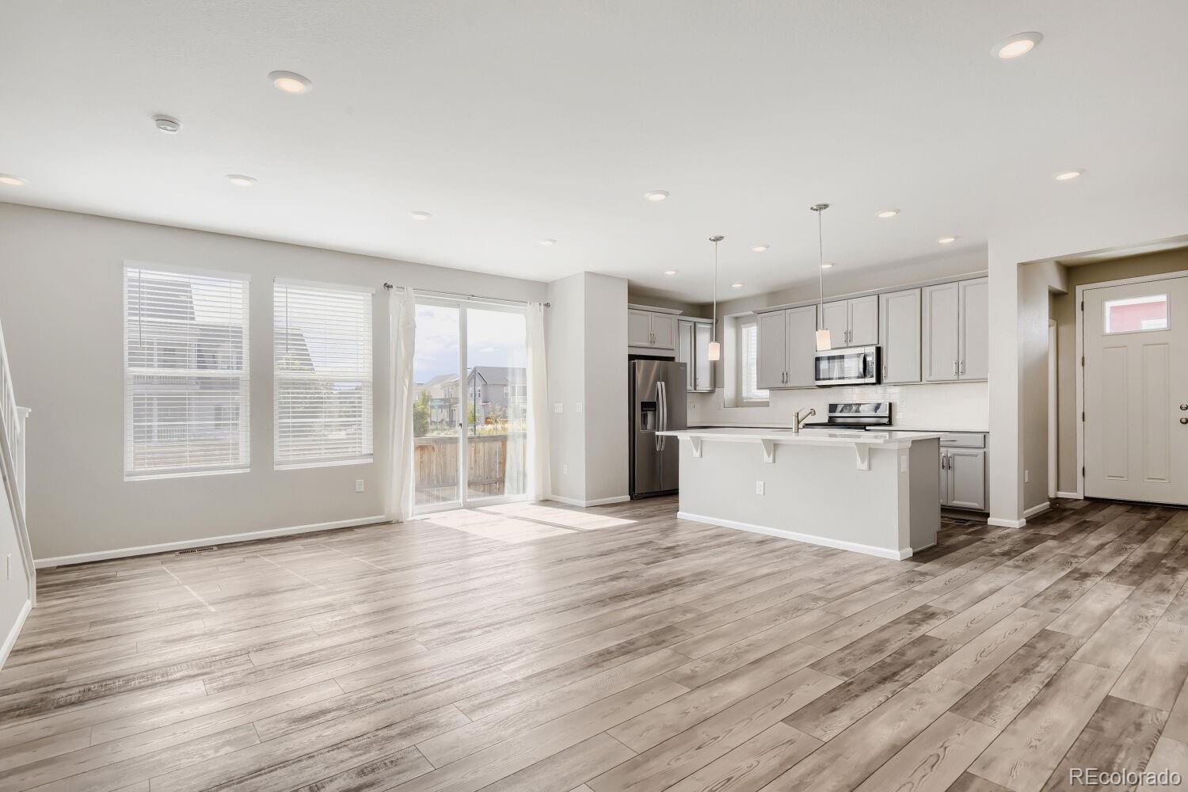
Most paired homes come with a yard you can barely fit a grill in. Not this one. Built in 2022 in Central Park's North End, this home sits on a big side yard with a large patio and a nice patch of turf. There's room for a real dining table outside, lawn games, a dog that likes to run, and a lot of summer nights. The main level is open concept, so the kitchen, dining, and living areas all flow together. A big quartz island anchors the space, which means whoever is cooking is still part of the party. Luxury vinyl plank floors run throughout and keep everything clean and easy. When it's time to wind down, head upstairs. The bedrooms are tucked away up there for some real privacy from the main living space. The finished basement adds a rec room for movie nights, game days, or a home gym, plus its own bedroom and full bath. It's a great setup for guests who stay a while. The two-car garage has extra storage and an outlet ready for your electric car. And when you want to get out, there's a trail at the end of the block with parks and open space all around the neighborhood. 4 bedrooms, 3.5 baths, and the yard everyone else on the block wishes they had. Come check it out!

Save
Ask
Tour
Hide
Share
Listing Snapshot
Price 
$675,000
Days On Site 
5 Days
Bedrooms 
4
Inside Area (SqFt) 
2,333 sqft
Total Baths 
4
Full Baths 
2
Partial Baths 
2
Lot Size 
0.08 Acres
Year Built 
2022
MLS® Number 
6449093
Status 
Active
Property Tax 
$6,444
HOA/Condo/Coop Fees 
$58 monthly
Sq Ft Source 
Public Records
Friends & Family
Recent Activity
5 days agoListing updated with changes from the MLS®
5 days agoListing first seen on site
General Features
Acres 
0.08
Attached Garage 
Yes
Garage 
Yes
Garage Spaces 
2
Levels 
Two
Parking 
Attached
Parking Spaces 
2
Property Sub Type 
Single Family Residence
Security 
Smoke Detector(s)
Sewer 
Public Sewer
SqFt Above 
1698
SqFt Below 
635
SqFt Total 
2417
Utilities 
Natural Gas AvailableCable AvailableNatural Gas Connected
Water Source 
Public
Interior Features
Appliances 
DishwasherDisposalDryerMicrowaveOvenRangeRefrigeratorWasher
Basement 
FinishedFull
Cooling 
Central Air
Electric 
220 Volts
Flooring 
CarpetLaminateVinyl
Heating 
Forced Air
Interior 
Eat-in KitchenEntrance FoyerKitchen IslandOpen FloorplanPantry
Laundry Features 
Laundry Closet
Bathroom Full 
Level - Upper
Bathroom Half 
Level - Main
Bathroom Three Quarter 
Level - Basement
Bedroom 
Level - Upper
Dining Room 
Level - Main
Family Room 
Level - Basement
Kitchen 
Level - Main
Laundry 
Level - Upper
Utility Room 
Level - Basement
Save
Ask
Tour
Hide
Share
Exterior Features
Construction Details 
Cement Siding
Exterior 
Private Yard
Lot Features 
Corner Lot
Patio And Porch 
Front PorchPatio
Roof 
Composition
Community Features
Association Amenities 
ParkPlaygroundPoolTennis Court(s)Trail(s)
Association Fee 
$58.0
Association Fee Frequency 
Monthly
School District 
Denver 1
Financing Terms Available 
CashConventionalFHAVA Loan
Schools
School District
Denver 1
Elementary School
The Odyssey School
Middle School
McAuliffe International
High School
DSST: Montview
Listing courtesy of HomesIQ [email protected]


The content relating to real estate for sale in this Web site comes in part from the Internet Data eXchange ("IDX") program of METROLIST, INC., DBA RECOLORADO real estate listings held by brokers other than HomesIQ are marked with the IDX Logo. This information is being provided for the consumers' personal, non-commercial use and may not be used for any other purpose. All information subject to change and should be independently verified.

Neighborhood & Commute
Source: Walkscore
Save
Ask
Tour
Hide
Share