
2249 S High StreetDenver, CO 80210
Due to the health concerns created by Coronavirus we are offering personal 1-1 online video walkthough tours where possible.
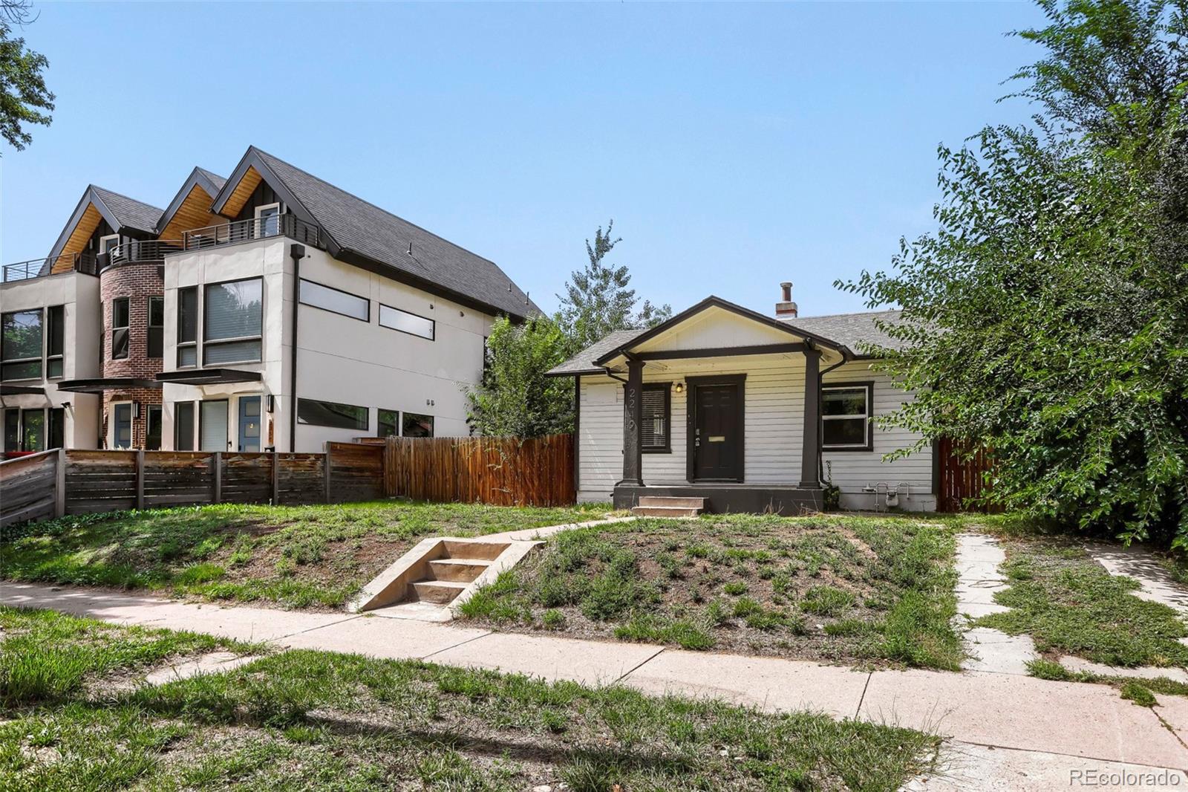
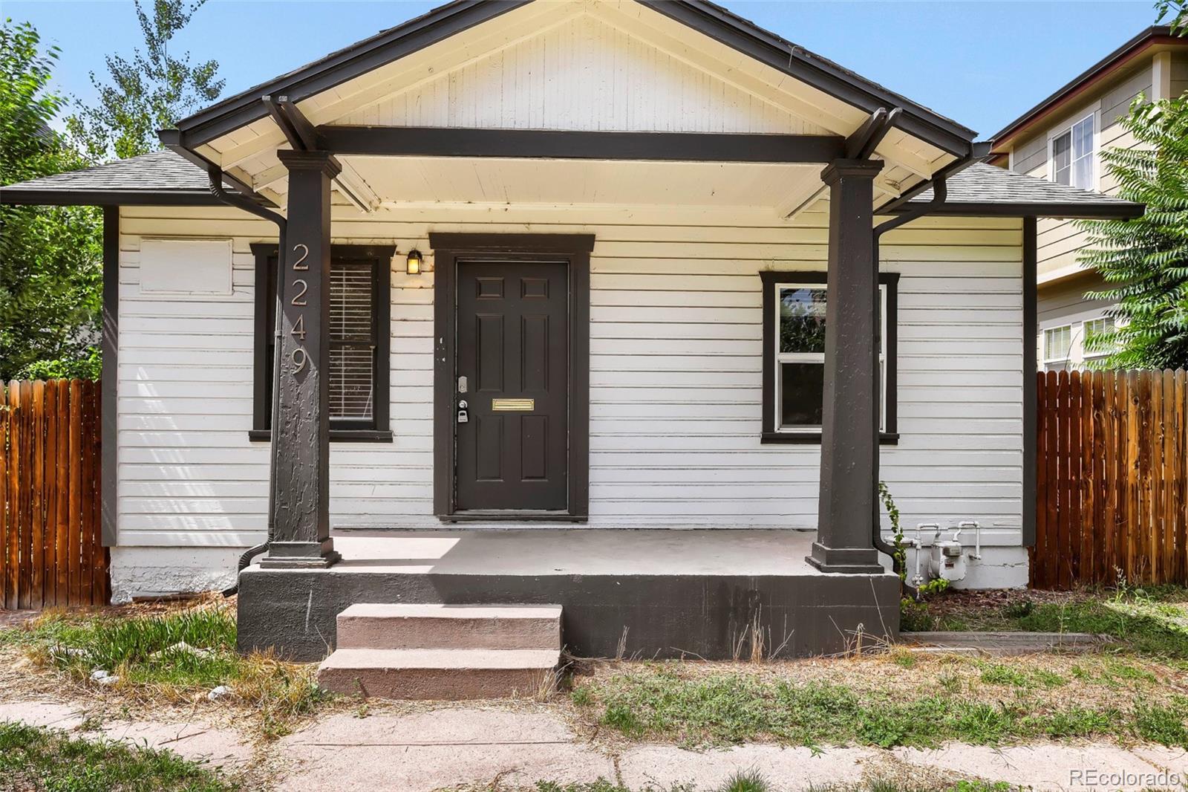
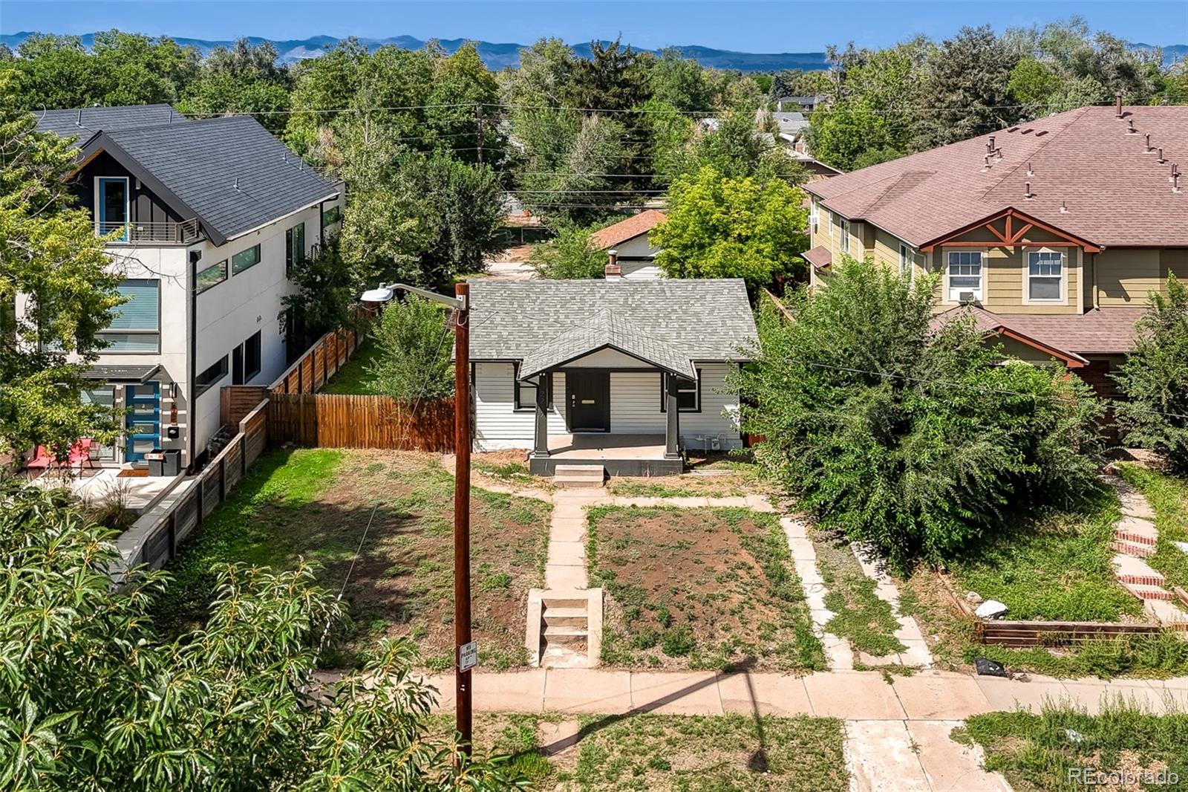
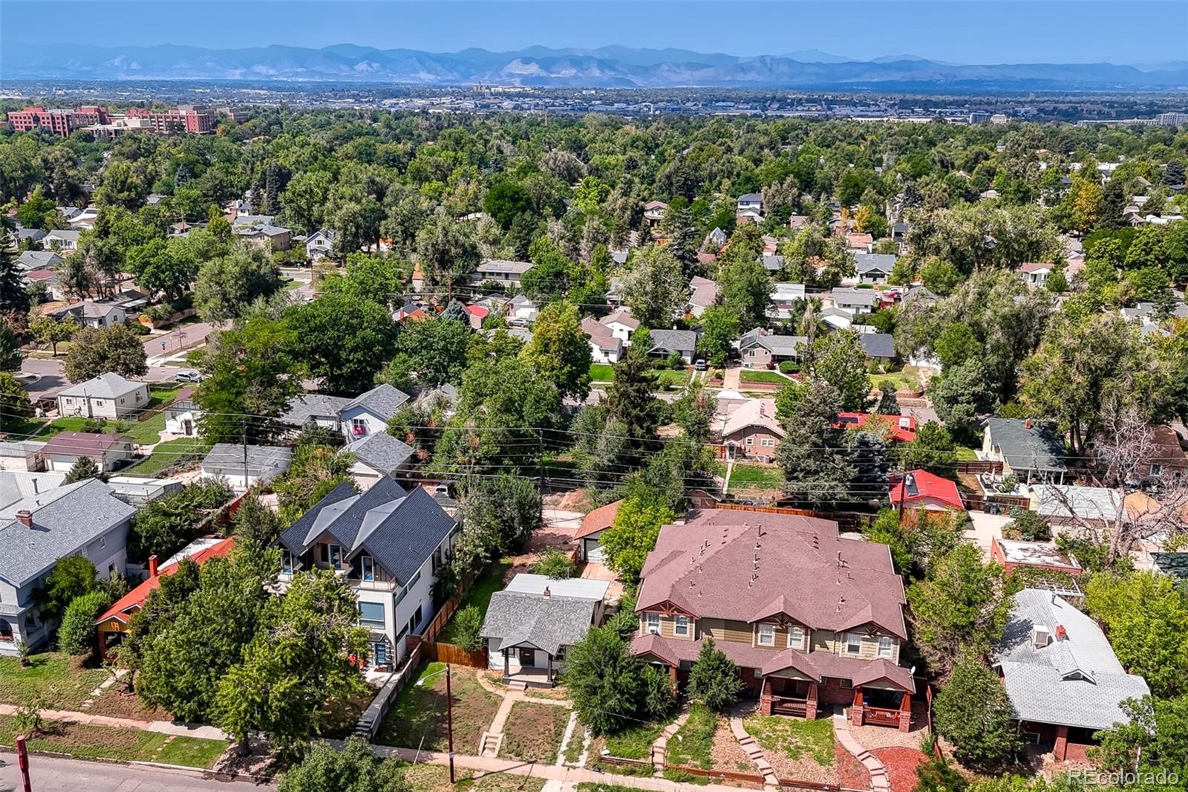
Exceptional DU-adjacent investment and redevelopment opportunity directly across from the University of Denver campus. Set on an approximately 6,250 sq. ft. lot and zoned U-RH-3A, this property presents compelling current income potential with meaningful future residential infill flexibility. The existing 4-bedroom, 2-bath ranch-style home includes a detached 2-car garage and offers a practical opportunity to rent, renovate, hold or occupy while evaluating future plans. U-RH-3A is a multi-unit residential district that may accommodate a range of building forms, including row house, duplex, tandem house, urban house and detached accessory dwelling unit concepts, subject to all applicable City and County of Denver requirements. The zoning supports a valuable developer-oriented vision without sacrificing the site’s appeal as a campus-adjacent rental or owner-occupant property today. Located immediately across the street from DU, the property benefits from proximity to campus, neighborhood restaurants, retail, light rail, I-25, Wash Park and central Denver conveniences. Whether held for rental income, improved for personal use or pursued as a future redevelopment site, this is a rare opportunity in a highly desirable university-area setting. Buyer to independently verify zoning, permitted uses, building forms, lot configuration, setbacks, height, parking, utilities, permits, development standards and feasibility. No representation is made as to development yield, unit count or approvals.
| a week ago | Listing updated with changes from the MLS® | |
| a week ago | Status changed to Pending | |
| a week ago | Listing first seen on site |

The content relating to real estate for sale in this Web site comes in part from the Internet Data eXchange ("IDX") program of METROLIST, INC., DBA RECOLORADO real estate listings held by brokers other than RE/MAX Alliance are marked with the IDX Logo. This information is being provided for the consumers' personal, non-commercial use and may not be used for any other purpose. All information subject to change and should be independently verified.