Save
Ask
Tour
Hide
Share
$690,950
15 Days On Site

6715 Raritan Drive
Denver, CO 80221

For Sale|Single Family Residence|Active
5
Beds
6
Total Baths
3
Full Baths
3
Partial Baths
3,348
SqFt
$206
/SqFt
2013
Built
Subdivision:
Midtown
County:
Adams

Due to the health concerns created by Coronavirus we are offering personal 1-1 online video walkthough tours where possible.
Call Now: 303-818-4970
Is this the listing for you? We can help make it yours.
303-818-4970
6715 Raritan Drive6715 Raritan Drive6715 Raritan Drive6715 Raritan Drive
Save
Ask
Tour
Hide
Share

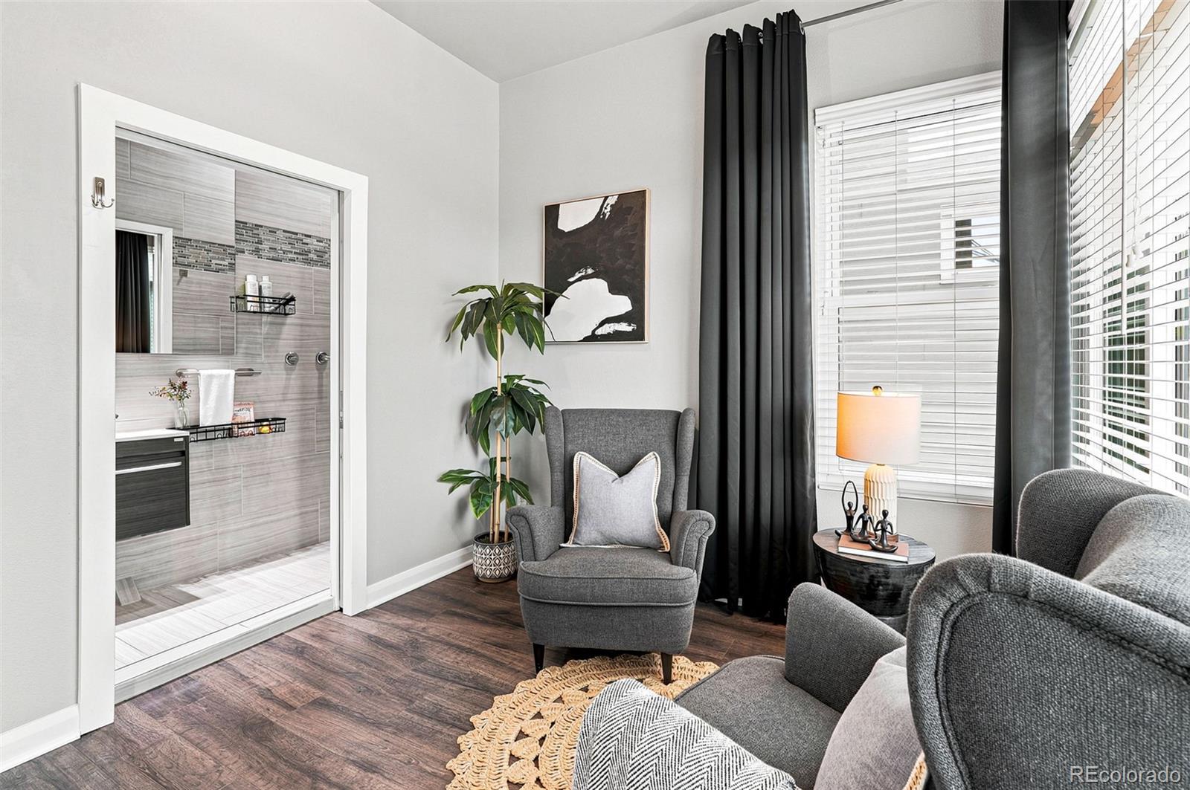
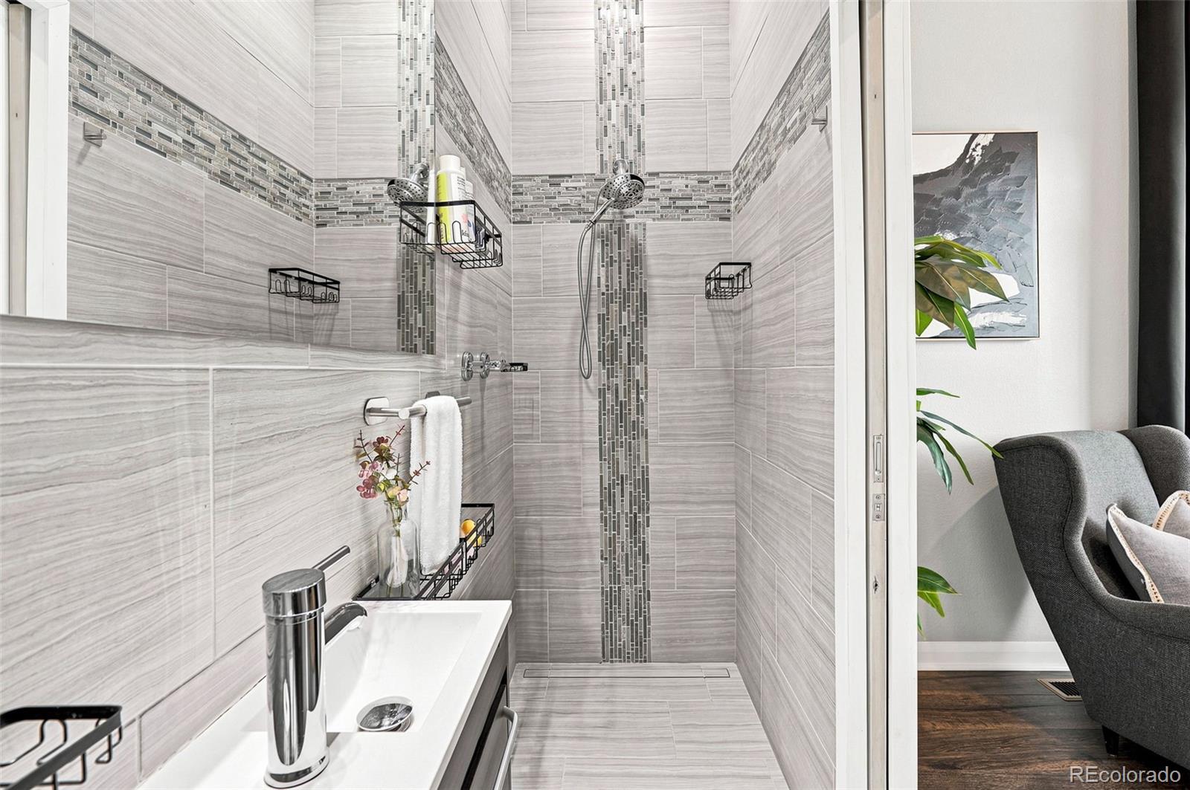
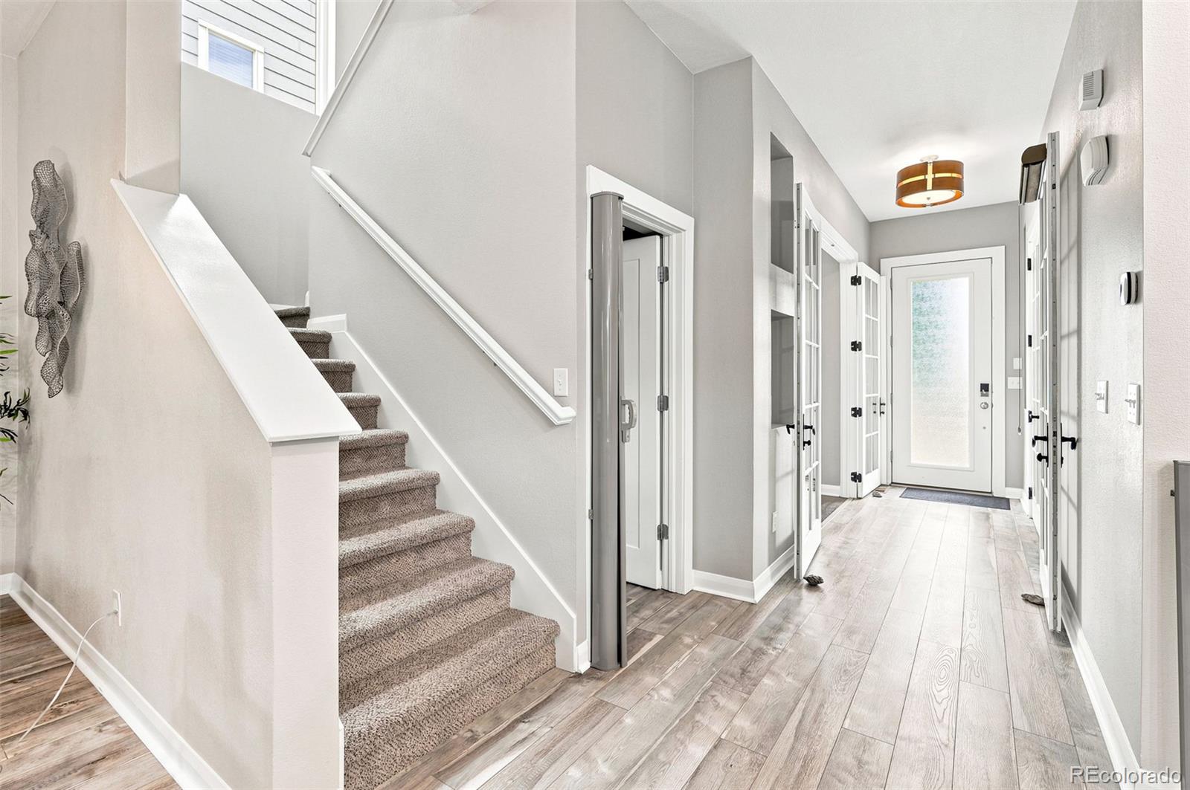
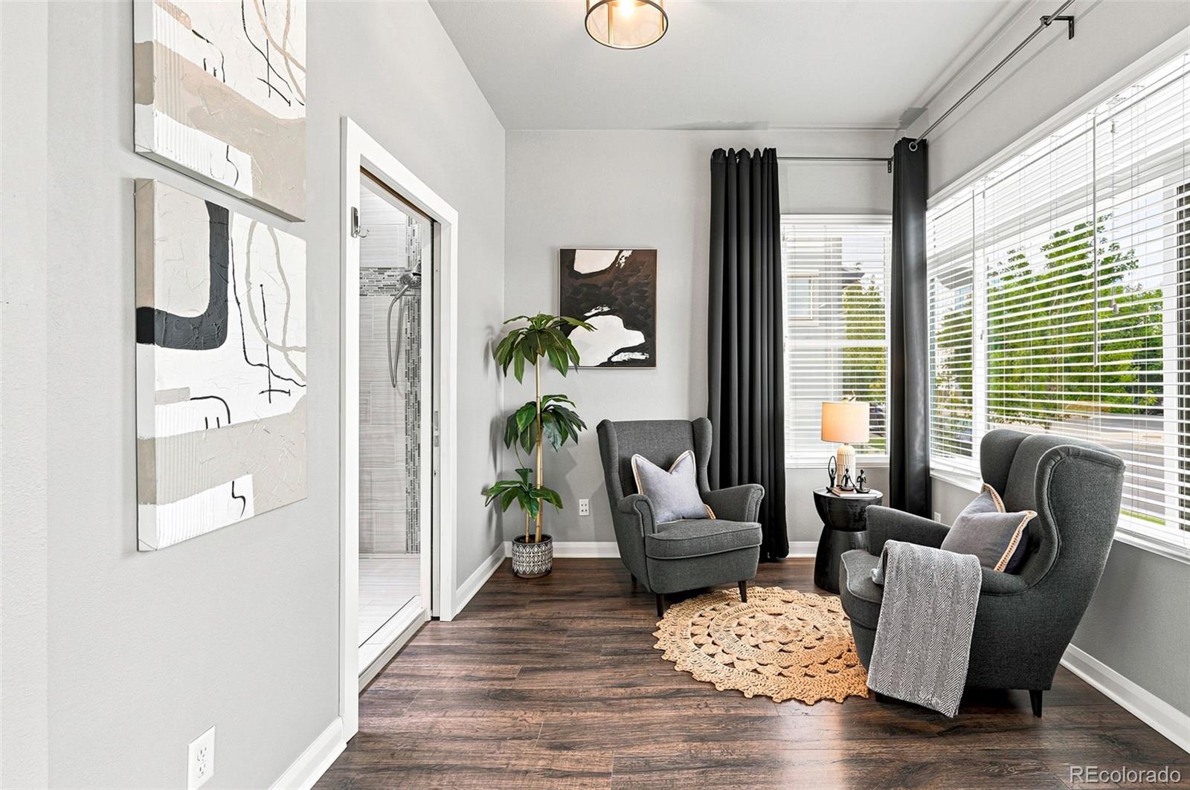
Blending luxury, functionality, and cutting-edge technology, this extensively upgraded home offers thoughtfully designed spaces and exceptional modern amenities throughout. Two private primary suites provide comfort and flexibility, while the chef's kitchen features quartz countertops, stainless steel appliances, a gas range, abundant cabinetry, and an open layout that flows seamlessly into the main living areas. The finished lower level creates a private retreat with a double-sided electric fireplace and a fully equipped kitchenette featuring live-edge granite countertops, refrigerator, sink, and dedicated exhaust—ideal for multi-generational living, extended guests, or independent living. A spacious loft offers flexibility for a home office, fitness area, media room, or playroom. Additional highlights include two laundry areas with washers and dryers, an indoor jacuzzi room, designer bathrooms, quality window coverings, and an oversized two-car garage with built-in storage and workspace. Designed for comfort and efficiency, the home includes a newer furnace, three mini-split systems, dual tankless water heaters, energy-efficient windows, whole-home humidifier, UV air purifier, smart thermostat with Alexa integration, solar panels, Tesla Home Power Battery Backup, and battery backup for essential systems. Outside, enjoy a low-maintenance xeriscaped front yard, full sprinkler and drip irrigation system, and an electrical hookup for a future hot tub. Ideally located with direct access to trails and open space, the home is just a short walk to an off-leash dog park and close to parks, shopping, dining, schools, playgrounds, a craft brewery, and major commuter routes. This exceptional home offers the perfect blend of modern convenience, flexible living, and everyday Colorado luxury.

Save
Ask
Tour
Hide
Share
Listing Snapshot
Price 
$690,950
Days On Site 
15 Days
Bedrooms 
5
Inside Area (SqFt) 
3,348 sqft
Total Baths 
6
Full Baths 
3
Partial Baths 
3
Lot Size 
0.09 Acres
Year Built 
2013
MLS® Number 
6394808
Status 
Active
Property Tax 
$8,381
HOA/Condo/Coop Fees 
$80 monthly
Sq Ft Source 
Public Records
Friends & Family
Recent Activity
6 hours agoListing updated with changes from the MLS®
a week agoStatus changed to Active
2 weeks agoListing first seen on site
General Features
Acres 
0.09
Attached Garage 
Yes
Garage 
Yes
Garage Spaces 
2
Green Energy Efficient 
ThermostatWater HeaterWindows
Levels 
Two
Parking 
Attached
Parking Spaces 
2
Property Sub Type 
Single Family Residence
Security 
Smoke Detector(s)
Sewer 
Public Sewer
SqFt Above 
2248
SqFt Below 
1100
SqFt Total 
3406
Style 
Contemporary
Water Source 
Public
Zoning 
Res
Interior Features
Appliances 
DishwasherDisposalDryerHumidifierMicrowaveRefrigeratorTankless Water HeaterWasher
Basement 
Sump PumpFinishedFull
Cooling 
Ceiling Fan(s)Central Air
Fireplace 
Yes
Fireplace Features 
Master BedroomBasement
Fireplaces 
2
Flooring 
CarpetVinyl
Heating 
Active SolarForced AirSolar
Interior 
Ceiling Fan(s)High CeilingsKitchen IslandOpen FloorplanPantrySmart ThermostatVaulted Ceiling(s)Walk-In Closet(s)
Main Level Bedrooms 
1
Spa 
Yes
Window Features 
Double Pane WindowsWindow CoveringsWindow Treatments
Bathroom Full 
Dimensions - 25 x 7Level - Basement
Bathroom Half 
Dimensions - 5 x 5Level - Main
Bathroom Three Quarter 
Dimensions - 10 x 3Level - MainDescription - Convenient en-suite bath attached to the office/flex bedroom
Bedroom 
Dimensions - 10 x 10Level - Upper
Dining Room 
Dimensions - 11 x 8Level - Main
Family Room 
Dimensions - 26 x 19Level - Basement
Kitchen 
Dimensions - 11 x 14Level - Main
Laundry 
Dimensions - 3 x 6Level - Upper
Living Room 
Dimensions - 16 x 20Level - Main
Loft 
Dimensions - 18 x 13Level - Upper
Office 
Dimensions - 11 x 12Level - Main
Utility Room 
Dimensions - 8 x 6Level - Basement
Save
Ask
Tour
Hide
Share
Exterior Features
Construction Details 
Cement SidingFrameStone
Exterior 
Private Yard
Fencing 
FencedFull
Patio And Porch 
CoveredFront PorchPatio
Roof 
Composition
Spa 
Yes
Windows/Doors 
Double Pane WindowsWindow CoveringsWindow Treatments
Community Features
Association Amenities 
PlaygroundTrail(s)
Association Dues 
80
Financing Terms Available 
CashConventionalFHAVA Loan
HOA Fee Frequency 
Monthly
School District 
Mapleton R-1
Schools
School District
Mapleton R-1
Elementary School
Trailside Academy
Middle School
Trailside Academy
High School
Academy
Listing courtesy of Compass Colorado, LLC - Boulder [email protected]


The content relating to real estate for sale in this Web site comes in part from the Internet Data eXchange ("IDX") program of METROLIST, INC., DBA RECOLORADO real estate listings held by brokers other than Compass Colorado, LLC - Boulder are marked with the IDX Logo. This information is being provided for the consumers' personal, non-commercial use and may not be used for any other purpose. All information subject to change and should be independently verified.

Neighborhood & Commute
Source: Walkscore
Save
Ask
Tour
Hide
Share