
Save
Ask
Tour
Hide
$650,000
5 Days On Site
10716 Zuni DriveDenver, CO 80234
For Sale|Single Family Residence|Active Under Contract
3
Beds
3
Total Baths
1
Full Bath
2
Partial Baths
1,673
SqFt
$389
/SqFt
1999
Built
Subdivision:
Legacy Ridge
County:
Adams
Due to the health concerns created by Coronavirus we are offering personal 1-1 online video walkthough tours where possible.
Call Now: 303-818-4970
Is this the listing for you? We can help make it yours.
303-818-4970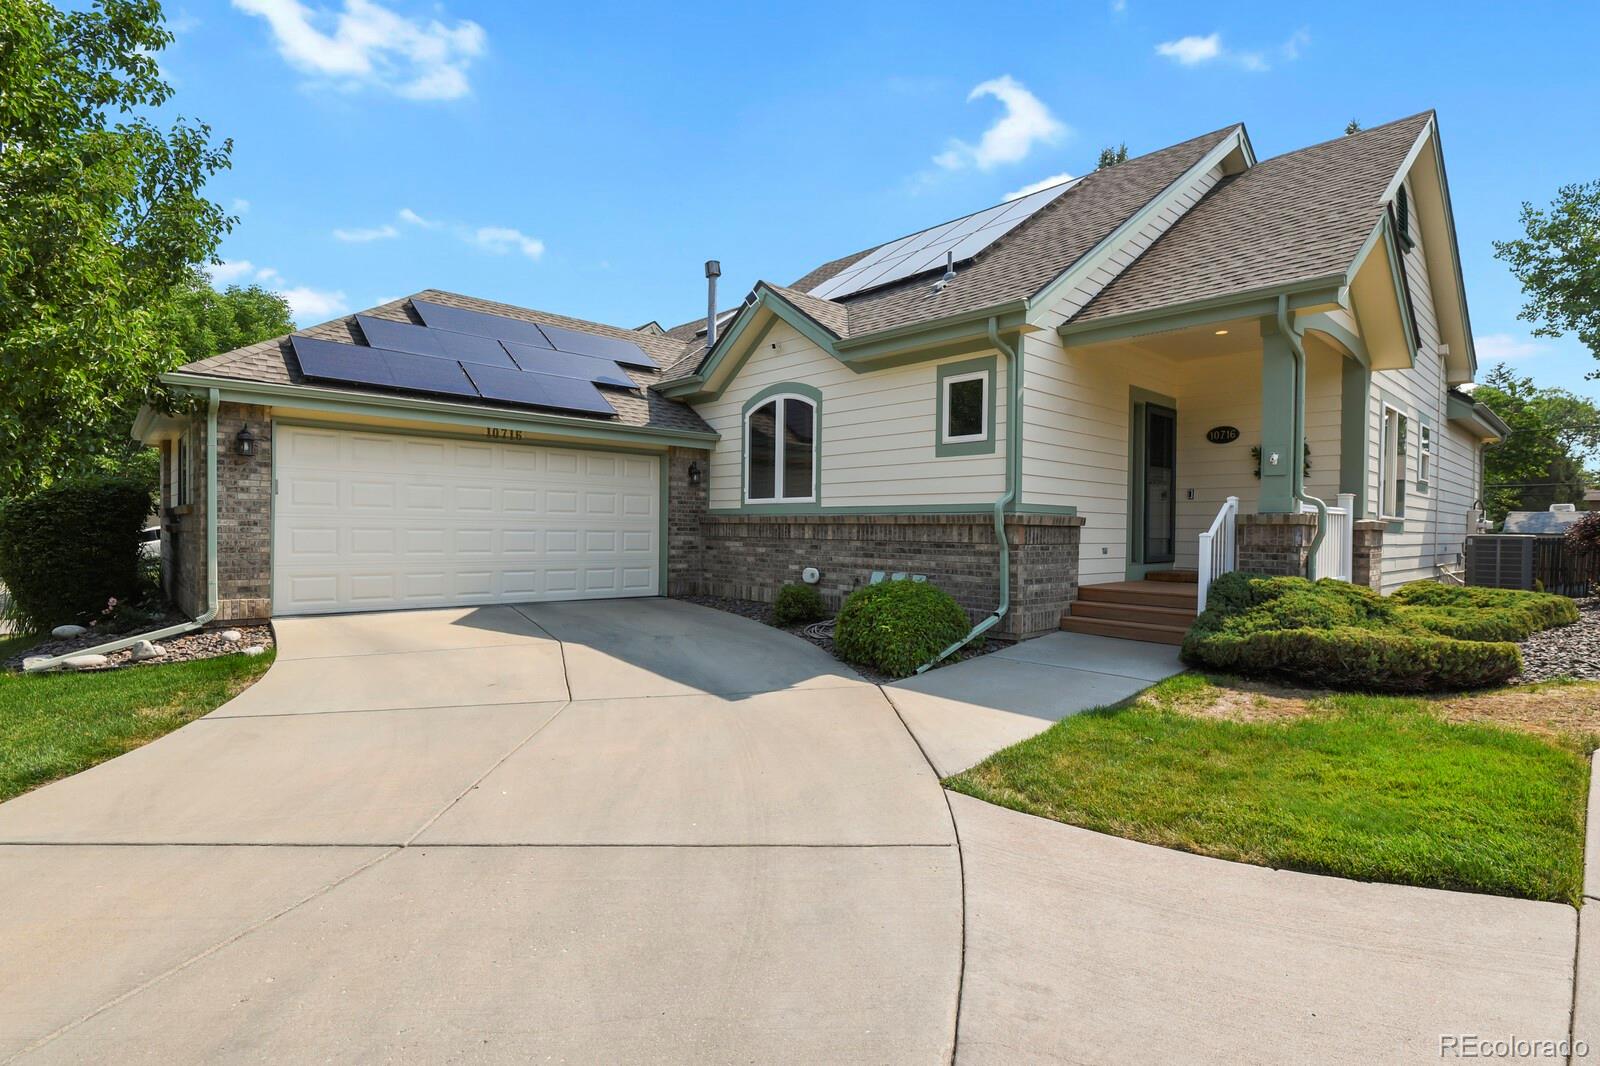
Save
Ask
Tour
Hide
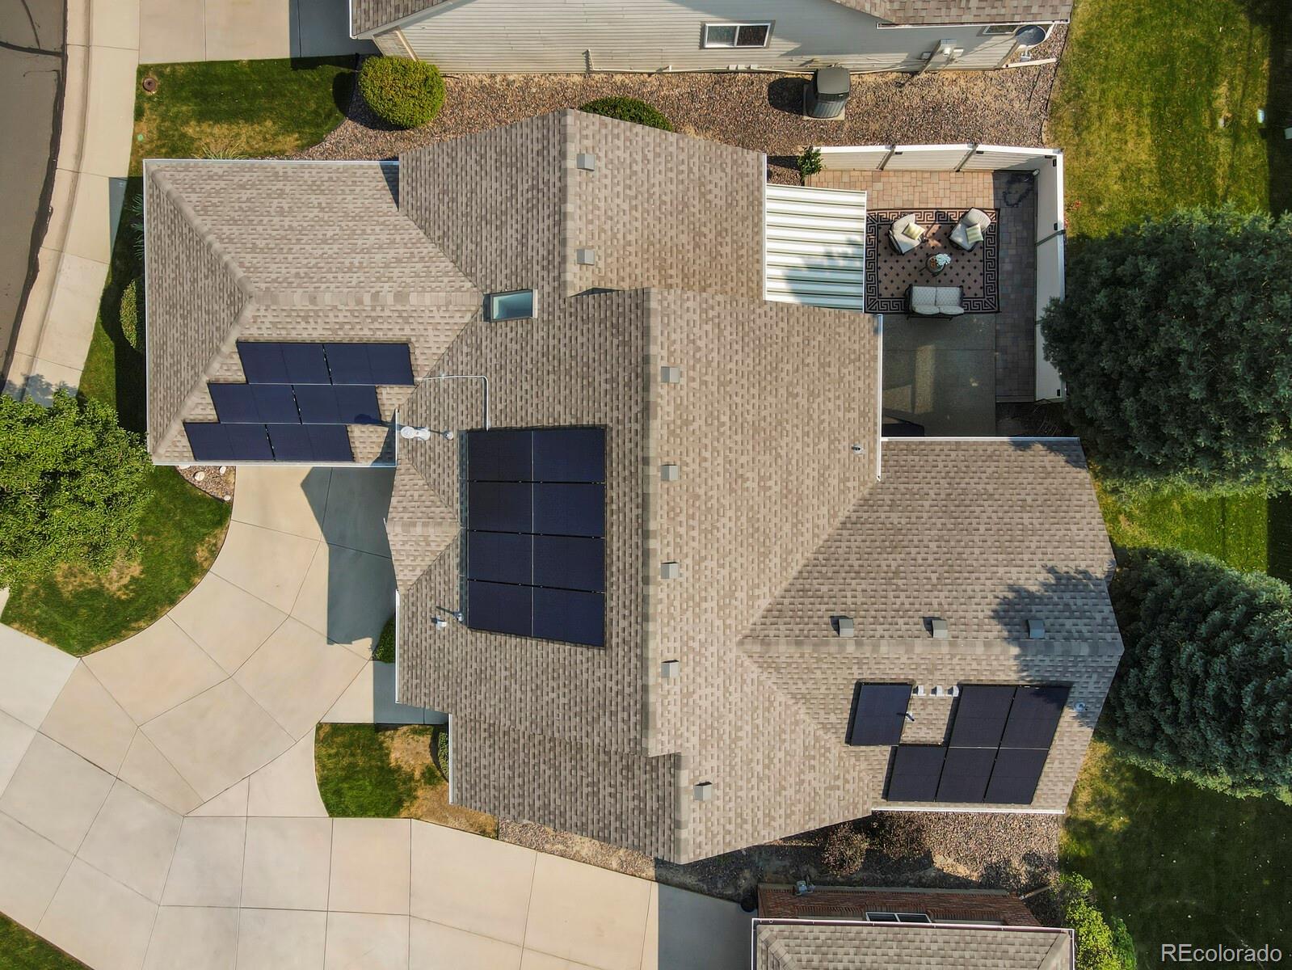
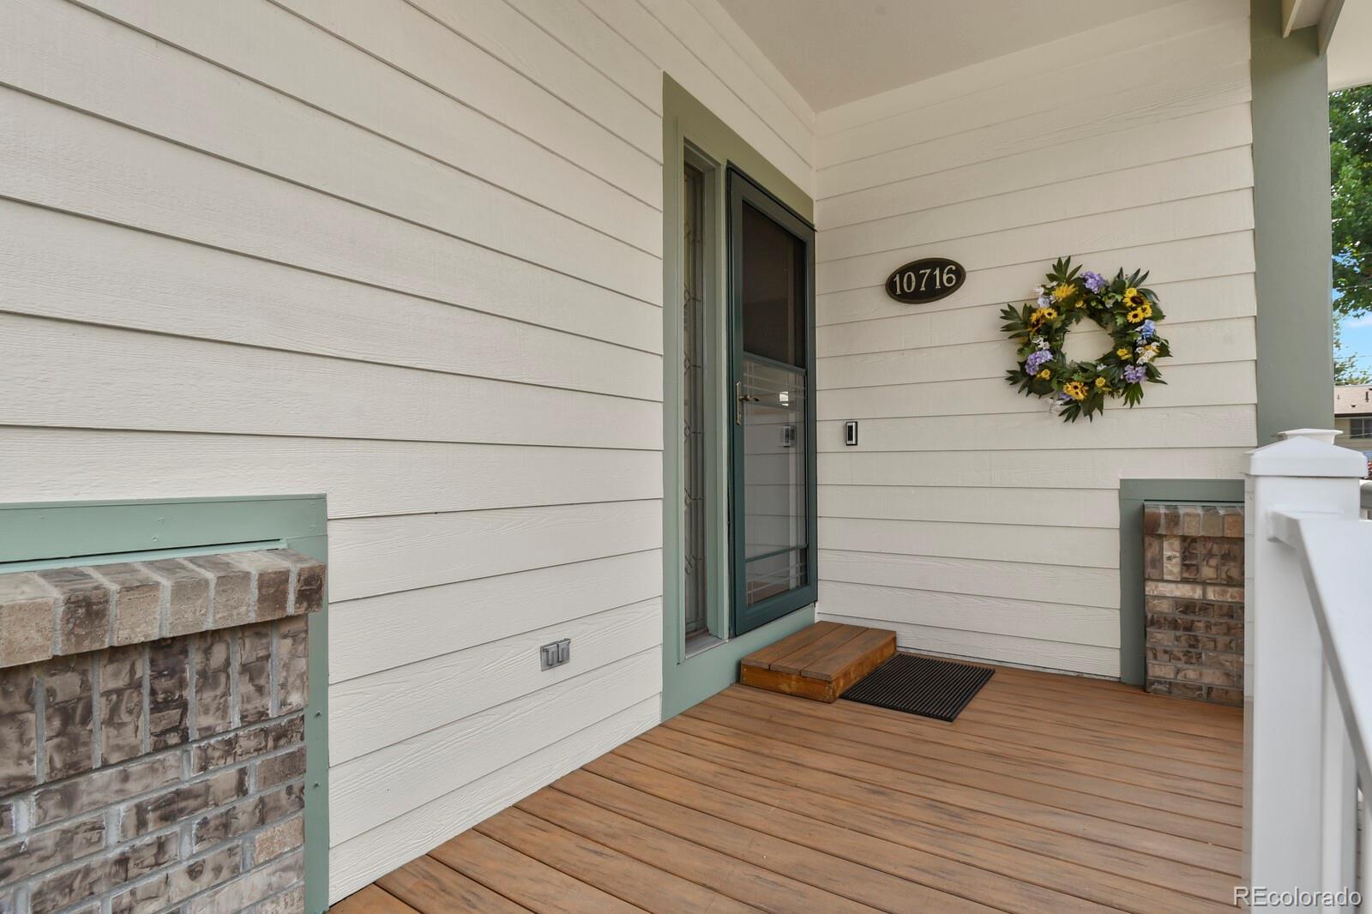
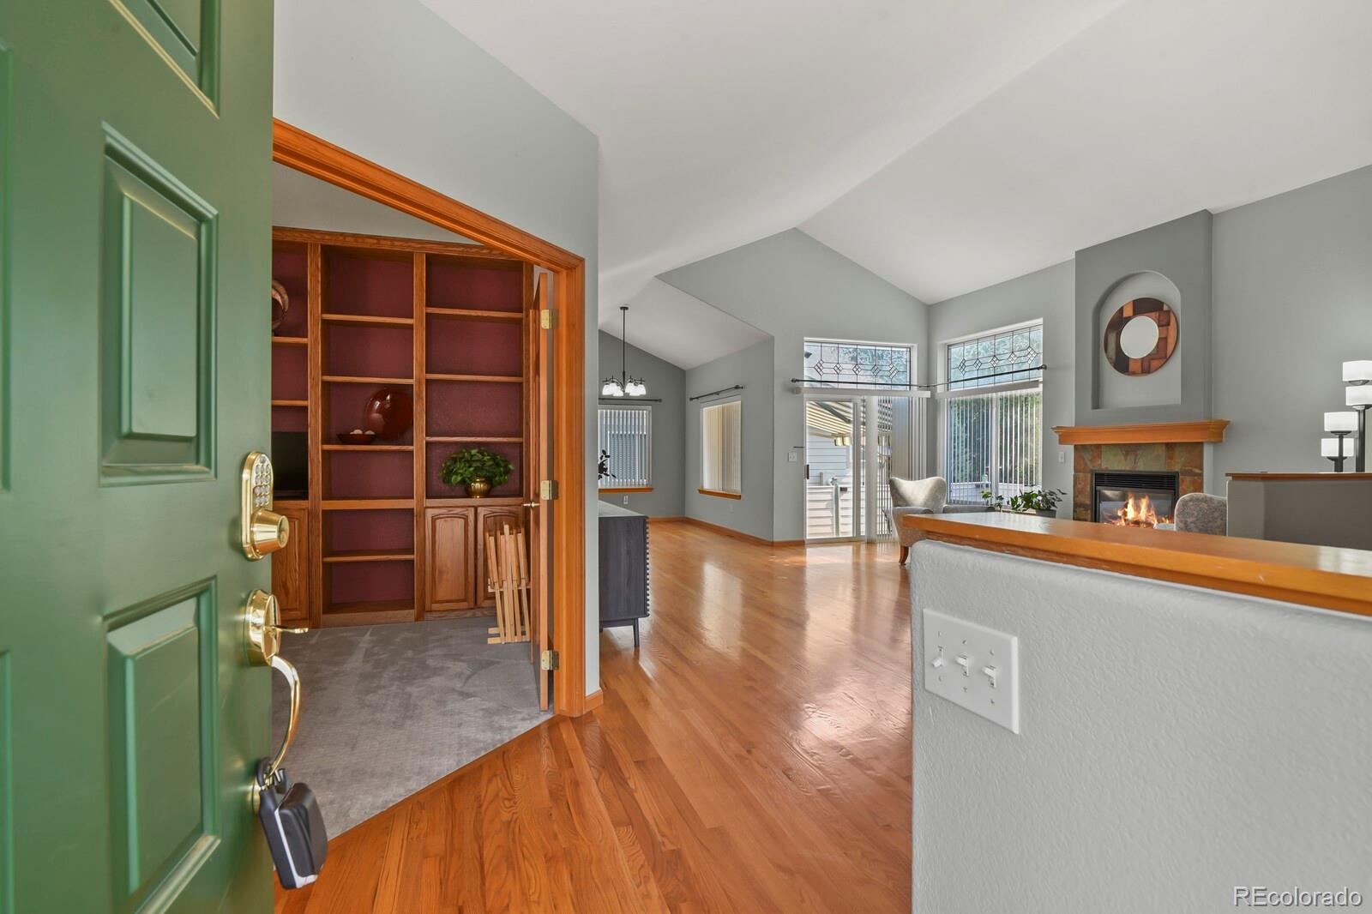
Beautifully maintained ranch style home. Pride of ownership throughout. Solar system installed in 2022. Seller has maintained records and will share the information and savings with new buyers. Electrical Vehicle Charger in garage. Newly painted exterior in 2025. Replaced Furnace and air conditioner in 2020. Replaced water heater in 3/26. Kitchen has been remodeled with Quartz countertops. All appliances included. Stove iis induction stove with convection oven. It also can function as an air fryer, Private patio with retractable awning is ideal for gathering with family and friends.
Save
Ask
Tour
Hide
Listing Snapshot
Price
$650,000
Days On Site
5 Days
Bedrooms
3
Inside Area (SqFt)
1,673 sqft
Total Baths
3
Full Baths
1
Partial Baths
2
Lot Size
0.15 Acres
Year Built
1999
MLS® Number
6260008
Status
Active Under Contract
Property Tax
$4,260
HOA/Condo/Coop Fees
$235 monthly
Sq Ft Source
Builder
Friends & Family
Recent Activity
| 4 days ago | Listing updated with changes from the MLS® | |
| 4 days ago | Status changed to Active Under Contract | |
| 5 days ago | Listing first seen on site |
General Features
Acres
0.15
Attached Garage
Yes
Direction Faces
West
Garage
Yes
Garage Spaces
2
Levels
One
Parking
Electric Vehicle Charging Station(s)StorageAttached
Parking Spaces
2
Property Sub Type
Single Family Residence
Sewer
Public Sewer
SqFt Above
1599
SqFt Total
2800
Style
Urban Contemporary
Utilities
Cable AvailableElectricity AvailableNatural Gas AvailablePhone AvailablePhone Connected
Water Source
Public
Interior Features
Appliances
OvenConvection OvenDishwasherDisposalDryerMicrowaveRangeRefrigeratorSelf Cleaning OvenWasher
Basement
Full
Cooling
Central Air
Electric
220 Volts
Fireplace
Yes
Fireplace Features
Gas LogLiving Room
Fireplaces
1
Flooring
CarpetWood
Furnished
Unfurnished
Heating
Active SolarForced Air
Main Level Bedrooms
1
Window Features
Window Coverings
Bathroom Full
Level - MainDescription - main
Bathroom Half
Level - MainDescription - main
Bathroom Three Quarter
Level - BasementDescription - Lower level
Bedroom
Level - BasementDescription - 10'9"x15'
Den
Dimensions - 12 x 12Level - MainDescription - Built in shelving Great for den, study or office
Dining Room
Dimensions - 12 x 11Level - MainDescription - formal dining room
Family Room
Dimensions - 26 x 22Description - lower level
Kitchen
Dimensions - 11 x 12Level - MainDescription - Kitchen nook is 10'0x10'4"
Laundry
Level - MainDescription - main
Living Room
Dimensions - 18 x 18Level - MainDescription - main
Utility Room
Description - lower level
Save
Ask
Tour
Hide
Exterior Features
Construction Details
Stucco
Exterior
Private YardTennis Court(s)
Lot Features
Cul-De-SacLandscapedMany TreesSprinklers In FrontSprinklers In Rear
Patio And Porch
Patio
Pool Features
Outdoor Pool
Roof
Composition
Windows/Doors
Window Coverings
Community Features
Association Amenities
PlaygroundPoolTennis Court(s)
Association Dues
235
Building Access
Exterior Access
Financing Terms Available
CashConventionalFHAVA Loan
HOA Fee Frequency
Monthly
Roads
Paved
School District
Adams 12 5 Star Schl
Schools
School District
Adams 12 5 Star Schl
Elementary School
Westview
Middle School
Silver Hills
High School
Northglenn
Listing courtesy of HomeSmart [email protected]

The content relating to real estate for sale in this Web site comes in part from the Internet Data eXchange ("IDX") program of METROLIST, INC., DBA RECOLORADO real estate listings held by brokers other than HomeSmart are marked with the IDX Logo. This information is being provided for the consumers' personal, non-commercial use and may not be used for any other purpose. All information subject to change and should be independently verified.
The content relating to real estate for sale in this Web site comes in part from the Internet Data eXchange ("IDX") program of METROLIST, INC., DBA RECOLORADO real estate listings held by brokers other than HomeSmart are marked with the IDX Logo. This information is being provided for the consumers' personal, non-commercial use and may not be used for any other purpose. All information subject to change and should be independently verified.
Neighborhood & Commute
Source: Walkscore
Save
Ask
Tour
Hide
Did you know? You can invite friends and family to your search. They can join your search, rate and discuss listings with you.