Save
Ask
Tour
Hide
Share
$615,000
2 Days On Site

3180 E 33rd Avenue
Denver, CO 80205

Townhouse|Coming Soon
3
Beds
4
Total Baths
1
Full Bath
3
Partial Baths
1,568
SqFt
$392
/SqFt
2016
Built
Subdivision:
McKees
County:
Denver

Due to the health concerns created by Coronavirus we are offering personal 1-1 online video walkthough tours where possible.
Call Now: 303-818-4970
Is this the listing for you? We can help make it yours.
303-818-4970
3180 E 33rd Avenue3180 E 33rd Avenue3180 E 33rd Avenue3180 E 33rd Avenue
Save
Ask
Tour
Hide
Share

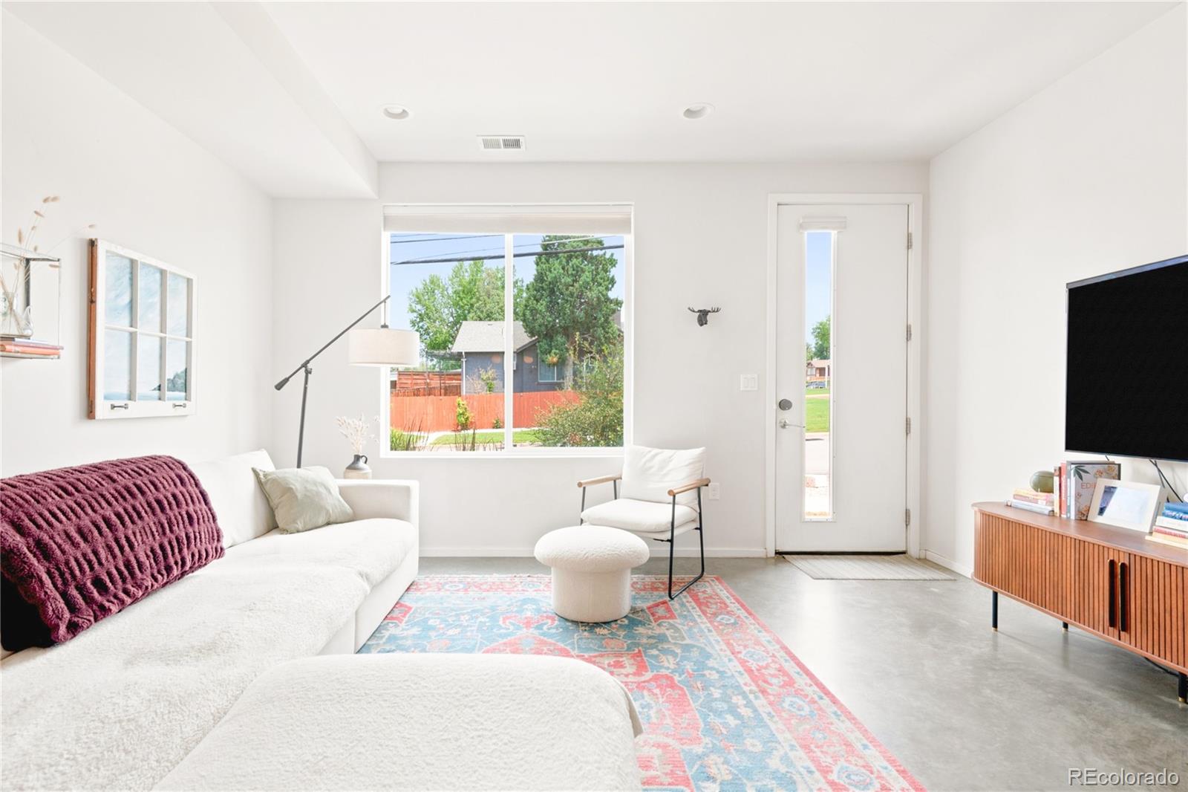
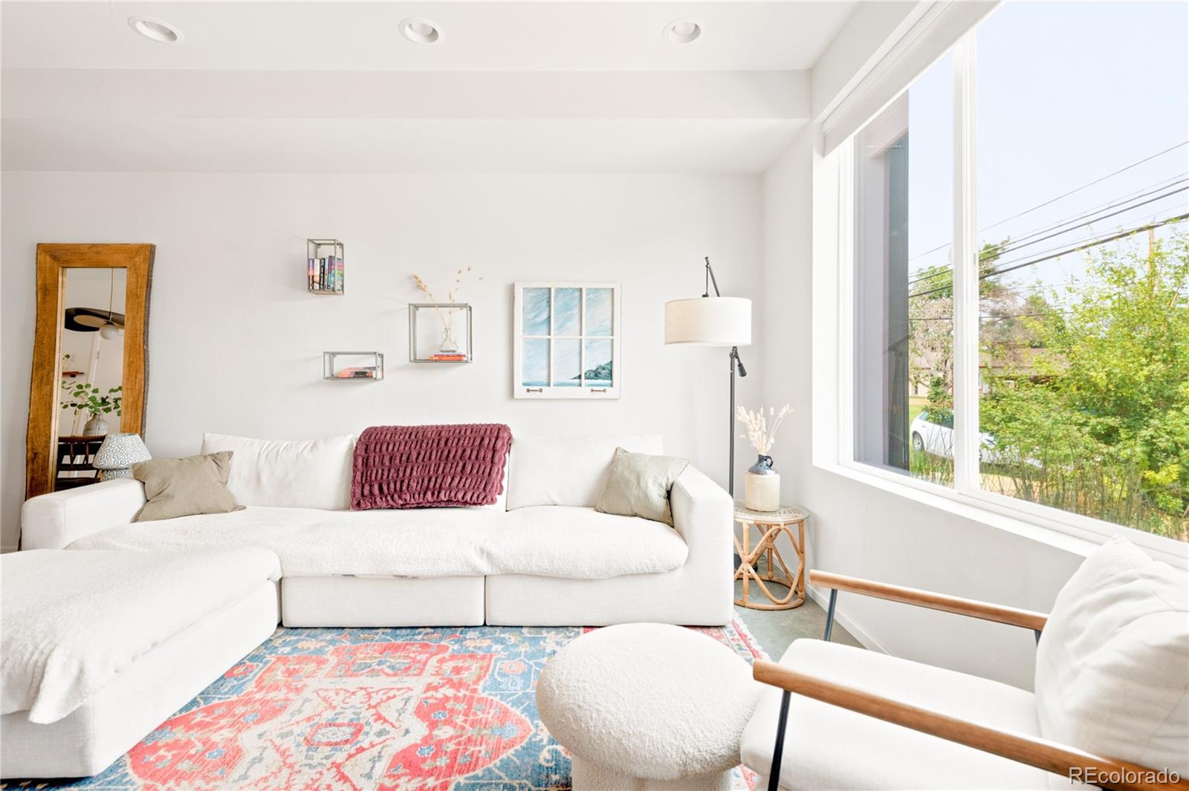
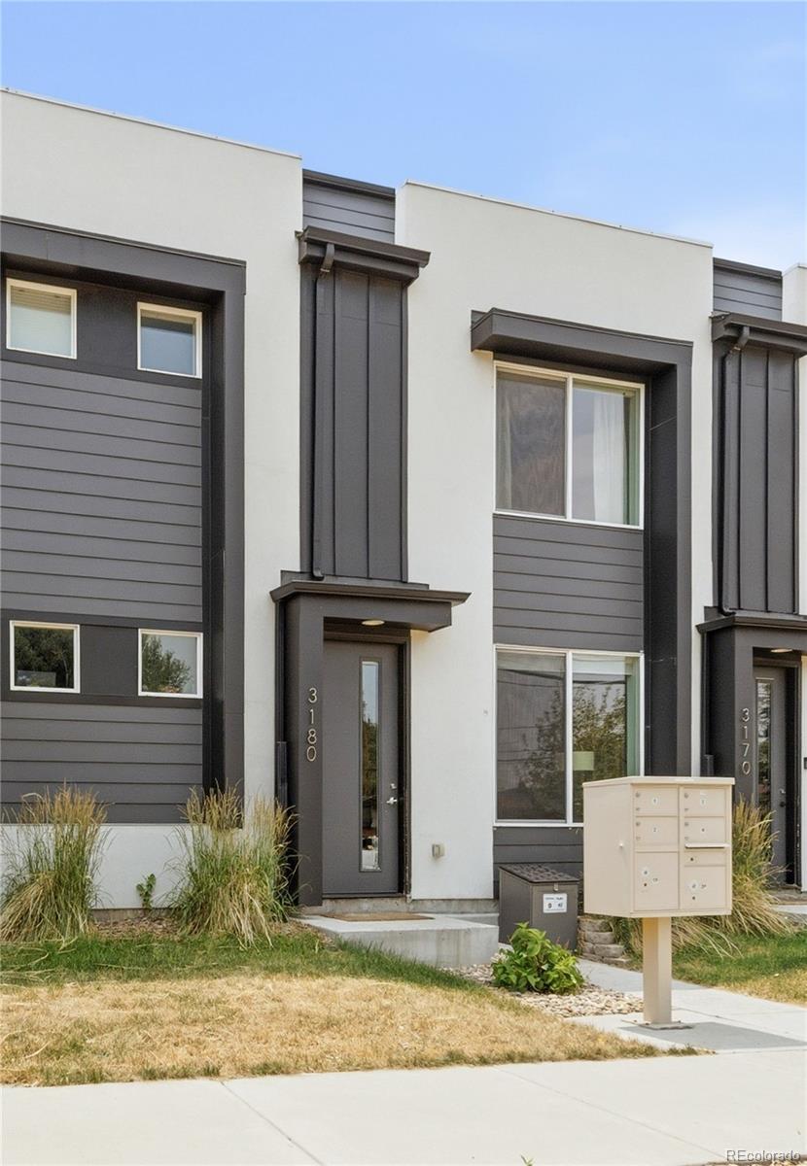
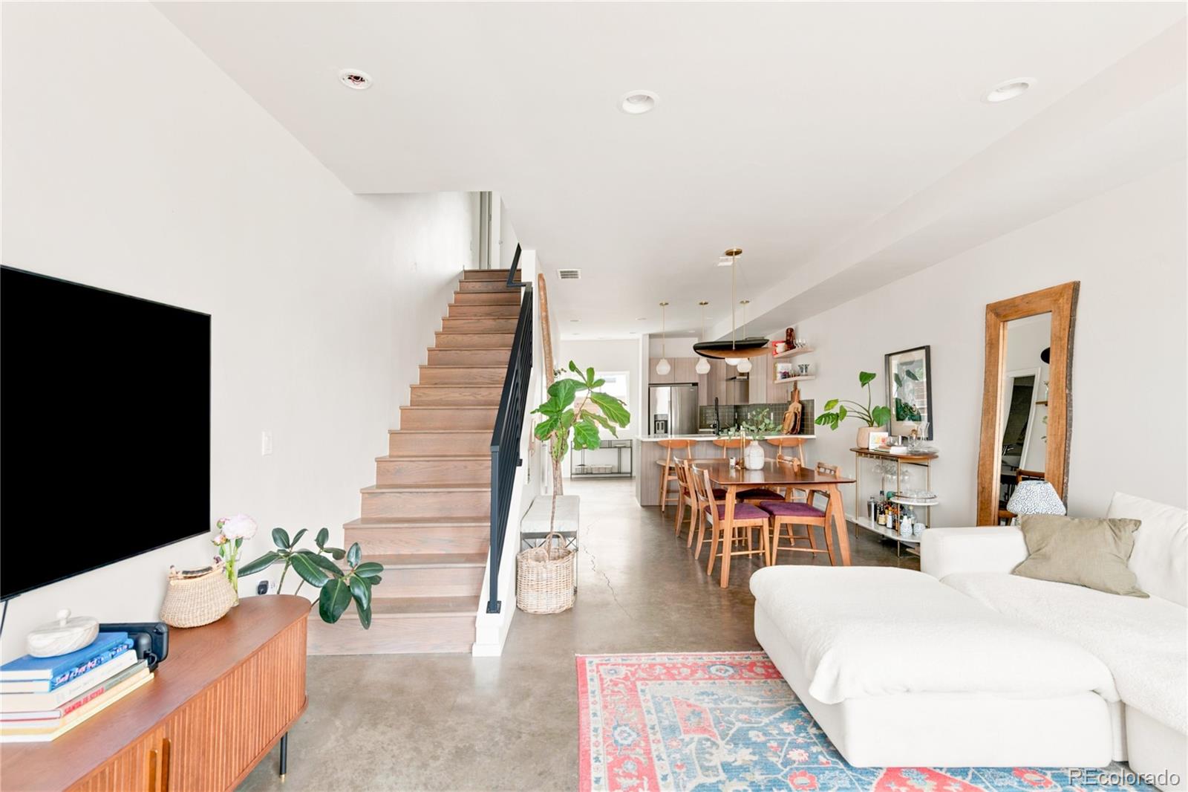
Perfectly positioned in the McKees community bordering North City Park, this contemporary tri-level townhome pairs sleek design with exceptional urban convenience. Clean architectural lines, soaring ceilings and abundant natural light define the open-concept interior, creating an inviting setting for both everyday living and entertaining. The stylish kitchen showcases expansive cabinetry, Corian countertops, a subway tile backsplash, stainless steel appliances and a peninsula with breakfast bar seating. Two private bedroom suites offer sizable walk-in closets and beautifully appointed en-suite baths, while a third bedroom and additional bath provide flexibility for guests or a home office. A rooftop deck captures sweeping neighborhood and mountain views, offering an ideal backdrop for morning coffee or evening gatherings. A dedicated in-unit laundry area, detached one-car garage and close proximity to restaurants, shopping, schools, City Park and downtown Denver complete this welcoming residence.

Save
Ask
Tour
Hide
Share
Listing Snapshot
Price 
$615,000
Days On Site 
2 Days
Bedrooms 
3
Inside Area (SqFt) 
1,568 sqft
Total Baths 
4
Full Baths 
1
Partial Baths 
3
Lot Size 
N/A
Year Built 
2016
MLS® Number 
6241552
Status 
Coming Soon
Property Tax 
$3,158
HOA/Condo/Coop Fees 
N/A
Sq Ft Source 
Public Records
Friends & Family
Recent Activity
2 days agoListing updated with changes from the MLS®
2 days agoListing first seen on site
General Features
Direction Faces 
North
Garage 
Yes
Garage Spaces 
1
Levels 
Three Or More
Parking Spaces 
1
Property Sub Type 
Townhouse
Sewer 
Public Sewer
SqFt Above 
1568
SqFt Total 
1568
Style 
Urban Contemporary
Utilities 
Natural Gas AvailableCable AvailableElectricity ConnectedNatural Gas ConnectedPhone Available
Water Source 
Public
Zoning 
U-RH-2.5
Interior Features
Appliances 
DishwasherDisposalMicrowaveRangeRange HoodRefrigerator
Cooling 
Central Air
Flooring 
CarpetConcreteTileWood
Heating 
Forced Air
Interior 
Built-in FeaturesEat-in KitchenHigh CeilingsHigh Speed InternetOpen FloorplanPantryWalk-In Closet(s)
Laundry Features 
In Unit
Window Features 
Double Pane WindowsWindow Coverings
Bathroom Full 
Level - Upper
Bathroom Half 
Level - Main
Bathroom Three Quarter 
Level - Upper
Bedroom 
Level - Upper
Dining Room 
Level - Main
Kitchen 
Level - Main
Living Room 
Level - Main
Save
Ask
Tour
Hide
Share
Exterior Features
Construction Details 
FrameStuccoWood Siding
Exterior 
LightingPrivate YardRain Gutters
Patio And Porch 
Patio
Roof 
Other
View 
CityMountain(s)
Waterview 
CityMountain(s)
Windows/Doors 
Double Pane WindowsWindow Coverings
Community Features
Financing Terms Available 
CashConventional
Roads 
Paved
School District 
Denver 1
Schools
School District
Denver 1
Elementary School
Barrett
Middle School
DSST: Cole
High School
East
Listing courtesy of Milehimodern [email protected]


The content relating to real estate for sale in this Web site comes in part from the Internet Data eXchange ("IDX") program of METROLIST, INC., DBA RECOLORADO real estate listings held by brokers other than Milehimodern are marked with the IDX Logo. This information is being provided for the consumers' personal, non-commercial use and may not be used for any other purpose. All information subject to change and should be independently verified.

Neighborhood & Commute
Source: Walkscore
Save
Ask
Tour
Hide
Share