Save
Ask
Tour
Hide
Share
$630,000
16 Days On Site

1394 Lowell Boulevard
Denver, CO 80204

For Sale|Townhouse|Active
2
Beds
2
Total Baths
2
Partial Baths
2,069
SqFt
$304
/SqFt
1922
Built
Subdivision:
West Colfax
County:
Denver

Due to the health concerns created by Coronavirus we are offering personal 1-1 online video walkthough tours where possible.
Call Now: 303-818-4970
Is this the listing for you? We can help make it yours.
303-818-4970
1394 Lowell Boulevard1394 Lowell Boulevard1394 Lowell Boulevard1394 Lowell Boulevard
Save
Ask
Tour
Hide
Share

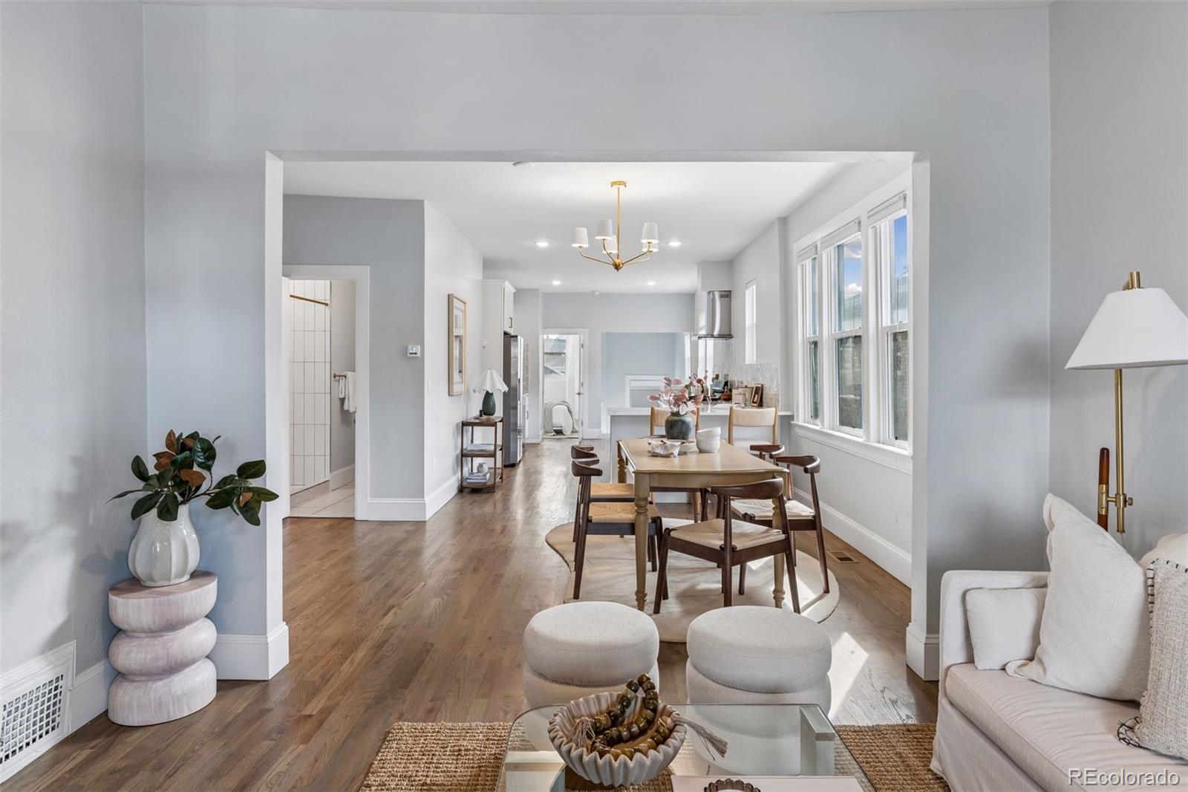
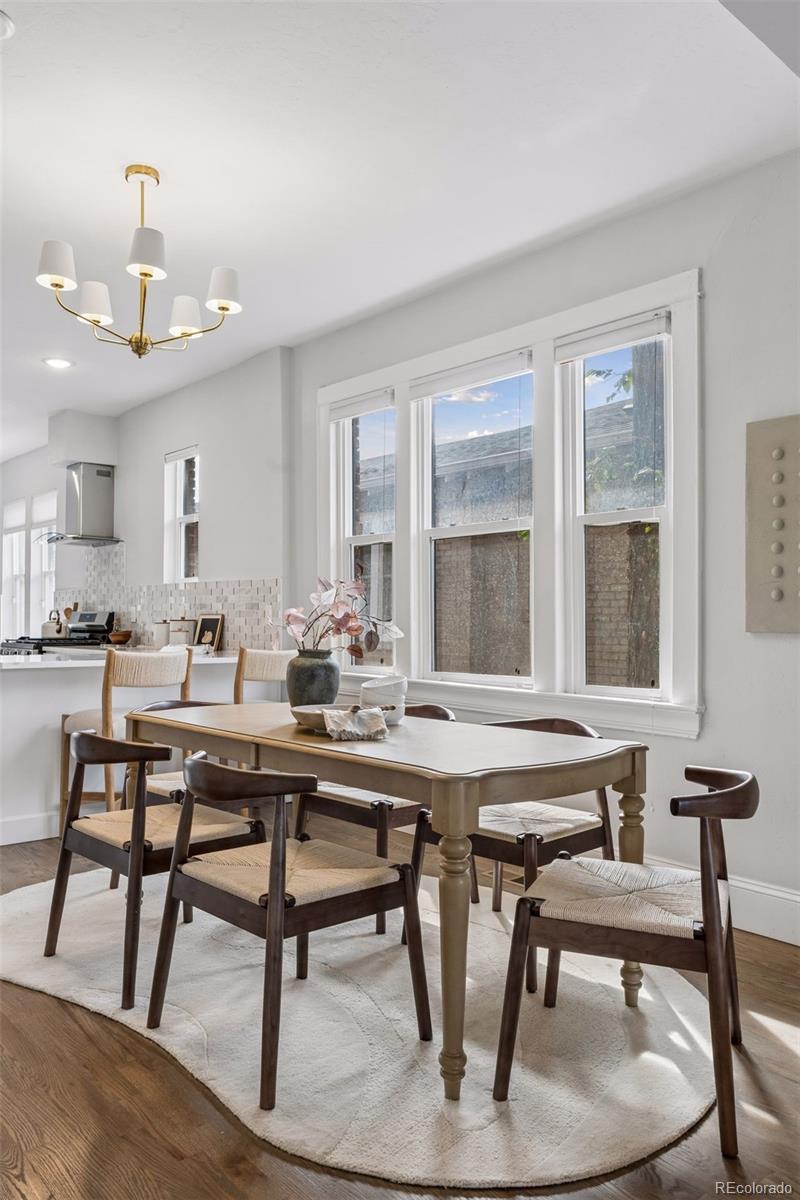
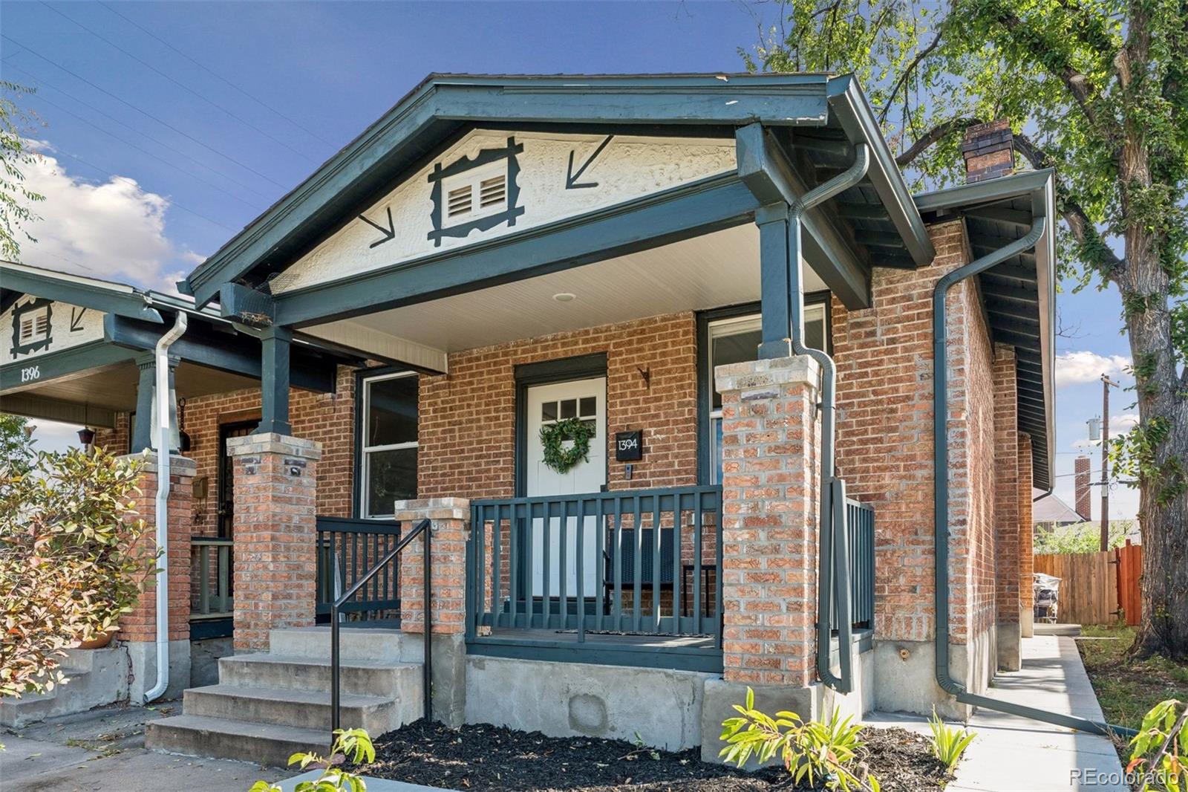
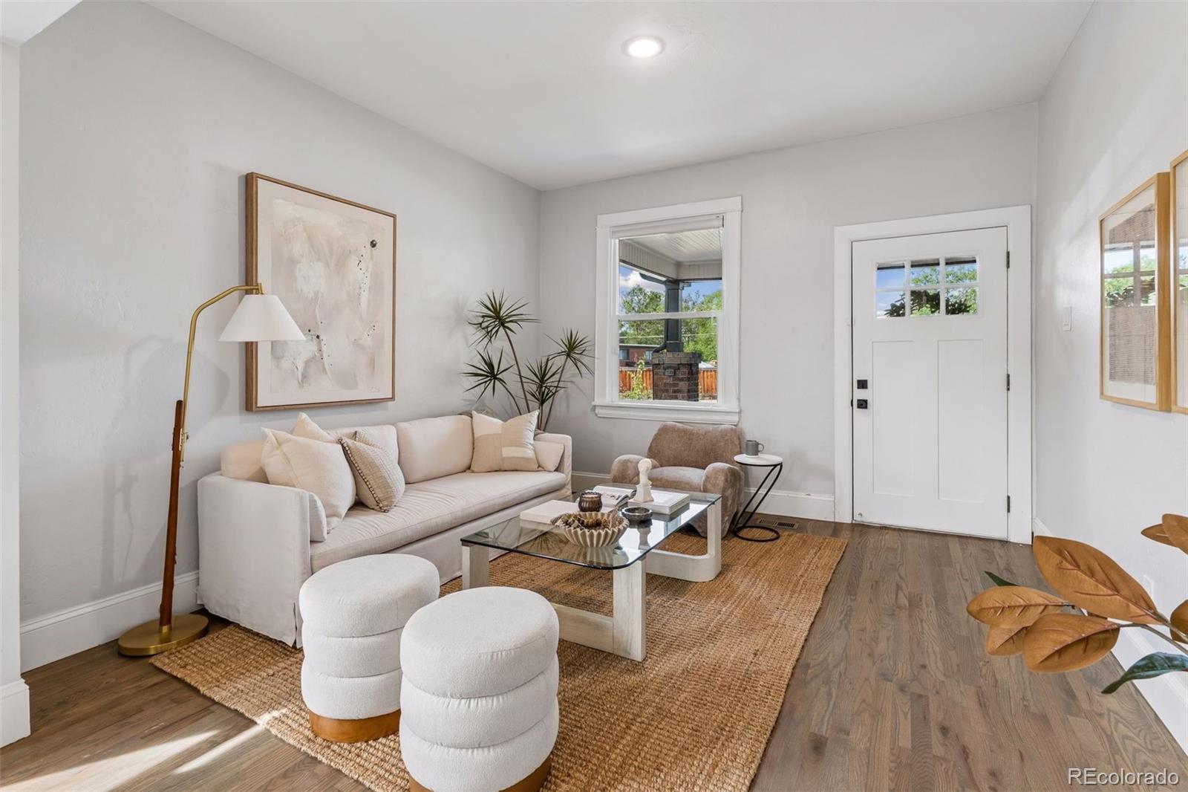
Fully Remodeled 2 bed 2 bathroom townhome located in West Colfax neighborhood close to Sloans Lake! Step inside and enjoy real hardwood floors, fully updated kitchen and bathrooms and loads of charm. The main floor offers a open floor plan great for entertaining and hosting the holidays. Downstairs you will enjoy the finished basement with egress ready for Sunday football or to convert into a primary bedroom with ensuite. Outside you have a minimal maintenance backyard where the sellers took care to add turf and detached 1 car garage. Conveniently located near Sloans Lake, Brew Culture Coffee, Paco Sanchez Disc Golf Course and Alamo Draft House. Home is eligible for a Community Reinvestment Credit for a 1% credit for qualified borrowers. Please text listing agent with questions. All appliances are three years old and sewer line was replaced in 2023. Ring Security system included with the sale of the home.

Save
Ask
Tour
Hide
Share
Listing Snapshot
Price 
$630,000
Days On Site 
16 Days
Bedrooms 
2
Inside Area (SqFt) 
2,069 sqft
Total Baths 
2
Full Baths 
N/A
Partial Baths 
2
Lot Size 
N/A
Year Built 
1922
MLS® Number 
6241055
Status 
Active
Property Tax 
$3,317
HOA/Condo/Coop Fees 
N/A
Sq Ft Source 
Public Records
Friends & Family
Recent Activity
4 days agoListing updated with changes from the MLS®
4 days agoPrice changed to $630,000
2 weeks agoListing first seen on site
General Features
Direction Faces 
West
Foundation 
Slab
Garage 
Yes
Garage Spaces 
1
Levels 
One
Parking Spaces 
1
Property Condition 
Updated/Remodeled
Property Sub Type 
Townhouse
Security 
Carbon Monoxide Detector(s)Security SystemSmoke Detector(s)
Sewer 
Public Sewer
SqFt Above 
1069
SqFt Below 
1000
SqFt Total 
2069
Utilities 
Natural Gas AvailableElectricity ConnectedNatural Gas Connected
Water Source 
Public
Zoning 
G-MU-5
Interior Features
Appliances 
DishwasherDisposalDryerRangeRange HoodRefrigeratorWasher
Basement 
Finished
Cooling 
Ceiling Fan(s)Central Air
Flooring 
CarpetTileWood
Heating 
Forced Air
Interior 
Breakfast BarCeiling Fan(s)Eat-in KitchenHigh CeilingsOpen Floorplan
Laundry Features 
In Unit
Main Level Bedrooms 
2
Window Features 
Double Pane WindowsWindow Coverings
Bathroom Three Quarter 
Level - Basement
Bedroom 
Level - Main
Bonus Room 
Level - BasementDescription - Has egress, can be converted to primary with ensuite and walk in closet
Dining Room 
Level - Main
Kitchen 
Level - Main
Laundry 
Level - BasementDescription - Washer and dryer included
Living Room 
Level - Main
Save
Ask
Tour
Hide
Share
Exterior Features
Construction Details 
Brick
Exterior 
Private Yard
Fencing 
Partial
Patio And Porch 
Front PorchPatio
Roof 
Composition
Windows/Doors 
Double Pane WindowsWindow Coverings
Community Features
School District 
Denver 1
Financing Terms Available 
CashConventionalFHAUSDA LoanVA Loan
Roads 
Paved
Schools
School District
Denver 1
Elementary School
Cheltenham
Middle School
Lake
High School
North
Listing courtesy of Compass - Denver [email protected]


The content relating to real estate for sale in this Web site comes in part from the Internet Data eXchange ("IDX") program of METROLIST, INC., DBA RECOLORADO real estate listings held by brokers other than Compass - Denver are marked with the IDX Logo. This information is being provided for the consumers' personal, non-commercial use and may not be used for any other purpose. All information subject to change and should be independently verified.

Neighborhood & Commute
Source: Walkscore
Save
Ask
Tour
Hide
Share