
3217 N Clayton StreetDenver, CO 80205
Due to the health concerns created by Coronavirus we are offering personal 1-1 online video walkthough tours where possible.
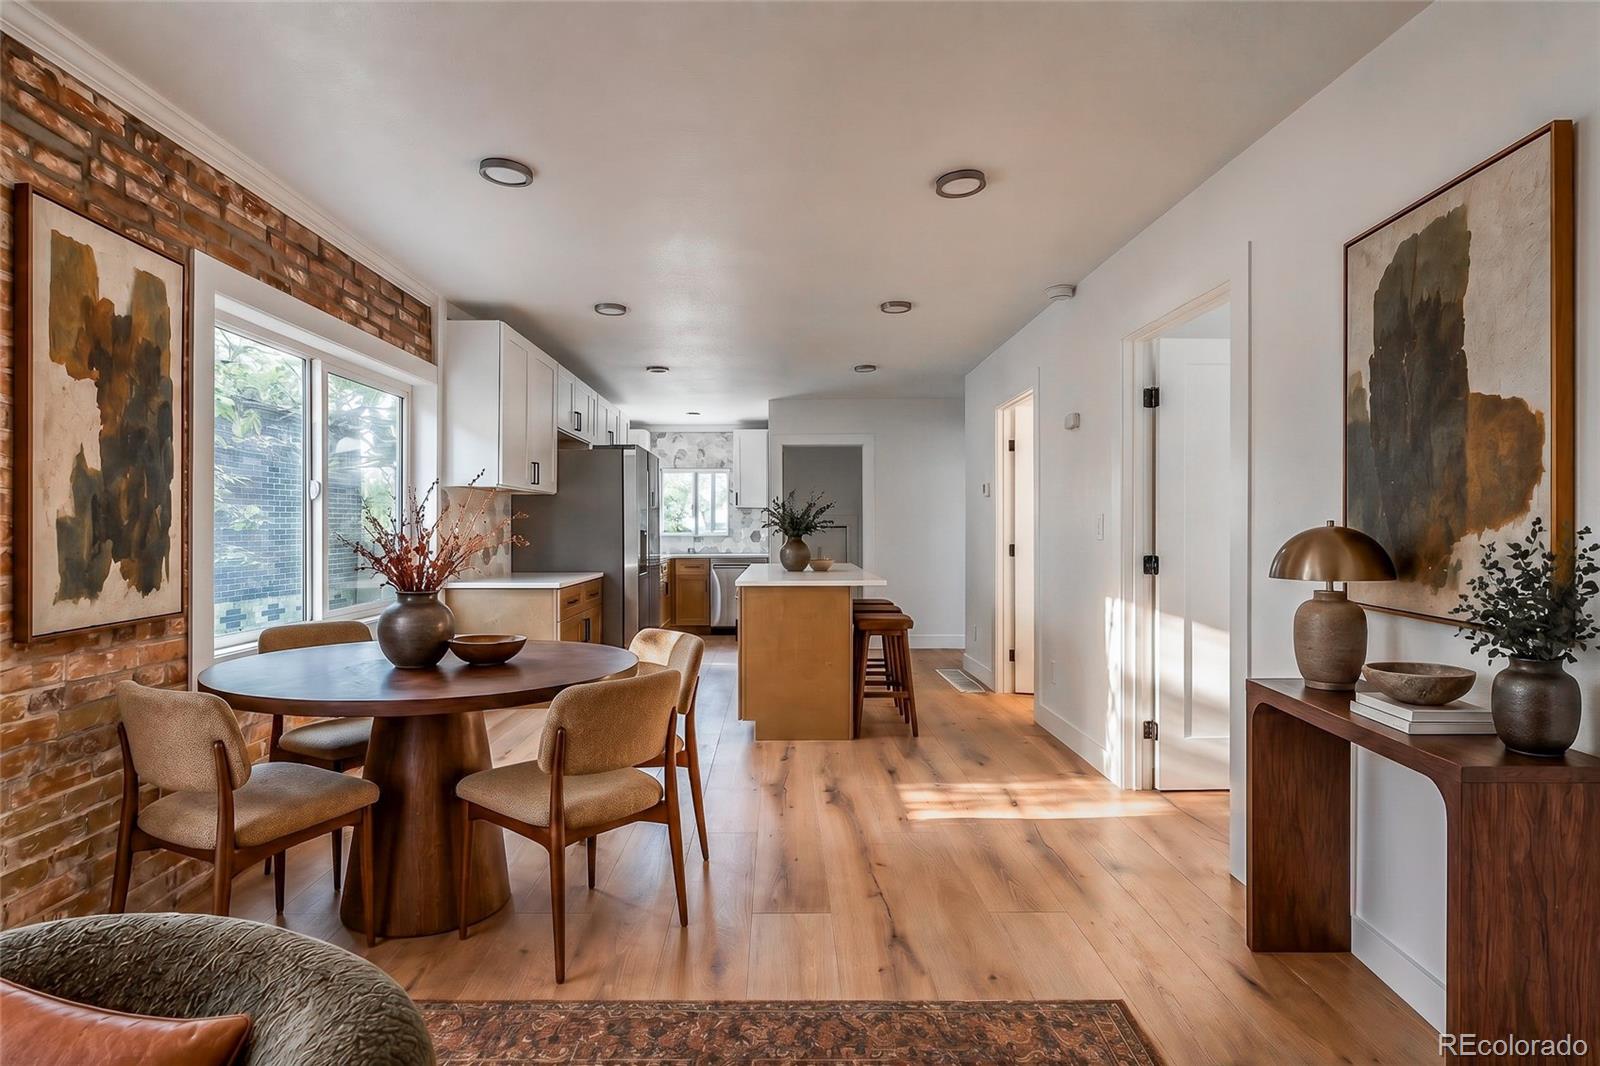


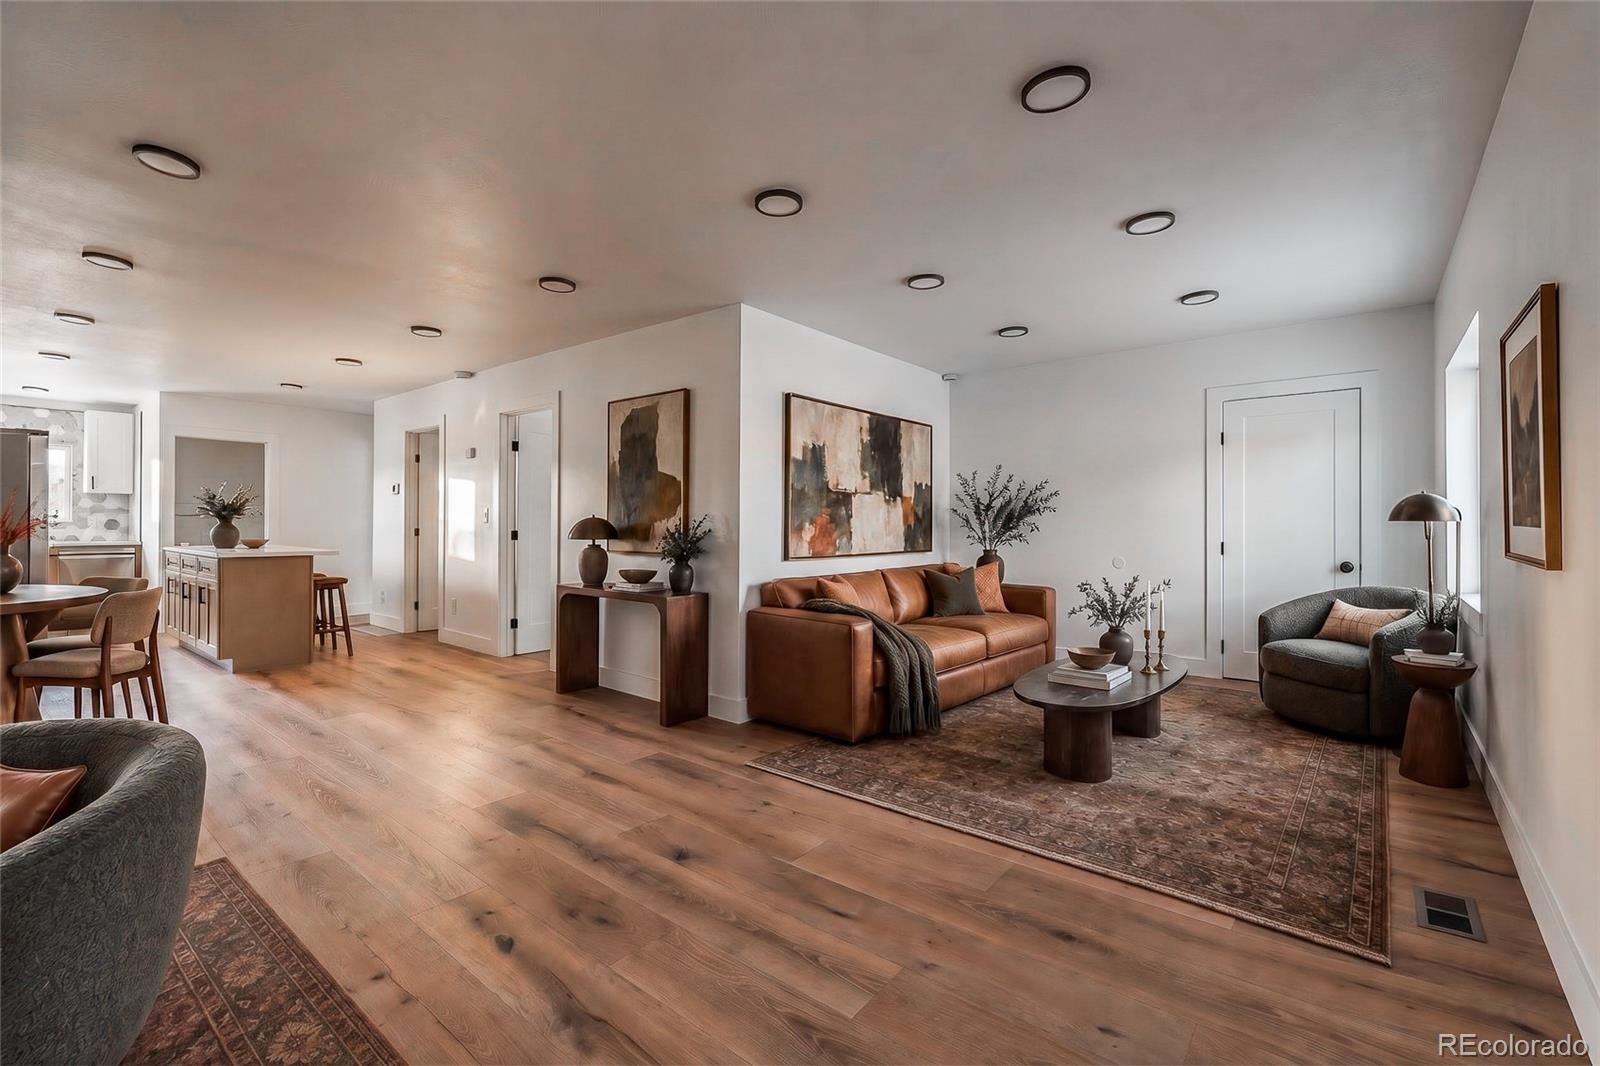
Step into timeless charm with modern updates in this beautifully reimagined Tudor home offering 4 bedrooms and 2 bathrooms. Rich character meets contemporary living, with exposed brick accents and a cozy wood burning fireplace anchoring a warm, inviting living area. The space flows into a stunning kitchen featuring new appliances, two tone cabinetry, and thoughtful design elements made for daily life and easy hosting. Primary bedrooms offer direct access to en suite bathrooms, adding privacy and ease to the everyday. Downstairs, two additional bedrooms join a spacious living room and laundry room, offering plenty of room for storage and everyday functionality. Outside, a two car detached garage and a private yard create space to relax, garden, or entertain. A new furnace and air conditioning bring peace of mind. Set in Denver's vibey and charming Clayton neighborhood, this home puts City Park, the Denver Zoo, and the Museum of Nature and Science just minutes away. Grab coffee at Rivers and Roads or spend an evening at Cohesion Brewing and York Street Yards, both an easy walk from your front door. RiNo and downtown are close by for even more dining and nightlife. Classic Tudor character meets everyday comfort in a move-in ready home. Schedule your showing today! Copy and paste link below to see lifestyle showcase video https://www.instagram.com/reel/DdWbO3cRem-/?stkn=MTZwOWo3azE2Nm1ncw== *virtual staging is used in media
| 2 weeks ago | Listing updated with changes from the MLS® | |
| 3 weeks ago | Listing first seen on site |

The content relating to real estate for sale in this Web site comes in part from the Internet Data eXchange ("IDX") program of METROLIST, INC., DBA RECOLORADO real estate listings held by brokers other than Guide Real Estate are marked with the IDX Logo. This information is being provided for the consumers' personal, non-commercial use and may not be used for any other purpose. All information subject to change and should be independently verified.
Did you know? You can invite friends and family to your search. They can join your search, rate and discuss listings with you.