
Southmoor park Townhouses4255 S Olive Street 8Denver, CO 80237
Due to the health concerns created by Coronavirus we are offering personal 1-1 online video walkthough tours where possible.
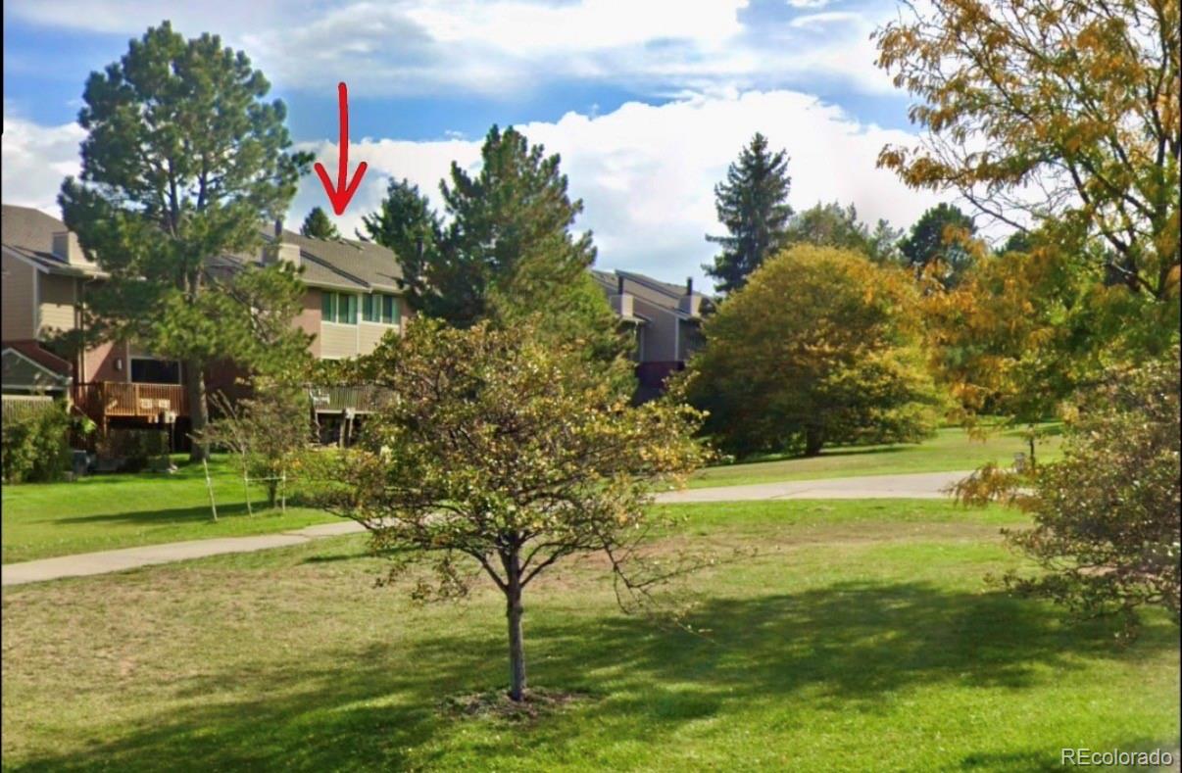
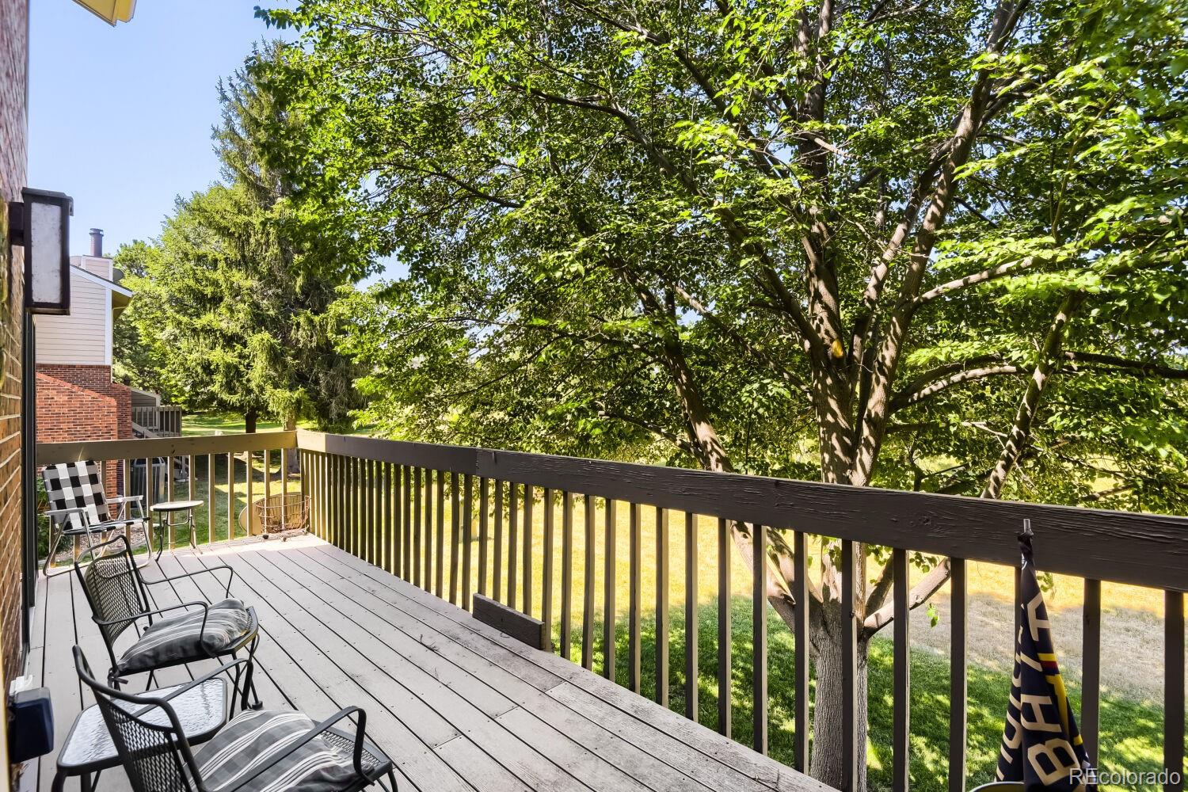
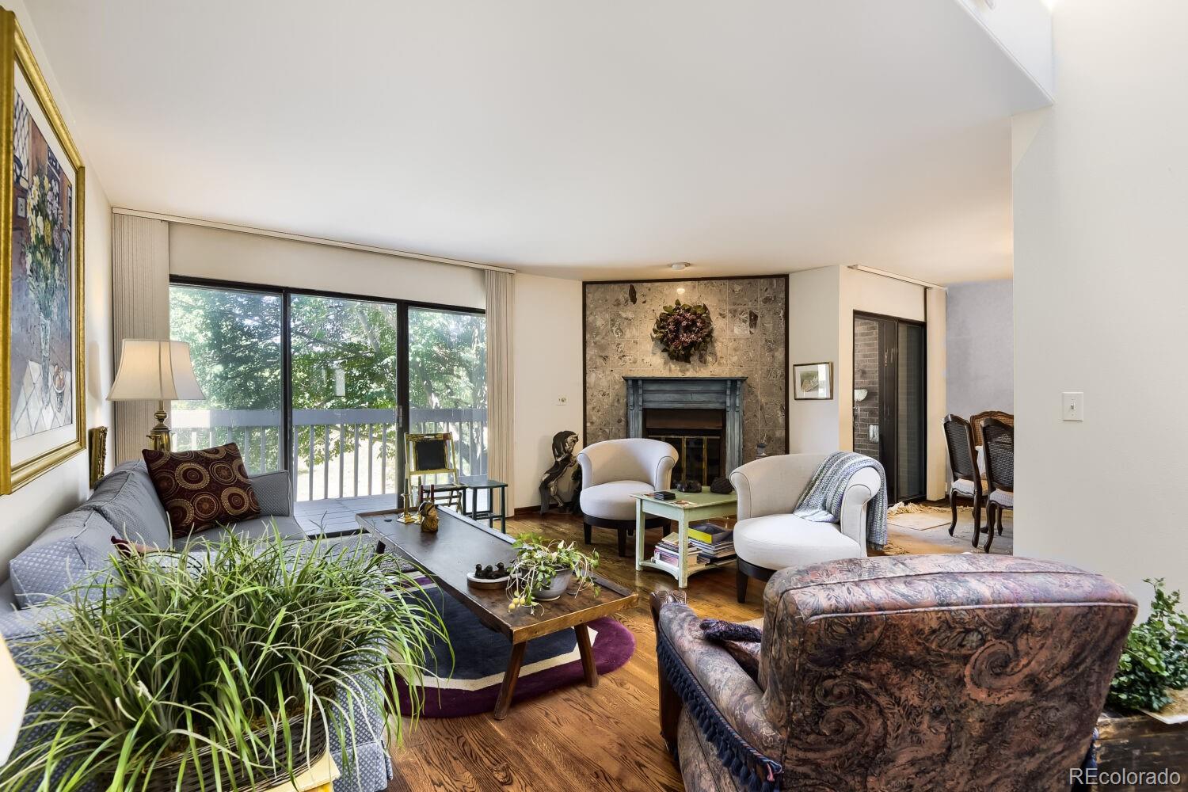
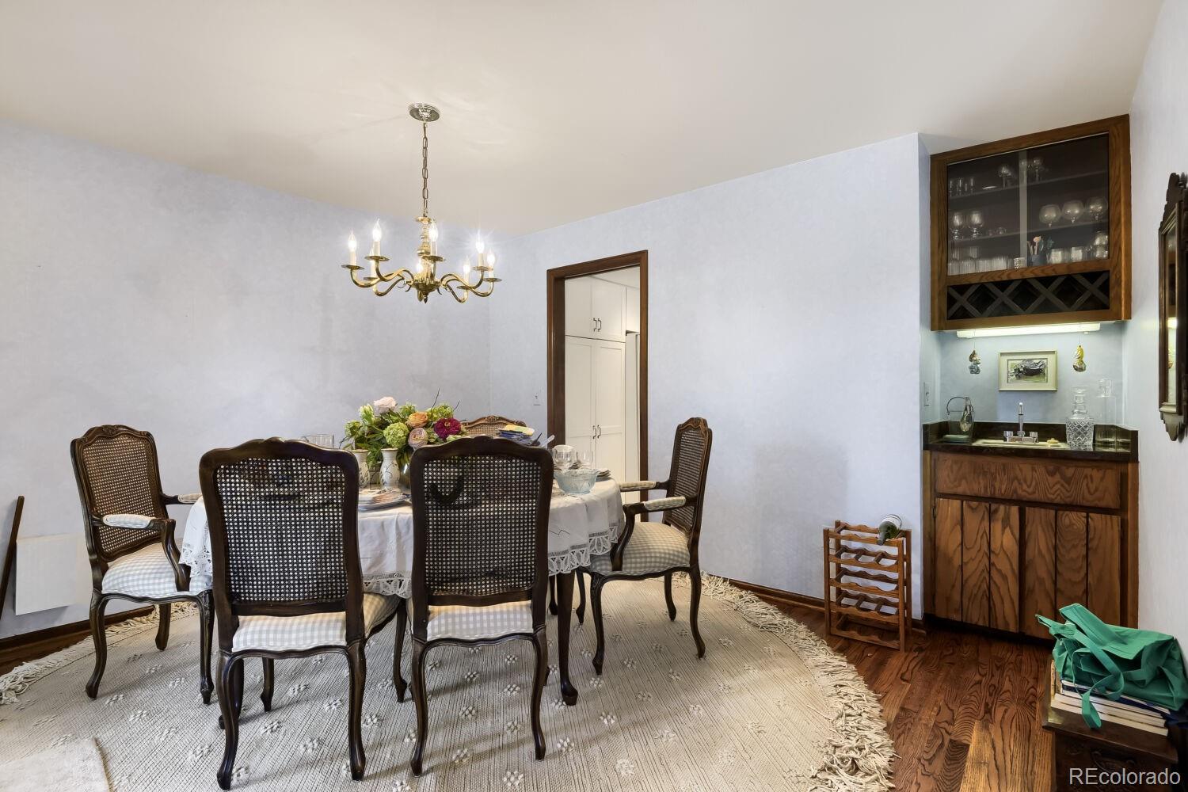
Welcome home to this beautifully situated 3-bedroom, 3.5-bath townhome , Bright , airy living space enhanced by a skylight in the heart of the Denver Tech Center, Prime Location Near Cherry Creek & DTC — Steps from the Park! perfectly positioned in one of the metro's most connected and convenient neighborhoods. Step right out your door to a neighborhood park, ideal for morning walks, dog runs, or weekend picnics. Enjoy true walkability to shopping, dining, and everyday conveniences, all within easy reach. Unbeatable Location & Access: Minutes from the Denver Tech Center (DTC), THIS LOW HOA -RARE FOR THIS LOCATION. One of the region's premier business and employment hubs Convenient access to Denver International Airport (DIA) via I-25 and E-470 — ideal for frequent flyers and remote professionals Just a short drive to Cherry Creek Shopping Center, home to landmark retailers, upscale boutiques, and acclaimed restaurants Close proximity to Park Meadows retail and entertainment destination Surrounded by local restaurants, movie theaters, and neighborhood shopping centers for everyday convenience Easy commute to Downtown Denver, with quick highway access via I-25 Whether you're relocating from out of state or searching for a centrally located Denver home near shopping, dining, entertainment, and the airport, this townhome delivers the best of Denver Tech Center living — walkable, connected, and move-in ready. Homes with this combination of value, space, views, and lifestyle don't last — schedule your showing today before it's gone!
| 5 days ago | Listing updated with changes from the MLS® | |
| 2 weeks ago | Listing first seen on site |

The content relating to real estate for sale in this Web site comes in part from the Internet Data eXchange ("IDX") program of METROLIST, INC., DBA RECOLORADO real estate listings held by brokers other than Your Castle Real Estate Inc are marked with the IDX Logo. This information is being provided for the consumers' personal, non-commercial use and may not be used for any other purpose. All information subject to change and should be independently verified.