Save
Ask
Tour
Hide
Share
$699,000
2 Days On Site

2641 Quitman Street
Denver, CO 80212

For Sale|Single Family Residence|Active
2
Beds
1
Total Bath
1
Partial Bath
1,107
SqFt
$631
/SqFt
1952
Built
Subdivision:
Sloans Lake
County:
Denver

Due to the health concerns created by Coronavirus we are offering personal 1-1 online video walkthough tours where possible.
Call Now: 303-818-4970
Is this the listing for you? We can help make it yours.
303-818-4970
Upcoming Open Houses
Due to COVID-19, we recommend you verify Open Houses before attending.
Sun, Jul 12, 2:00 PM - 4:00 PM
2641 Quitman Street2641 Quitman Street2641 Quitman Street2641 Quitman Street
Save
Ask
Tour
Hide
Share

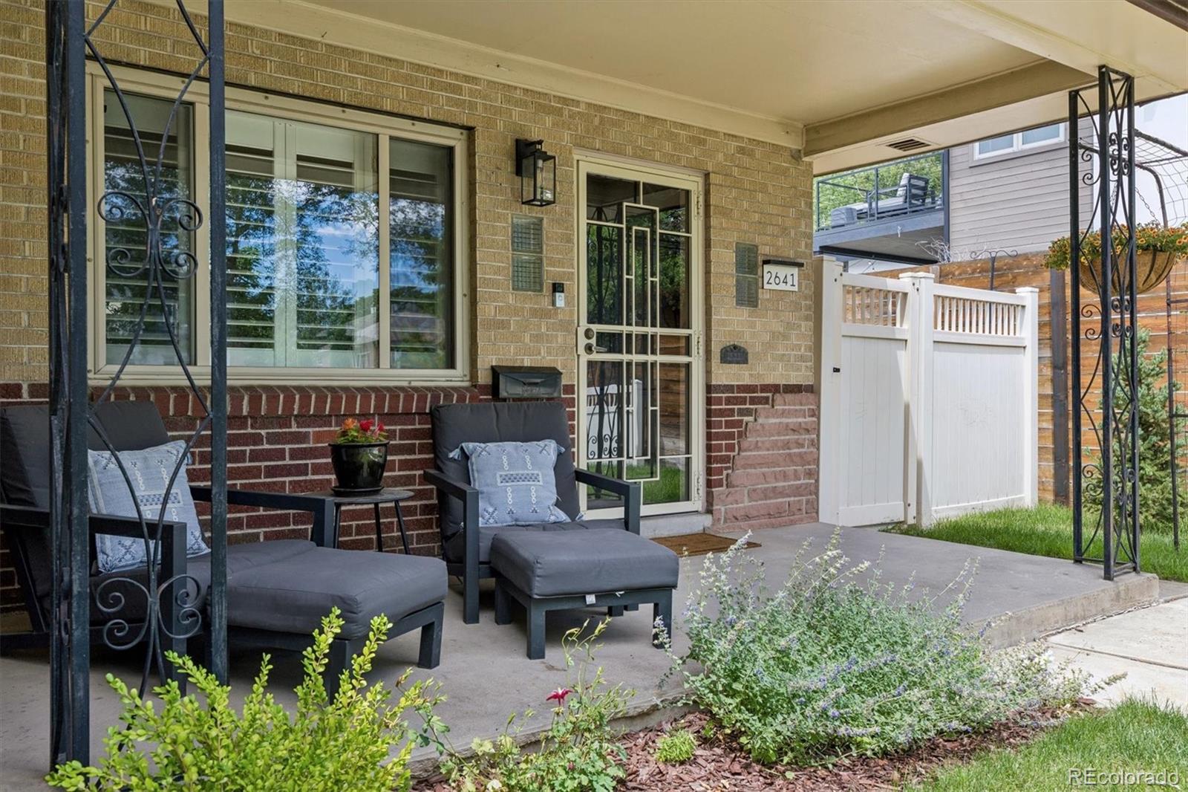
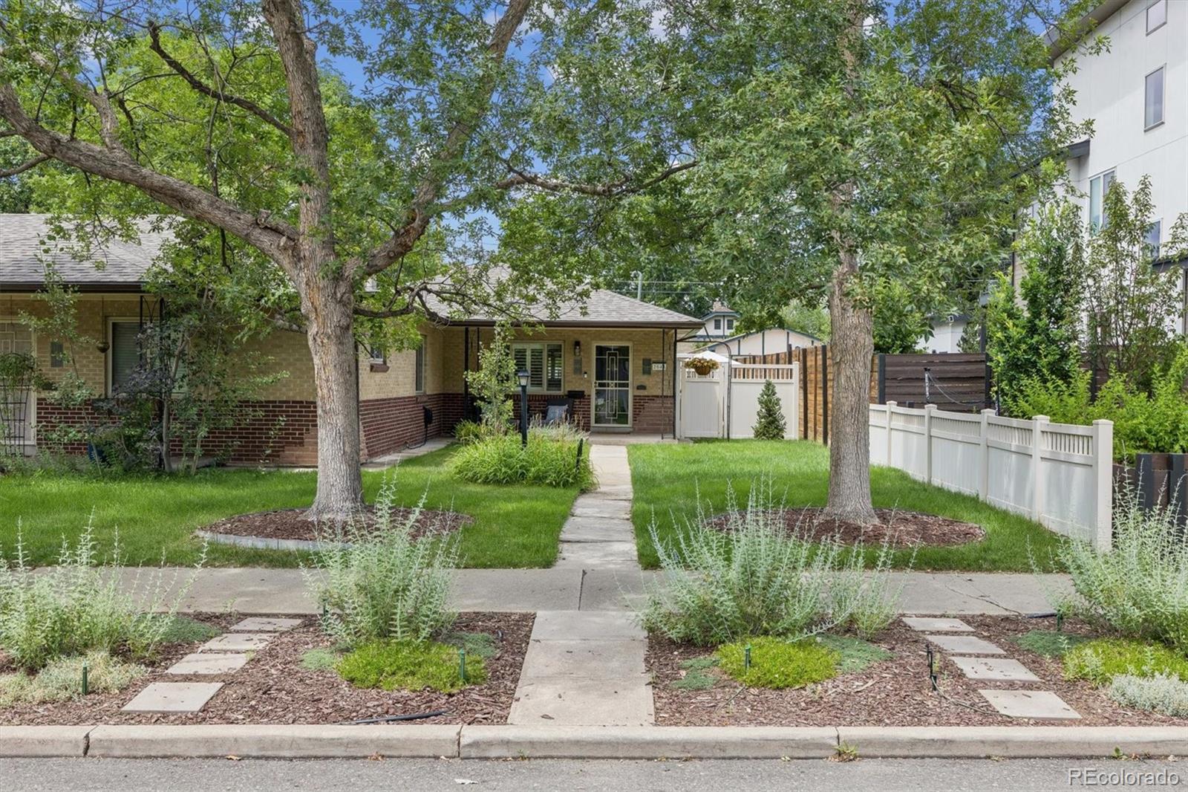
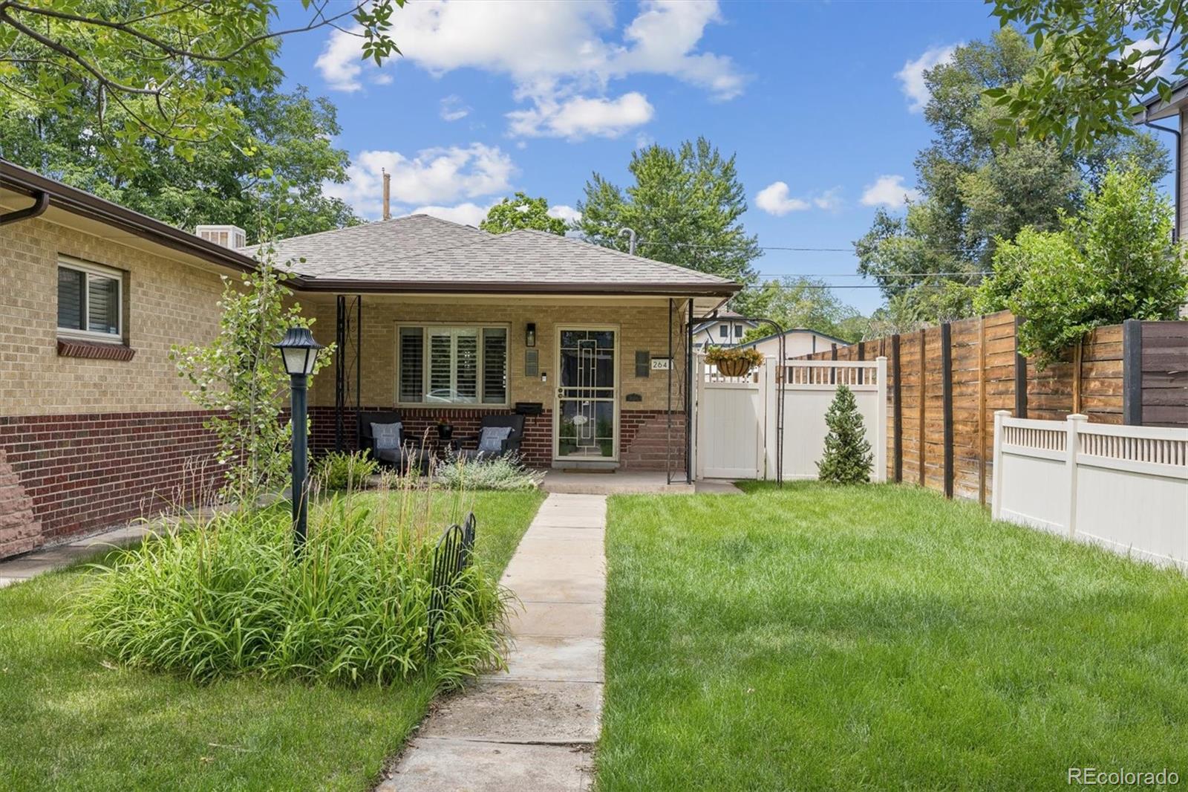
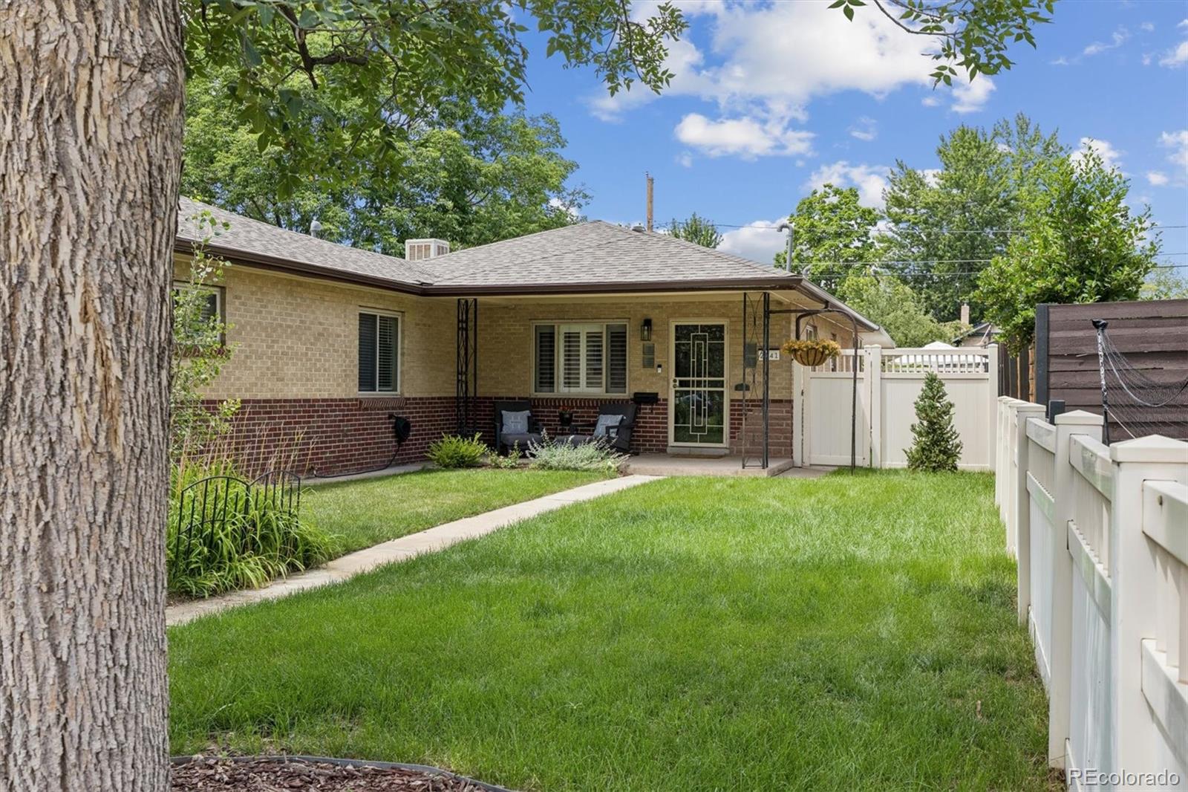
Welcome to the heart of Sloan's Lake—one of Denver's most sought-after neighborhoods! This impressive brick triplex (end unit) checks every box: bright, open living spaces with beautiful hardwood floors, coved ceilings, and large windows overlooking a lush front yard; a well-appointed kitchen with stainless steel appliances and ample storage and counter space; and two spacious bedrooms with walk-in closets; all on one level. The versatile rear flex space is perfect for a formal dining room, home office, gym, or additional living space, while the fully fenced private backyard with a spacious patio is ideal for entertaining or your morning coffee. Additional highlights include two off-street parking spaces and a large storage shed. This incredible home is steps from West Highlands, Tennyson Street, Sloan's Lake, and Edgewater—with easy access to I-70, I-25, and downtown Denver. This one is not to be missed!

Save
Ask
Tour
Hide
Share
Listing Snapshot
Price 
$699,000
Days On Site 
2 Days
Bedrooms 
2
Inside Area (SqFt) 
1,107 sqft
Total Baths 
1
Full Baths 
N/A
Partial Baths 
1
Lot Size 
0.1 Acres
Year Built 
1952
MLS® Number 
6113676
Status 
Active
Property Tax 
$3,108
HOA/Condo/Coop Fees 
N/A
Sq Ft Source 
Public Records
Friends & Family
Recent Activity
23 hours agoListing updated with changes from the MLS®
2 days agoListing first seen on site
General Features
Acres 
0.1
Carport 
2
Direction Faces 
East
Levels 
One
Parking 
Concrete
Parking Spaces 
2
Property Condition 
Updated/Remodeled
Property Sub Type 
Single Family Residence
Security 
Smoke Detector(s)
Sewer 
Public Sewer
SqFt Above 
1107
SqFt Total 
1107
Zoning 
U-SU-C
Interior Features
Appliances 
CooktopDishwasherDisposalDryerMicrowaveOvenRangeRange HoodRefrigeratorTankless Water HeaterWasherWater Purifier
Cooling 
Evaporative Cooling
Flooring 
TileWood
Heating 
Hot WaterRadiant
Interior 
Open FloorplanSound System
Laundry Features 
In Unit
Main Level Bedrooms 
2
Bathroom Three Quarter 
Level - Main
Bedroom 
Level - Main
Dining Room 
Level - MainDescription - Updated lighting and heated
Family Room 
Level - Main
Kitchen 
Level - MainDescription - Complete remodel in 2023
Laundry 
Level - Main
Save
Ask
Tour
Hide
Share
Exterior Features
Construction Details 
Concrete
Fencing 
FencedFull
Lot Features 
LevelSprinklers In FrontSprinklers In Rear
Roof 
Composition
Community Features
Financing Terms Available 
1031 ExchangeCashConventionalVA Loan
School District 
Denver 1
Schools
School District
Denver 1
Elementary School
Brown
Middle School
Skinner
High School
North
Listing courtesy of The Denver 100 LLC [email protected]


The content relating to real estate for sale in this Web site comes in part from the Internet Data eXchange ("IDX") program of METROLIST, INC., DBA RECOLORADO real estate listings held by brokers other than The Denver 100 LLC are marked with the IDX Logo. This information is being provided for the consumers' personal, non-commercial use and may not be used for any other purpose. All information subject to change and should be independently verified.

Neighborhood & Commute
Source: Walkscore
Save
Ask
Tour
Hide
Share