Save
Ask
Tour
Hide
Share
$600,000
2 Days On Site

4411 S Tennyson Street
Denver, CO 80236

For Sale|Single Family Residence|Active
3
Beds
3
Total Baths
1
Full Bath
2
Partial Baths
2,090
SqFt
$287
/SqFt
1969
Built
Subdivision:
Bow Mar Heights
County:
Denver

Due to the health concerns created by Coronavirus we are offering personal 1-1 online video walkthough tours where possible.
Call Now: 303-818-4970
Is this the listing for you? We can help make it yours.
303-818-4970
Upcoming Open Houses
Due to COVID-19, we recommend you verify Open Houses before attending.
Sun, Nov 15, 1:00 PM - 4:00 PM
4411 S Tennyson Street4411 S Tennyson Street4411 S Tennyson Street4411 S Tennyson Street
Save
Ask
Tour
Hide
Share

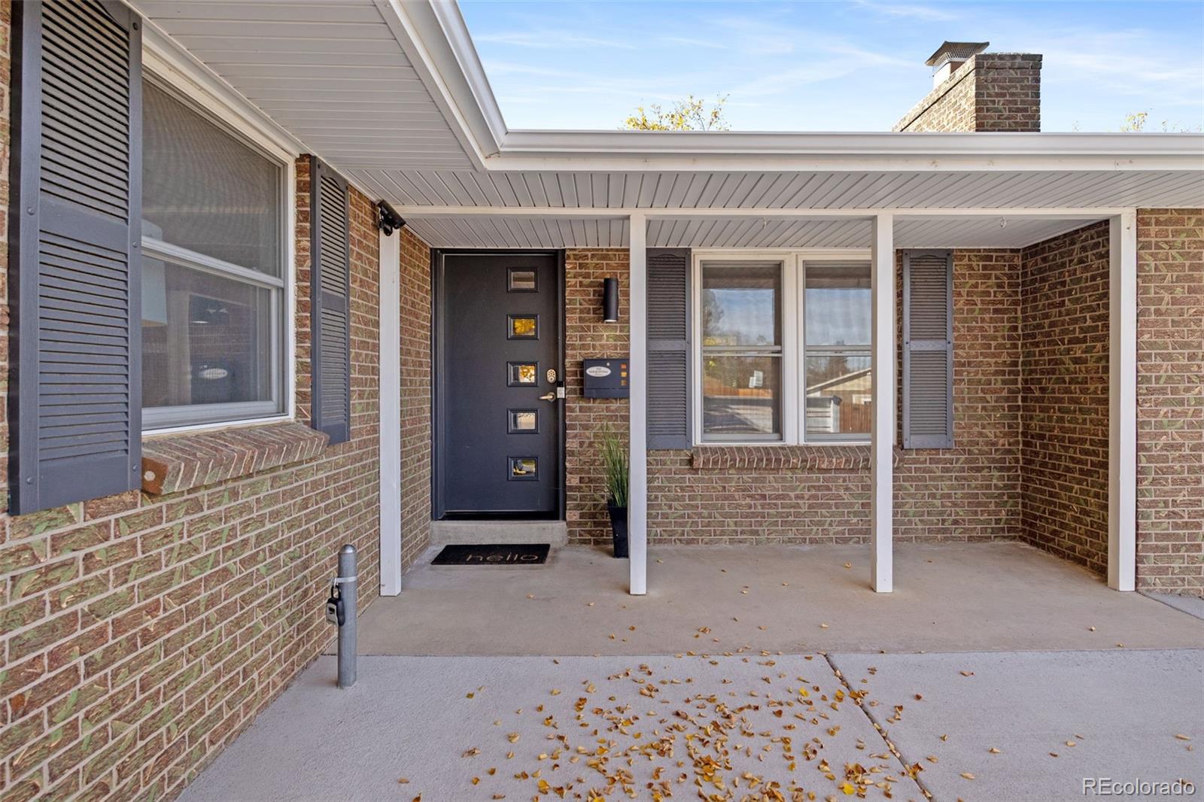
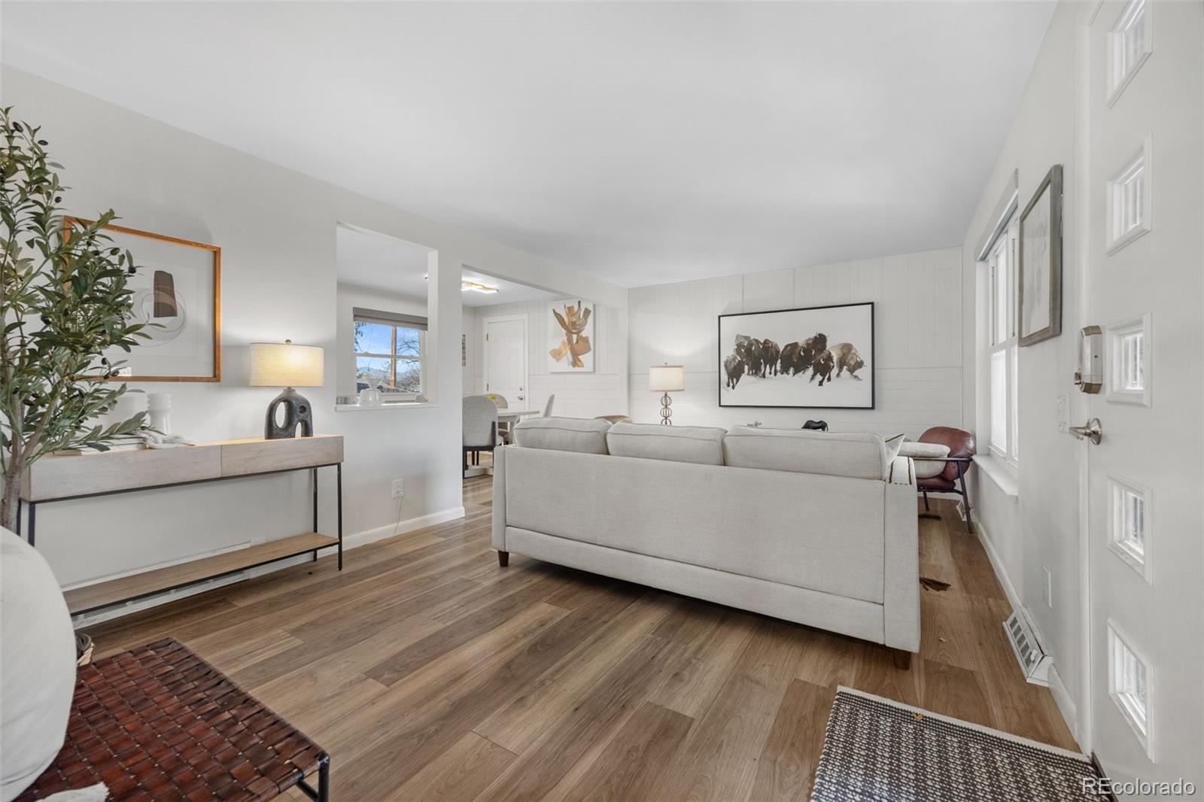
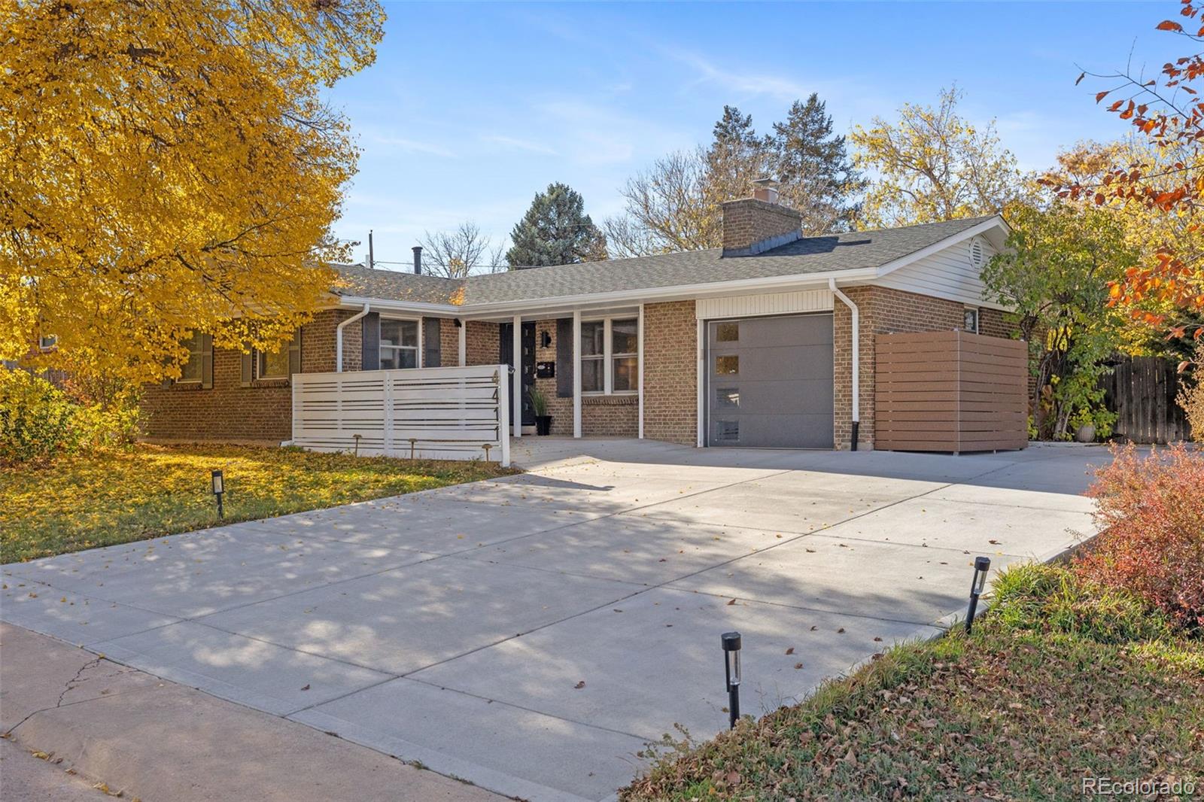
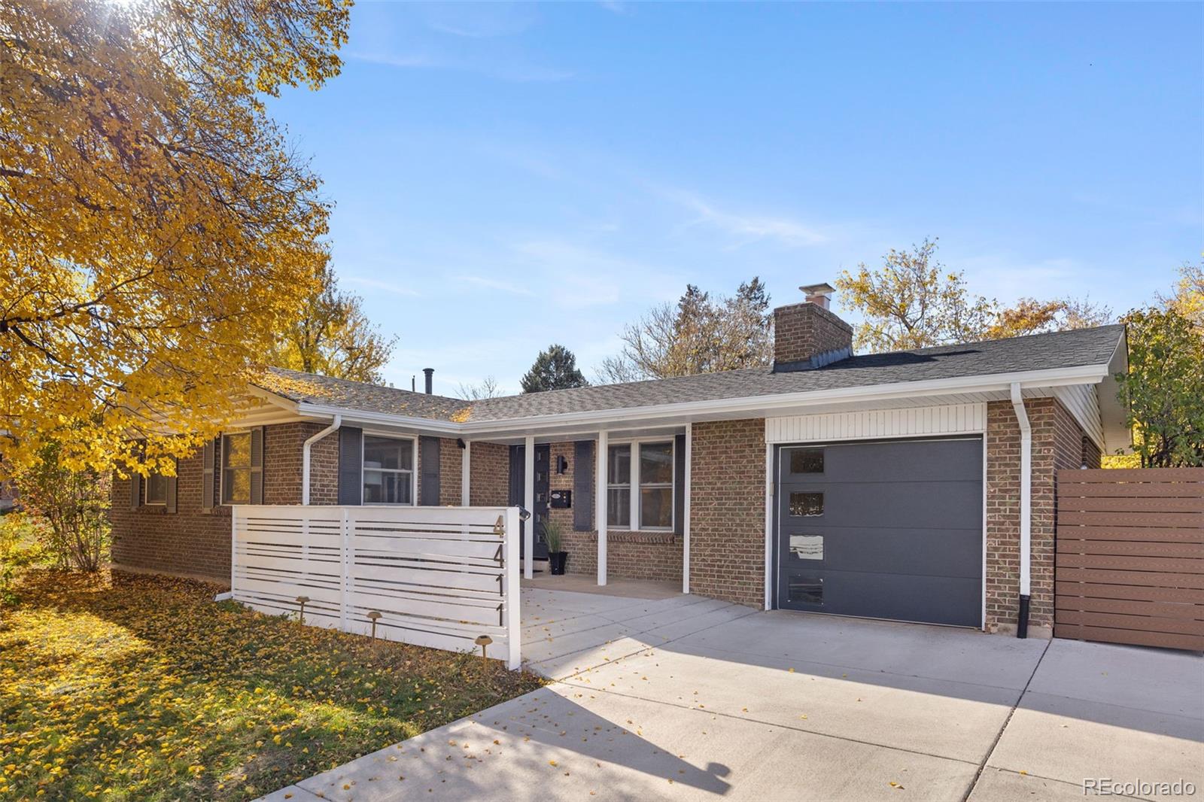
Welcome to this beautifully updated 3-bedroom, 3-bathroom home in the desirable Bow Mar Heights neighborhood! Thoughtfully updated throughout, this home offers the perfect blend of comfort, style, and versatility. Enjoy a private backyard ideal for relaxing, entertaining, or soaking up the beautiful weather. The extra-large driveway provides plenty of room for additional vehicles, a boat, or even an RV - a rare and valuable feature! The spacious basement features a large bedroom and convenient kitchenette, offering incredible flexibility for guests, multigenerational living, a mother-in-law suite, or potential rental income. Location is everything, and this home delivers! Just 12 minutes to Downtown Littleton, 25 minutes to Downtown Denver, and with easy access to the foothills, you're perfectly positioned to enjoy the best of Colorado living. With nearby parks, trails, shopping, and dining, everything you need is within reach. Whether you're looking for extra space, flexibility, or a home base for all your Colorado adventures, this Bow Mar Heights gem has it all. Don't miss your opportunity to make it yours!

Save
Ask
Tour
Hide
Share
Listing Snapshot
Price 
$600,000
Days On Site 
2 Days
Bedrooms 
3
Inside Area (SqFt) 
2,090 sqft
Total Baths 
3
Full Baths 
1
Partial Baths 
2
Lot Size 
0.22 Acres
Year Built 
1969
MLS Number 
6062218
Status 
Active
Property Tax 
$3,563
HOA/Condo/Coop Fees 
N/A
Sq Ft Source 
Public Records
Friends & Family
Recent Activity
23 hours agoListing updated with changes from the MLS
yesterdayStatus changed to Active
3 days agoListing first seen on site
General Features
Acres 
0.22
Attached Garage 
Yes
Garage 
Yes
Garage Spaces 
1
Home Warranty 
Yes
Levels 
One
Parking 
Attached
Parking Spaces 
3
Property Sub Type 
Single Family Residence
Sewer 
Public Sewer
SqFt Above 
1095
SqFt Total 
2111
Water Source 
Public
Zoning 
S-SU-D
Interior Features
Appliances 
Bar FridgeDishwasherDisposalDryerOvenWasher
Basement 
Finished
Cooling 
Central Air
Fireplace 
Yes
Fireplace Features 
Wood Burning
Fireplaces 
1
Flooring 
CarpetLaminateTile
Heating 
Floor Furnace
Main Level Bedrooms 
2
Window Features 
Double Pane Windows
Bathroom Full 
Level - Main
Bathroom Three Quarter 
Level - Basement
Bedroom 
Level - Main
Dining Room 
Level - Main
Family Room 
Level - Basement
Kitchen 
Level - Main
Laundry 
Level - Basement
Living Room 
Level - Main
Save
Ask
Tour
Hide
Share
Exterior Features
Construction Details 
BrickFrame
Exterior 
Private Yard
Fencing 
FencedFull
Lot Features 
Level
Patio And Porch 
CoveredFront PorchPatio
Roof 
Composition
Windows/Doors 
Double Pane Windows
Community Features
School District 
Denver 1
Financing Terms Available 
1031 ExchangeCashConventionalFHAVA Loan
Schools
School District
Denver 1
Elementary School
Kaiser
Middle School
Henry
High School
John F. Kennedy
Listing courtesy of Coldwell Banker Realty 24 [email protected]


The content relating to real estate for sale in this Web site comes in part from the Internet Data eXchange ("IDX") program of METROLIST, INC., DBA RECOLORADO real estate listings held by brokers other than Coldwell Banker Realty 24 are marked with the IDX Logo. This information is being provided for the consumers' personal, non-commercial use and may not be used for any other purpose. All information subject to change and should be independently verified.

Neighborhood & Commute
Source: Walkscore
Save
Ask
Tour
Hide
Share