Save
Ask
Tour
Hide
Share
$685,000
11 Days On Site

1019 26th Street
Denver, CO 80205

For Sale|Single Family Residence|Active
3
Beds
2
Total Baths
2
Partial Baths
1,238
SqFt
$553
/SqFt
1880
Built
Subdivision:
Curtis Park
County:
Denver

Due to the health concerns created by Coronavirus we are offering personal 1-1 online video walkthough tours where possible.
Call Now: 303-818-4970
Is this the listing for you? We can help make it yours.
303-818-4970
1019 26th Street1019 26th Street1019 26th Street1019 26th Street
Save
Ask
Tour
Hide
Share

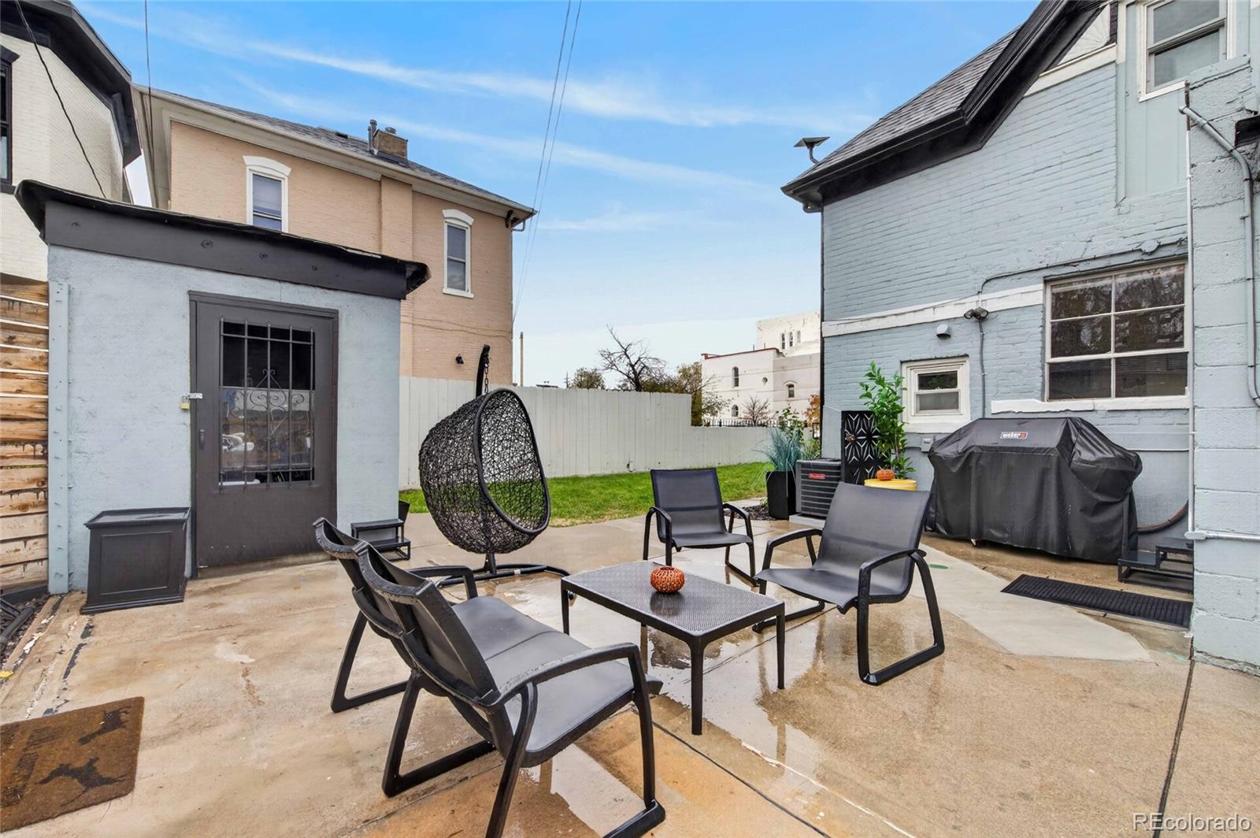
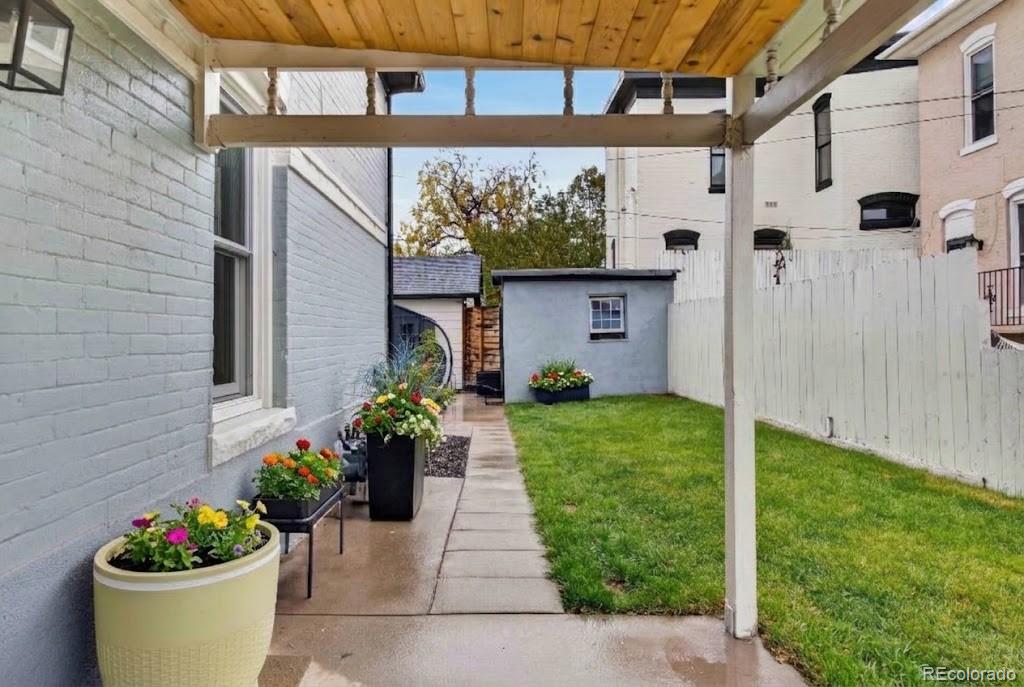
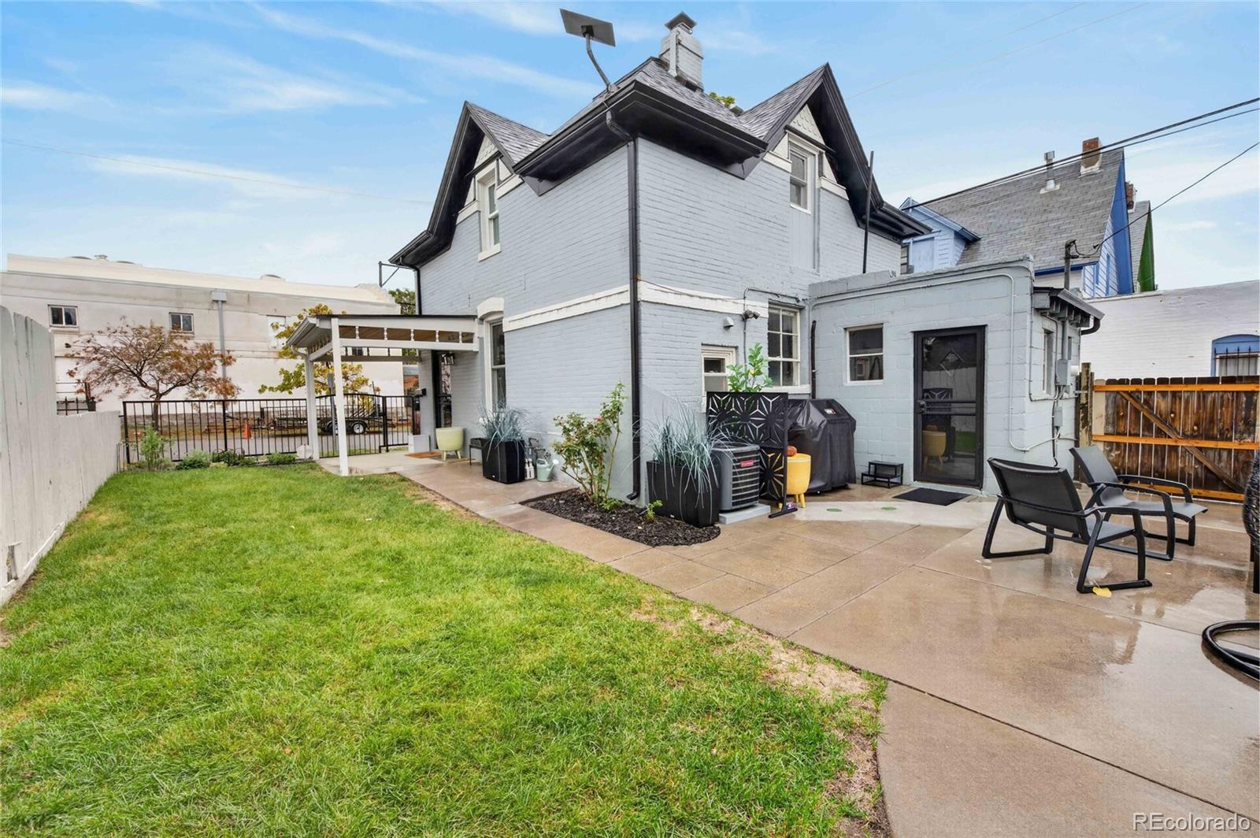
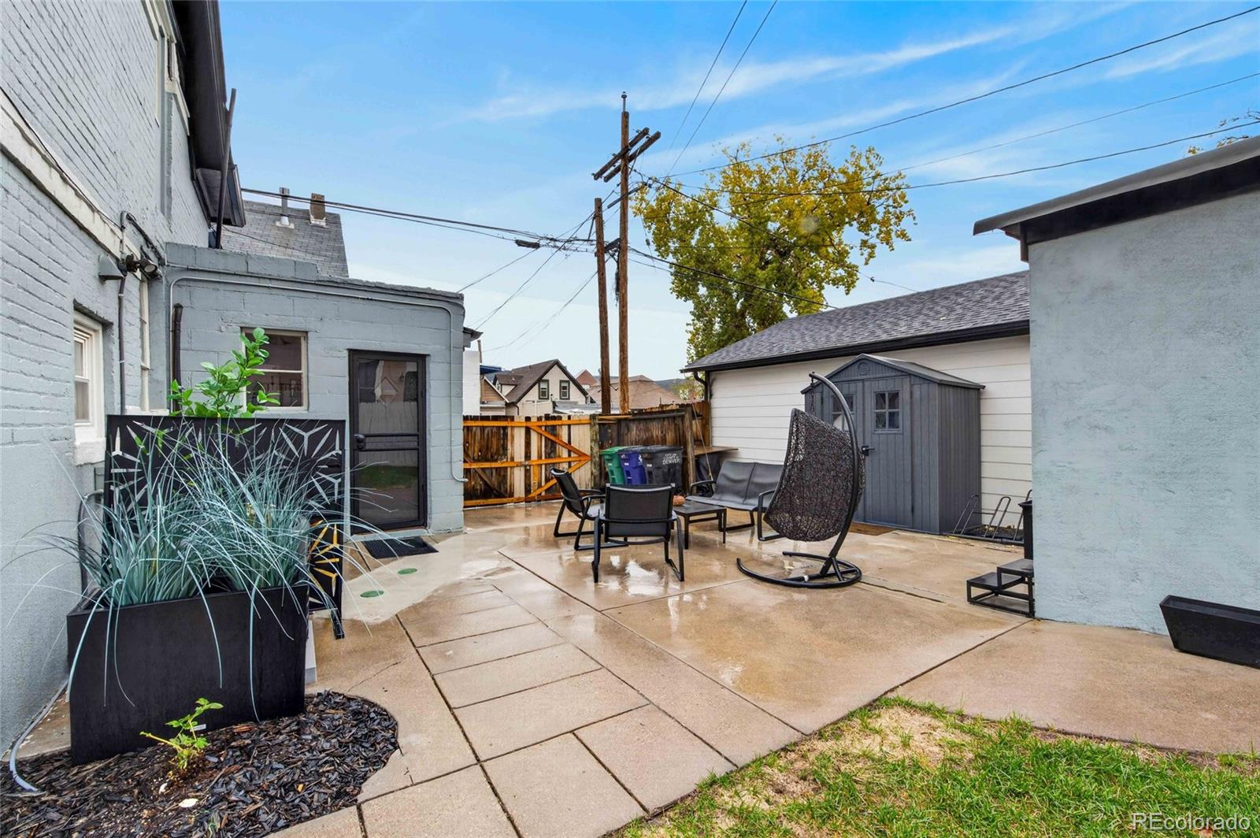
Welcome home, a classic 1880 home in Denver’s historic Curtis Park, updated for the way you live today. The covered front porch opens to light-filled living spaces with a cozy fireplace and updates throughout. The newly renovated kitchen features quartz countertops, brand-new stainless steel appliances, ideal for everyday cooking and entertaining alike. The backdoor entrance is a perfect mudroom space to kick off those muddy shoes, or even throw some dirty clothes in the laundry. Upstairs, new carpet runs throughout the bedrooms, and the home offers 3 bedrooms and 2 bathrooms in it's cozy layout. The big-ticket items are already done: a brand-new roof, new windows throughout, new sewer line, new water heater and central air conditioning. Outside, a private, landscaped yard offers room to relax, and an off-street parking spot, rare in this neighborhood, as well as a shed to store a few extra items. Nestled into an amazing location that offers so much. You are across the street from the Montessori Academy of Colorado, just blocks from Larimer Street and the RiNo Art District, you’re moments from some of Denver’s best restaurants, breweries, galleries and coffee shops, with quick access to downtown, Coors Field and the light rail. Historic character, modern updates and an unbeatable location: schedule your showing today!

Save
Ask
Tour
Hide
Share
Listing Snapshot
Price 
$685,000
Days On Site 
11 Days
Bedrooms 
3
Inside Area (SqFt) 
1,238 sqft
Total Baths 
2
Full Baths 
N/A
Partial Baths 
2
Lot Size 
0.05 Acres
Year Built 
1880
MLS Number 
6060366
Status 
Active
Property Tax 
$2,430
HOA/Condo/Coop Fees 
N/A
Sq Ft Source 
Public Records
Friends & Family
Recent Activity
a week agoListing updated with changes from the MLS
a week agoStatus changed to Active
2 weeks agoListing first seen on site
General Features
Acres 
0.05
Direction Faces 
East
Levels 
Two
Parking 
Concrete
Parking Spaces 
2
Property Condition 
Updated/Remodeled
Property Sub Type 
Single Family Residence
Security 
Carbon Monoxide Detector(s)Smoke Detector(s)
Sewer 
Public Sewer
SqFt Above 
1238
SqFt Total 
1238
Style 
Traditional
Utilities 
Electricity AvailableNatural Gas AvailablePhone Available
Water Source 
Public
Zoning 
U-RH-2.5
Interior Features
Appliances 
DishwasherDisposalDryerMicrowaveRangeRefrigeratorWasher
Cooling 
Ceiling Fan(s)Central Air
Fireplace 
Yes
Fireplace Features 
Family RoomGas
Fireplaces 
1
Flooring 
CarpetLaminateTile
Heating 
Forced Air
Interior 
Ceiling Fan(s)
Laundry Features 
In Unit
Window Features 
Double Pane Windows
Bathroom One Quarter 
Level - Main
Bathroom Three Quarter 
Level - Upper
Bedroom 
Level - Upper
Dining Room 
Level - Main
Kitchen 
Level - Main
Laundry 
Level - Main
Living Room 
Level - Main
Save
Ask
Tour
Hide
Share
Exterior Features
Construction Details 
BrickFrame
Exterior 
Private YardRain Gutters
Fencing 
FencedFull
Lot Features 
LandscapedLevelSprinklers In Front
Patio And Porch 
Front PorchPatio
Roof 
Composition
Windows/Doors 
Double Pane Windows
Community Features
School District 
Denver 1
Financing Terms Available 
CashConventionalFHAVA Loan
Building Access 
Ground
Roads 
Alley PavedPaved
Schools
School District
Denver 1
Elementary School
Gilpin
Middle School
Whittier E-8
High School
East
Listing courtesy of MY Denver Real Estate [email protected]


The content relating to real estate for sale in this Web site comes in part from the Internet Data eXchange ("IDX") program of METROLIST, INC., DBA RECOLORADO real estate listings held by brokers other than MY Denver Real Estate are marked with the IDX Logo. This information is being provided for the consumers' personal, non-commercial use and may not be used for any other purpose. All information subject to change and should be independently verified.

Neighborhood & Commute
Source: Walkscore
Save
Ask
Tour
Hide
Share