Save
Ask
Tour
Hide
Share
$599,000
26 Days On Site

1709 Xenia Street
Denver, CO 80220

For Sale|Single Family Residence|Active
5
Beds
3
Total Baths
1
Full Bath
2
Partial Baths
2,526
SqFt
$237
/SqFt
1956
Built
Subdivision:
East Colfax
County:
Denver

Due to the health concerns created by Coronavirus we are offering personal 1-1 online video walkthough tours where possible.
Call Now: 303-818-4970
Is this the listing for you? We can help make it yours.
303-818-4970
1709 Xenia Street1709 Xenia Street1709 Xenia Street1709 Xenia Street
Save
Ask
Tour
Hide
Share

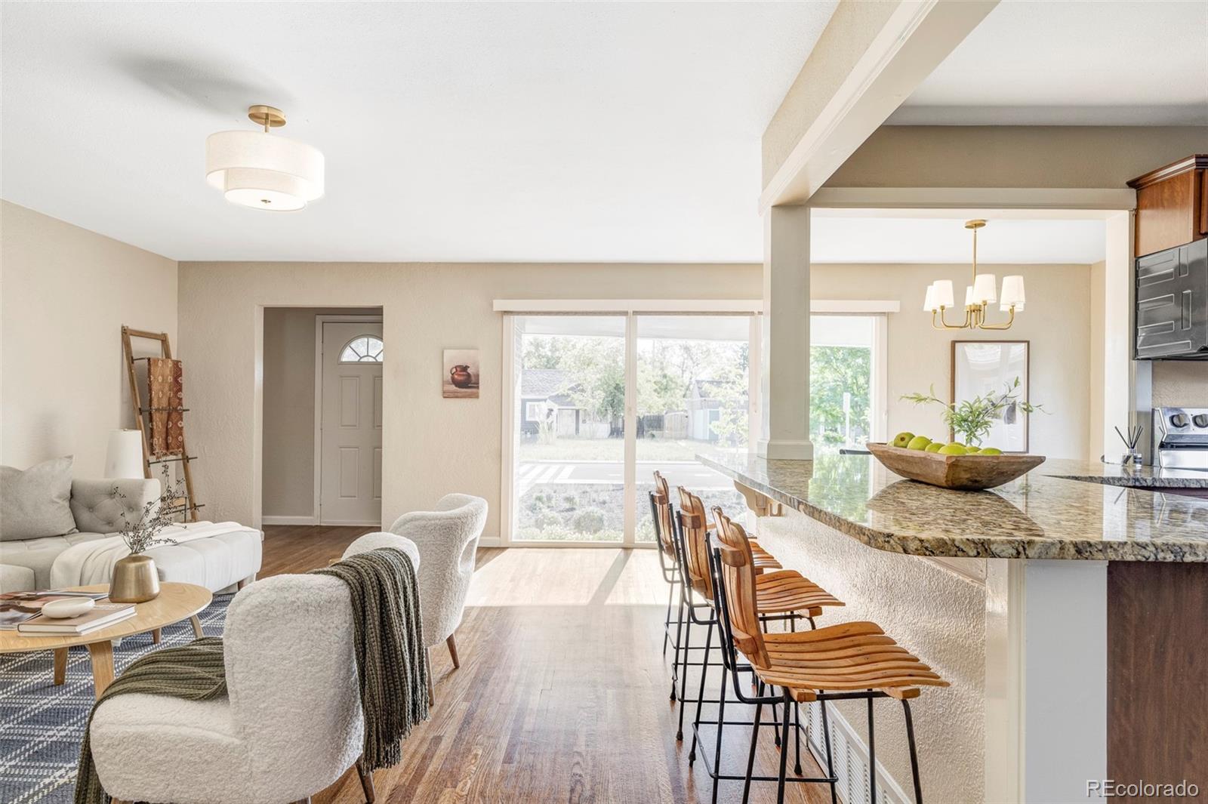
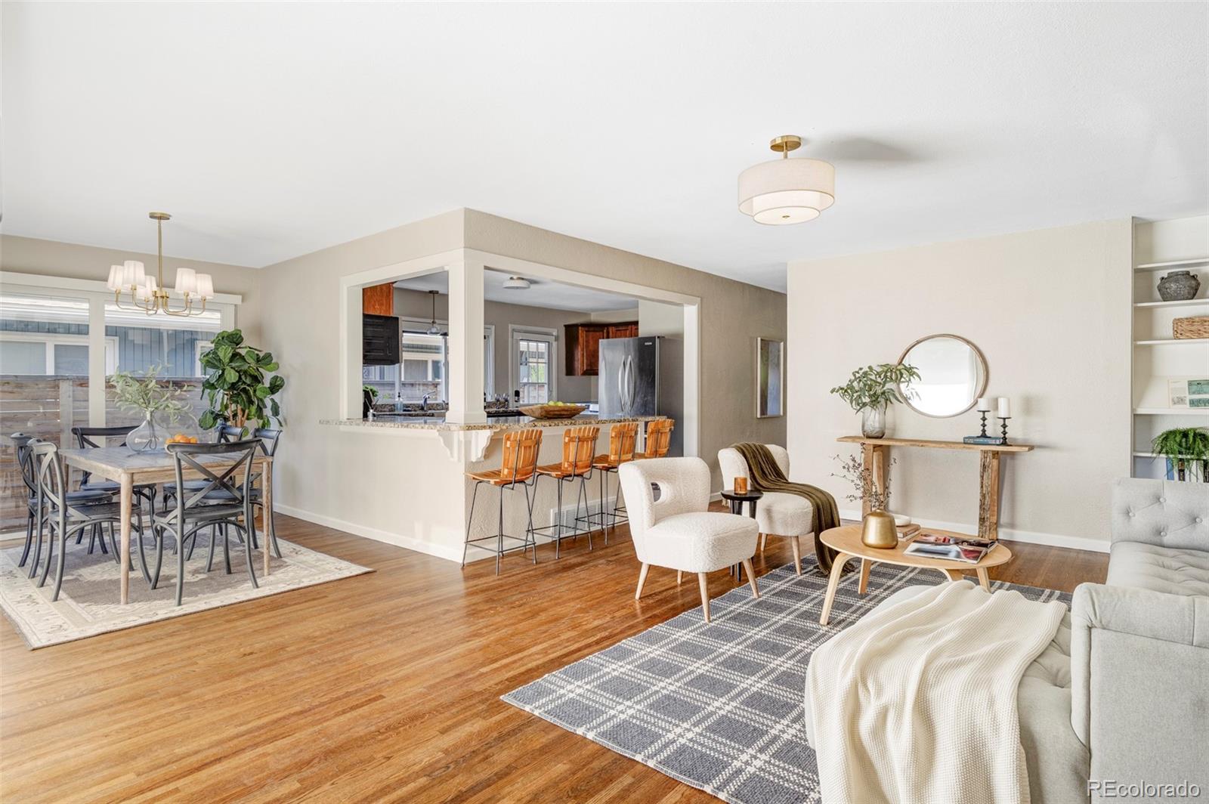
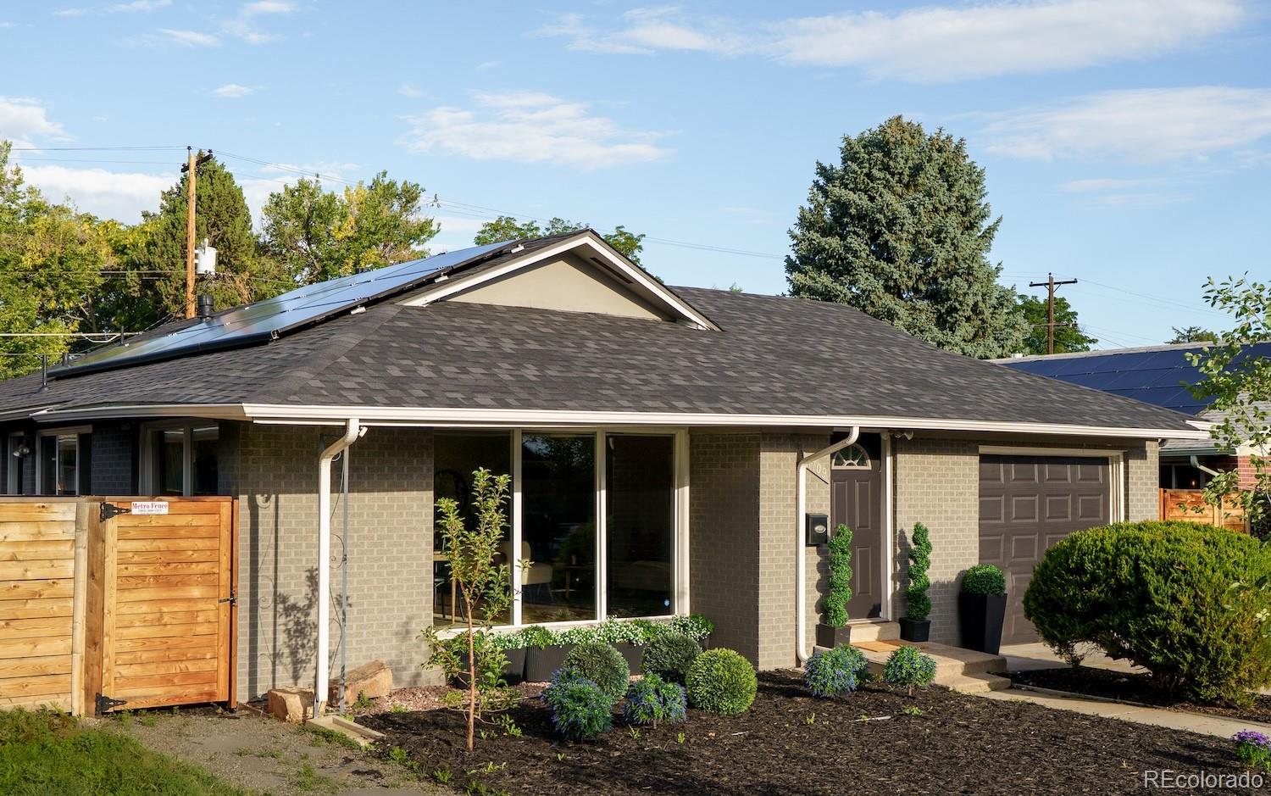
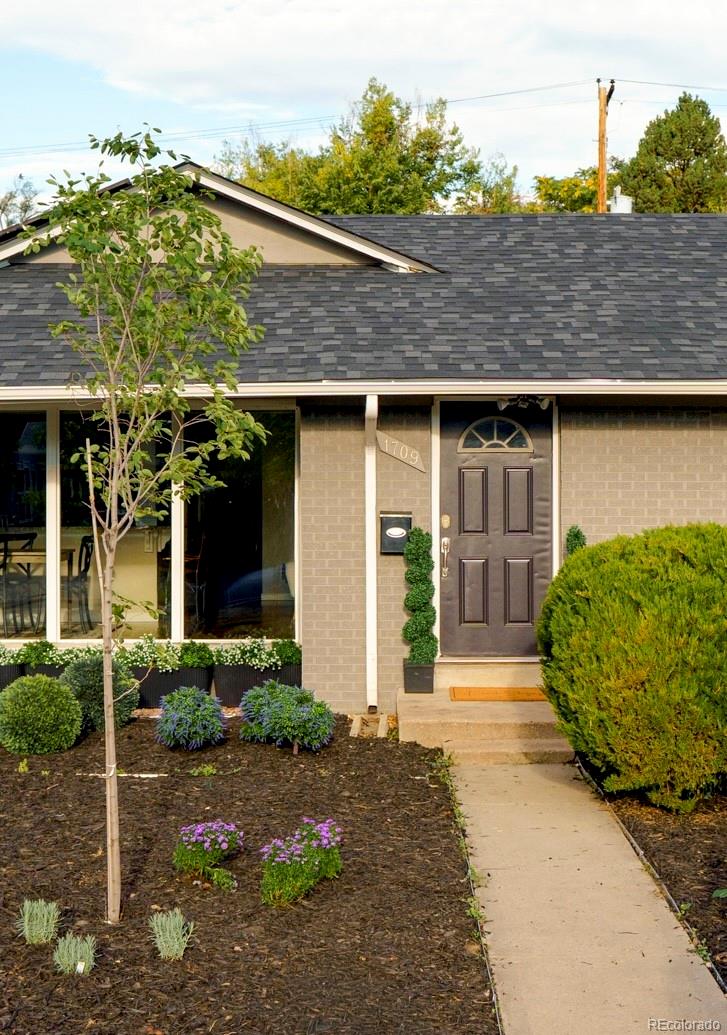
Offering exceptional space, thoughtful updates and a generous lot in East Colfax, this expansive residence is designed for versatile modern living. The bright main level features hardwood floors, large windows, a dedicated dining area and neutral wall color. An updated kitchen features generous counter space, bar seating and newer stainless steel appliances. Three bedrooms occupy the main level, while the finished basement adds two spacious bedrooms, a second living area and a flexible bonus room for an office, media room or storage. Recent improvements provide peace of mind, including a new roof and solar panel reinstallation in 2026, updated HVAC, water heater, sewer line, electrical, sump pump, basement windows and fencing. Outdoors, the landscaped and fully fenced backyard features irrigation and ample space for entertaining or gardening. An attached garage, driveway parking, in-unit laundry and smart-home features, including a security system, complete this well-maintained offering. Ideally positioned in East Colfax, the home sits at the doorstep of Denver's vibrant Central Park neighborhood. Its shops, restaurants and green spaces are just minutes away, from the food-hall energy of Stanley Marketplace and the boutiques of Eastbridge Town Center to open-air shopping at The Shops at Northfield and Central Park's celebrated parks and pools. The Anschutz Medical Campus and Fitzsimons Innovation Community, home to UCHealth and Children's Hospital Colorado, are also close at hand. For commuters, Central Park Station offers a one-seat ride on the A-Line to downtown's Union Station or Denver International Airport, while I-70 and I-225 keep the rest of the metro within easy reach. With the Colfax corridor's ongoing revitalization and Bus Rapid Transit coming to the city's most iconic street, this is a location primed for connection and long-term value.

Save
Ask
Tour
Hide
Share
Listing Snapshot
Price 
$599,000
Days On Site 
26 Days
Bedrooms 
5
Inside Area (SqFt) 
2,526 sqft
Total Baths 
3
Full Baths 
1
Partial Baths 
2
Lot Size 
0.14 Acres
Year Built 
1956
MLS® Number 
5762719
Status 
Active
Property Tax 
$3,384
HOA/Condo/Coop Fees 
N/A
Sq Ft Source 
Public Records
Friends & Family
Recent Activity
7 days agoListing updated with changes from the MLS®
7 days agoPrice changed to $599,000
4 weeks agoListing first seen on site
General Features
Acres 
0.14
Attached Garage 
Yes
Direction Faces 
East
Garage 
Yes
Garage Spaces 
1
Levels 
One
Parking 
Attached
Parking Spaces 
1
Property Sub Type 
Single Family Residence
Sewer 
Public Sewer
SqFt Above 
1263
SqFt Total 
2526
Utilities 
Natural Gas AvailableCable AvailableElectricity ConnectedNatural Gas ConnectedPhone Available
Water Source 
Public
Zoning 
E-SU-DX
Interior Features
Appliances 
DishwasherDisposalMicrowaveRangeRefrigerator
Basement 
Finished
Cooling 
Central Air
Flooring 
CarpetTileVinylWood
Heating 
Forced Air
Interior 
Built-in FeaturesEat-in KitchenOpen Floorplan
Main Level Bedrooms 
3
Window Features 
Window Coverings
Bathroom Full 
Level - MainDescription - Tile tub-and-shower surround and modern chrome fixtures.
Bathroom Half 
Level - MainDescription - Bonus en suite primary half bath
Bathroom Three Quarter 
Level - BasementDescription - Granite-topped double vanity and ample storage.
Bedroom 
Level - BasementDescription - Spacious secondary bedroom in the basement
Bonus Room 
Level - BasementDescription - Large basement living space
Dining Room 
Level - MainDescription - Light-filled dining with brass chandelier and sliding-glass access to the front garden.
Kitchen 
Level - MainDescription - Granite counters, stainless Samsung appliances, wood cabinetry and backyard access.
Living Room 
Level - MainDescription - Open-concept living with hardwoods, built-in shelving and a granite breakfast bar.
Office 
Description - Hardwood floors and built-in display nook.
Save
Ask
Tour
Hide
Share
Exterior Features
Construction Details 
Brick
Exterior 
GardenLightingPrivate YardRain Gutters
Fencing 
FencedFull
Lot Features 
LandscapedLevel
Roof 
Composition
Windows/Doors 
Window Coverings
Community Features
School District 
Denver 1
Financing Terms Available 
CashConventional
Roads 
Paved
Schools
School District
Denver 1
Elementary School
Ashley
Middle School
Hill
High School
George Washington
Listing courtesy of Milehimodern [email protected]


The content relating to real estate for sale in this Web site comes in part from the Internet Data eXchange ("IDX") program of METROLIST, INC., DBA RECOLORADO real estate listings held by brokers other than Milehimodern are marked with the IDX Logo. This information is being provided for the consumers' personal, non-commercial use and may not be used for any other purpose. All information subject to change and should be independently verified.

Neighborhood & Commute
Source: Walkscore
Save
Ask
Tour
Hide
Share