
2615 S Jasmine StreetDenver, CO 80222
Due to the health concerns created by Coronavirus we are offering personal 1-1 online video walkthough tours where possible.
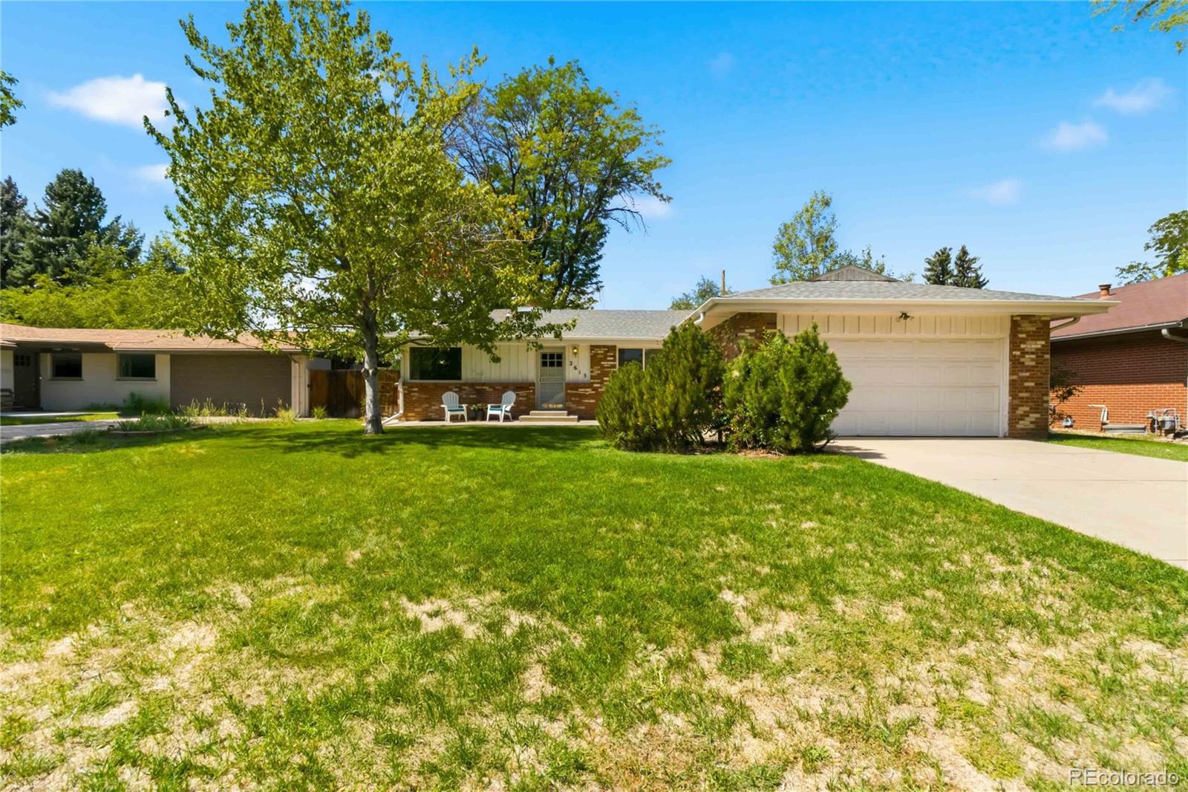
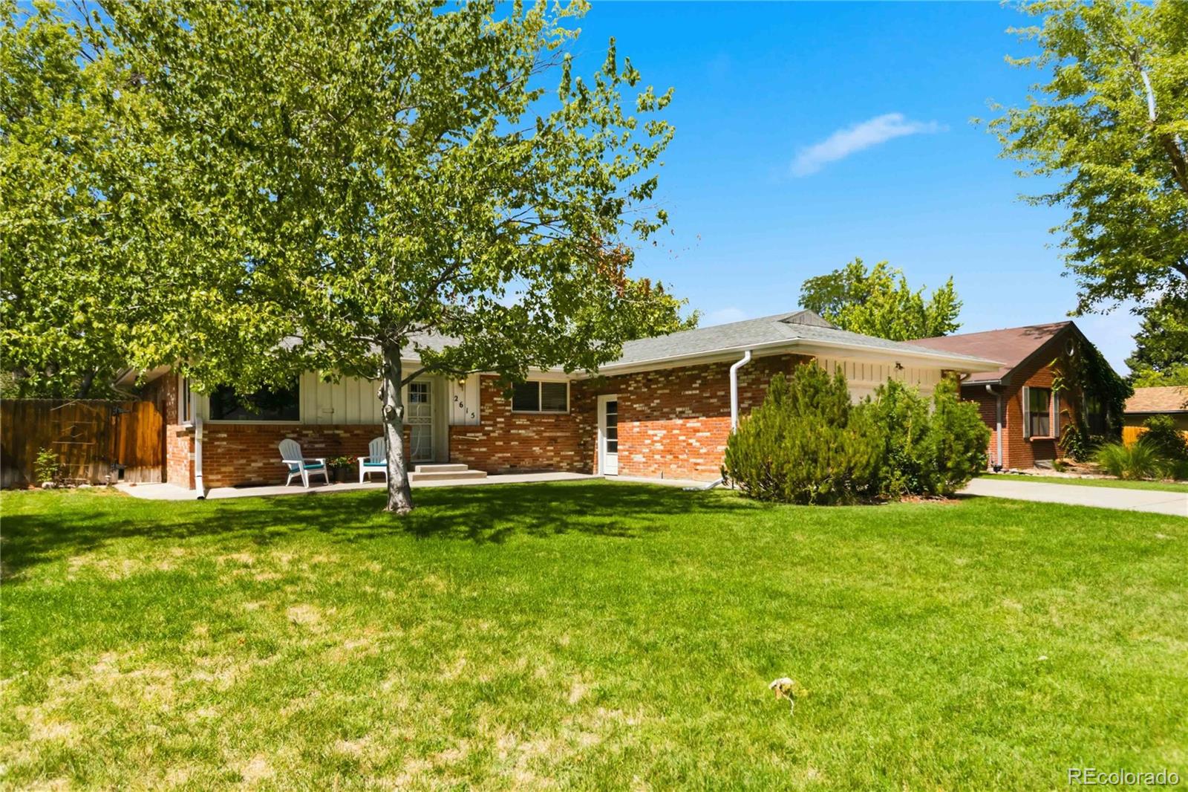
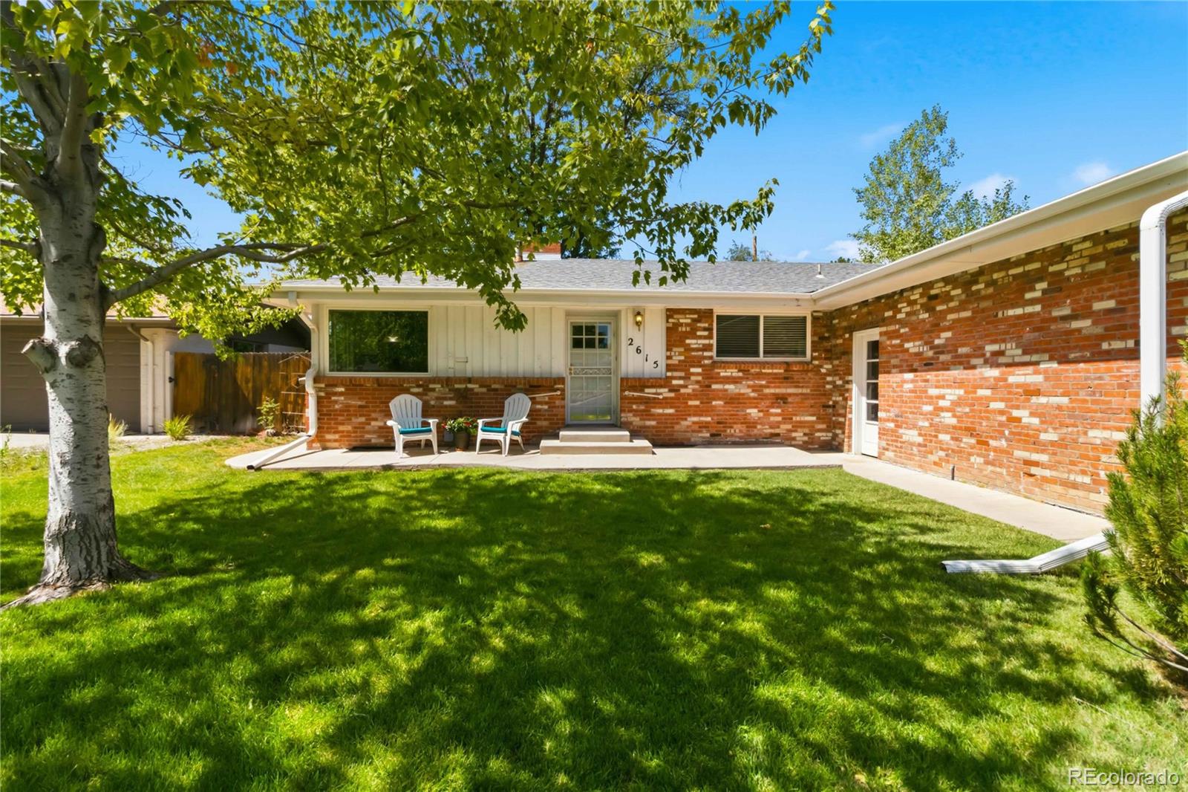
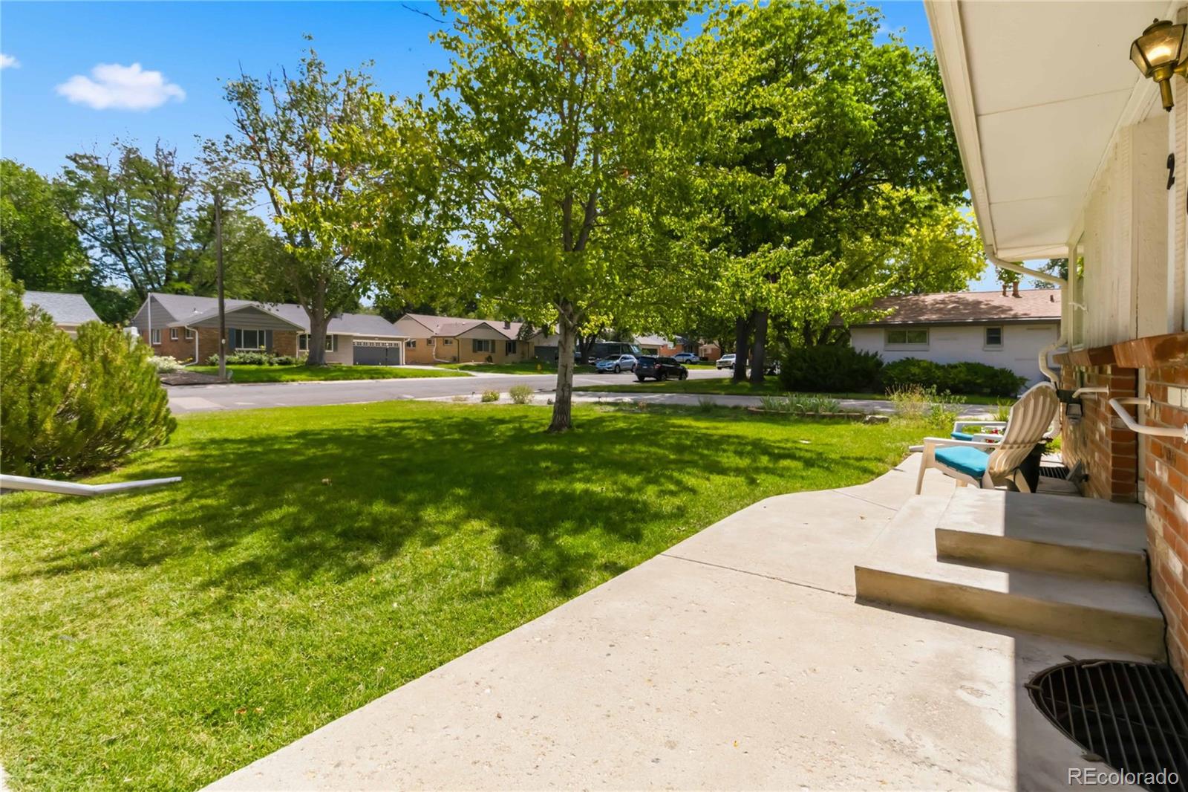
Bring your design vision to this authentic mid-century modern home tucked away in the highly coveted Holly Hills neighborhood! Offered in its original condition, this property represents an extraordinary opportunity to restore, renovate, or reimagine a classic architectural piece in one of the metro area’s premier locations. Unbeatable Lot Size: Situated on a massive 19,428 sq ft (.45-acre) lot with mature landscaping, offering unmatched privacy, room for expansion, or an incredible outdoor oasis. Classic Architecture: Original mid-century design details featuring clean lines, a functional floor plan, 2 fireplaces, and timeless character waiting to be brought back to life. Living Space offers 3 large main-floor bedrooms, 2 bathrooms, and a partially finished basement providing great storage or space to customize additional living areas. Attached 2-car garage with plenty of driveway parking. Located in the prestigious, top-rated Cherry Creek School District, this location can't be beat. You are minutes from James A. Bible Park for outdoor trails and recreation, close to major shopping and dining hubs, and positioned with quick, easy highway access for an easy commute to both the Denver Tech Center and Downtown. Whether you are an investor, builder, or a buyer looking to create your custom dream home in an established, high-demand neighborhood, this Holly Hills diamond in the rough is packed with endless potential. Property sold in AS-IS condition.
| 2 days ago | Listing updated with changes from the MLS® | |
| 2 weeks ago | Price changed to $625,000 | |
| 4 weeks ago | Status changed to Active | |
| 4 weeks ago | Listing first seen on site |

The content relating to real estate for sale in this Web site comes in part from the Internet Data eXchange ("IDX") program of METROLIST, INC., DBA RECOLORADO real estate listings held by brokers other than Corcoran Perry & Co. are marked with the IDX Logo. This information is being provided for the consumers' personal, non-commercial use and may not be used for any other purpose. All information subject to change and should be independently verified.