Save
Ask
Tour
Hide
Share
$690,000
1 Day On Site

20375 E 49th Avenue
Denver, CO 80249

For Sale|Single Family Residence|Active
5
Beds
4
Total Baths
2
Full Baths
2
Partial Baths
3,789
SqFt
$182
/SqFt
2001
Built
Subdivision:
Green Valley Ranch
County:
Denver

Due to the health concerns created by Coronavirus we are offering personal 1-1 online video walkthough tours where possible.
Call Now: 303-818-4970
Is this the listing for you? We can help make it yours.
303-818-4970
20375 E 49th Avenue20375 E 49th Avenue20375 E 49th Avenue20375 E 49th Avenue
Save
Ask
Tour
Hide
Share

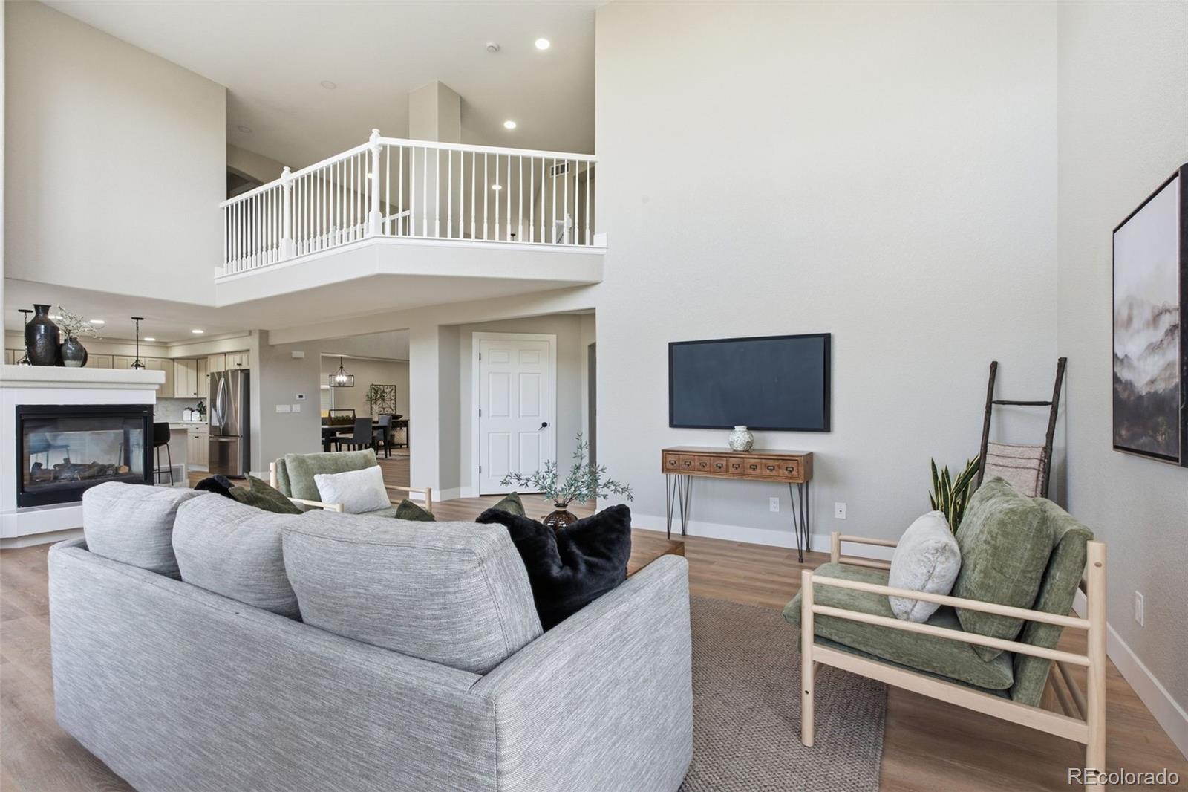
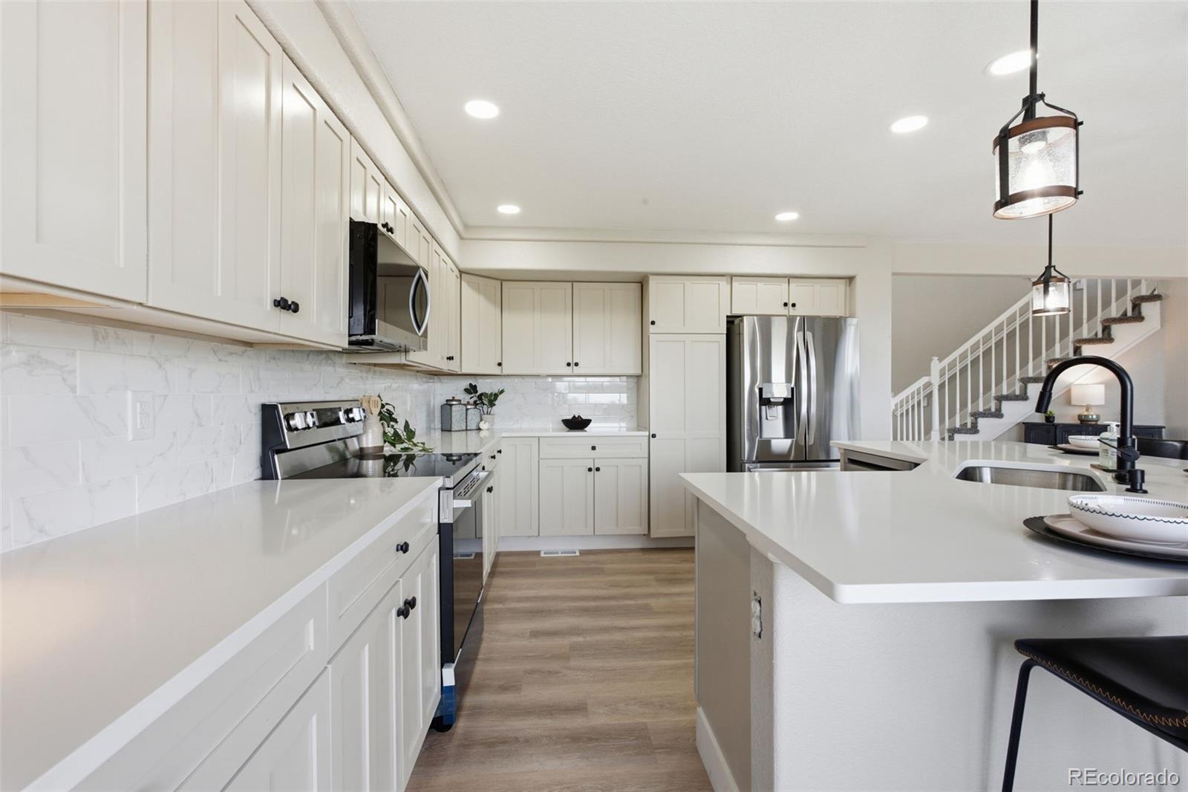
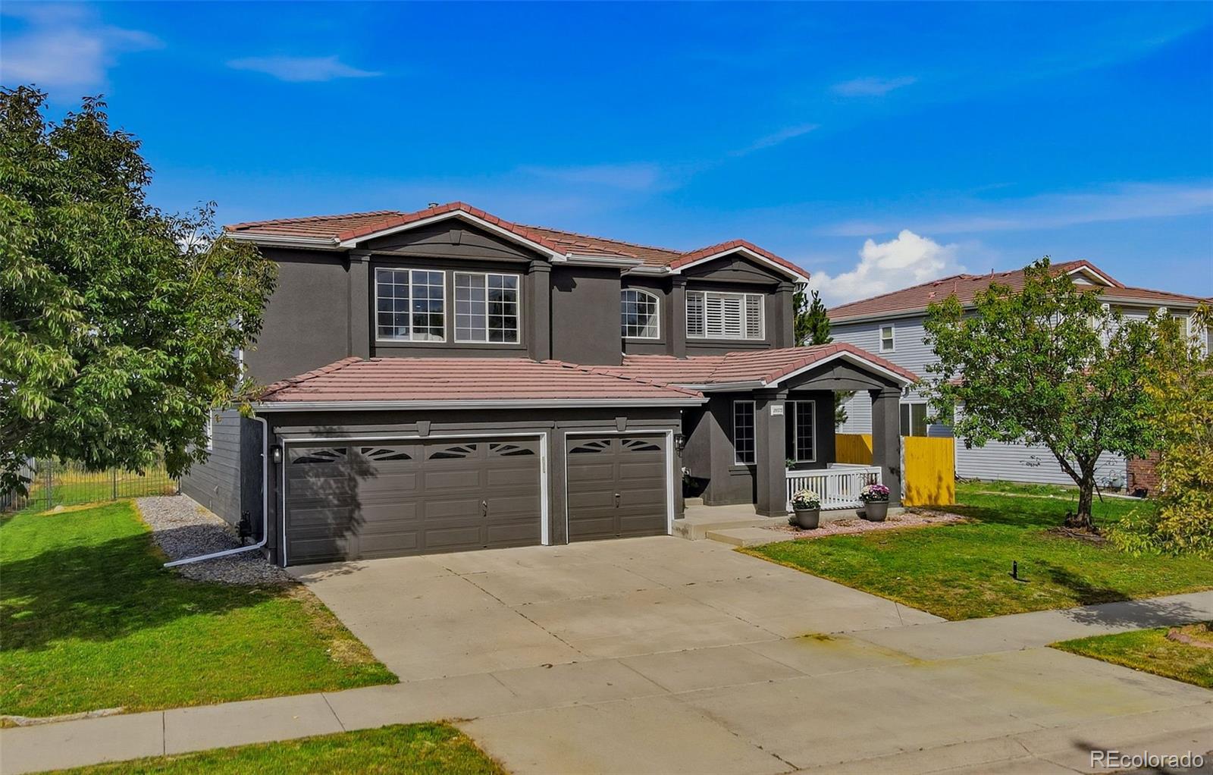
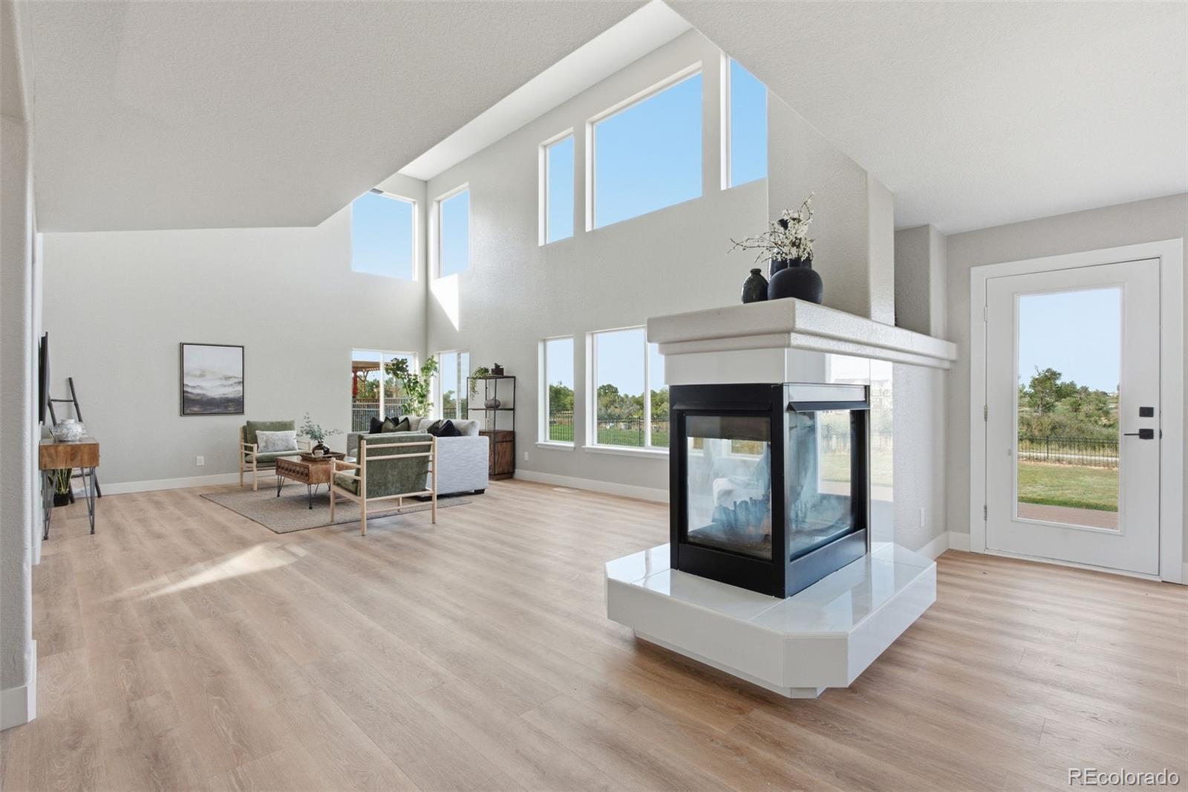
Welcome to a beautifully remodeled home where space, style, and comfort come together. This spacious 5-bedroom, 3.5-bath residence offers approximately 3,789 square feet of thoughtfully updated living space and is truly move-in ready. From the moment you arrive, you’ll appreciate the inviting feel and attention to detail. The home features fresh interior and exterior paint, updated flooring and carpet, stylish light fixtures, updated bathrooms with new showers and tubs, and a beautifully refreshed kitchen with a Kitchen island updated appliances. Every space has been thoughtfully prepared so you can settle in and start making memories from day one. Step outside to enjoy the private backyard, facing golf course offering a wonderful space for morning coffee, weekend gatherings, entertaining, or simply relaxing at the end of the day. The location adds even more appeal, with convenient access to Green Valley Ranch, local parks, golf, close to Denver International Airport, restaurants, shopping, and major roadways. Whether you're ready to upgrade into a home with room to grow, looking for more space for your family, or ready to make a fresh start in a home of your own, this property offers the space and comfort to make it yours. Come see it, fall in love, make an offer—and make your move-in day the beginning of your next chapter.

Save
Ask
Tour
Hide
Share
Listing Snapshot
Price 
$690,000
Days On Site 
1 Day
Bedrooms 
5
Inside Area (SqFt) 
3,789 sqft
Total Baths 
4
Full Baths 
2
Partial Baths 
2
Lot Size 
0.27 Acres
Year Built 
2001
MLS® Number 
5727787
Status 
Active
Property Tax 
$5,739
HOA/Condo/Coop Fees 
N/A
Sq Ft Source 
Public Records
Friends & Family
Recent Activity
yesterdayListing updated with changes from the MLS®
yesterdayListing first seen on site
General Features
Acres 
0.27
Attached Garage 
Yes
Direction Faces 
South
Foundation 
Concrete Perimeter
Garage 
Yes
Garage Spaces 
3
Levels 
Two
Parking 
ConcreteAttached
Parking Spaces 
3
Pets 
Yes
Property Condition 
Updated/Remodeled
Property Sub Type 
Single Family Residence
Security 
Smoke Detector(s)
Sewer 
Public Sewer
SqFt Above 
2752
SqFt Below 
1037
SqFt Total 
3789
Utilities 
Cable AvailableElectricity Connected
Water Source 
Public
Zoning 
R-MU-20
Interior Features
Appliances 
CooktopDishwasherDisposalMicrowaveRefrigerator
Basement 
Crawl SpaceFinishedFullSump Pump
Cooling 
Ceiling Fan(s)Central Air
Fireplace 
Yes
Fireplace Features 
KitchenLiving Room
Fireplaces 
1
Flooring 
CarpetLaminate
Heating 
Forced AirNatural Gas
Interior 
Ceiling Fan(s)Eat-in KitchenHigh CeilingsKitchen IslandWalk-In Closet(s)
Bathroom Full 
Level - UpperDescription - Full bathroom with tub with white tile backsplash it also has a closet for extra storage.
Bathroom Half 
Level - MainDescription - Next to Garage in main level great for guests
Bathroom Three Quarter 
Level - BasementDescription - New beautiful glass sliding door shower with white tile backsplash.
Bedroom 
Level - Upper
Dining Room 
Level - Main
Family Room 
Level - BasementDescription - As soon as you go down to basement next to good storage room in the middle of bedrooms and bathroom and service room.
Kitchen 
Level - MainDescription - New appliances and backsplash, quartz countertops
Laundry 
Level - MainDescription - Next to Garage entrance
Living Room 
Level - MainDescription - Plenty of natural light
Save
Ask
Tour
Hide
Share
Exterior Features
Construction Details 
FrameStucco
Exterior 
Private Yard
Fencing 
FencedFull
Lot Features 
LevelOn Golf CourseSprinklers In FrontSprinklers In Rear
Patio And Porch 
Patio
Roof 
Concrete
View 
Golf Course
Waterview 
Golf Course
Community Features
School District 
Denver 1
Financing Terms Available 
CashConventionalFHAUSDA LoanVA Loan
Roads 
Paved
Schools
School District
Denver 1
Elementary School
Waller
Middle School
Dr. Martin Luther King
High School
Montbello
Listing courtesy of Megastar Realty [email protected]


The content relating to real estate for sale in this Web site comes in part from the Internet Data eXchange ("IDX") program of METROLIST, INC., DBA RECOLORADO real estate listings held by brokers other than Megastar Realty are marked with the IDX Logo. This information is being provided for the consumers' personal, non-commercial use and may not be used for any other purpose. All information subject to change and should be independently verified.

Neighborhood & Commute
Source: Walkscore
Save
Ask
Tour
Hide
Share