
4137 Osage StreetDenver, CO 80211
Due to the health concerns created by Coronavirus we are offering personal 1-1 online video walkthough tours where possible.
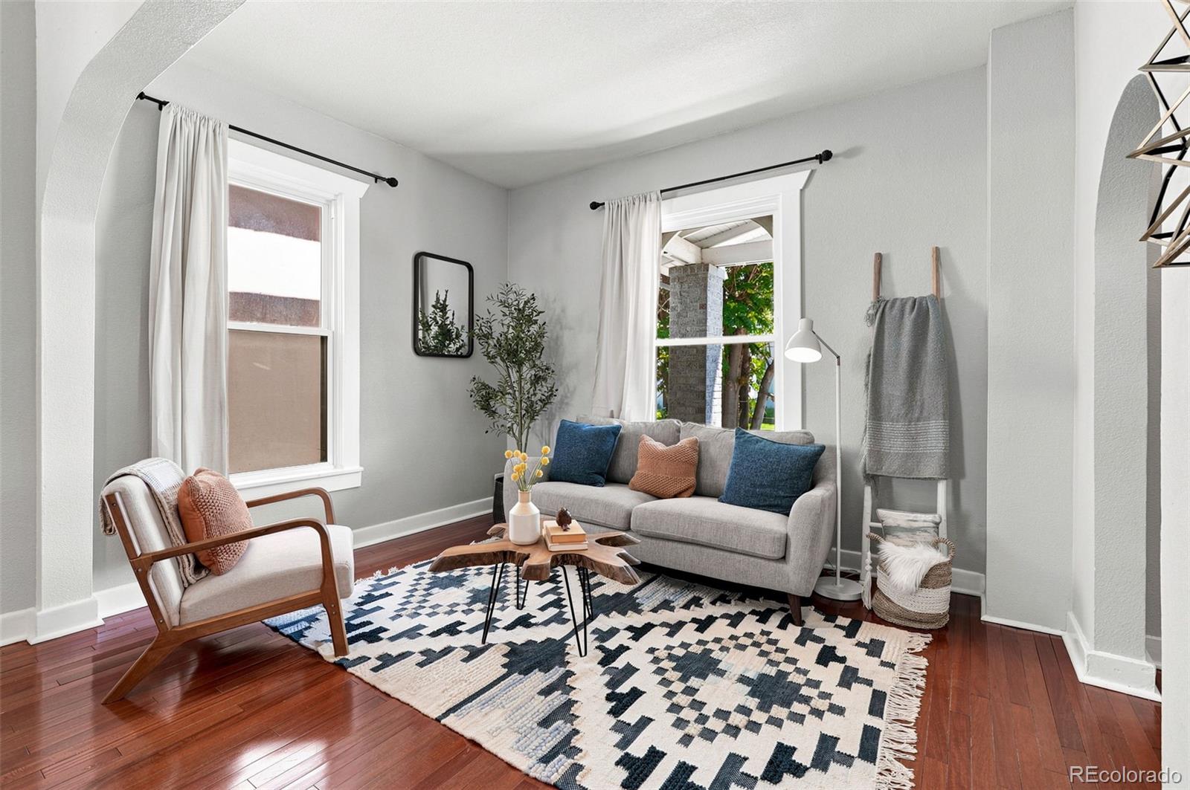
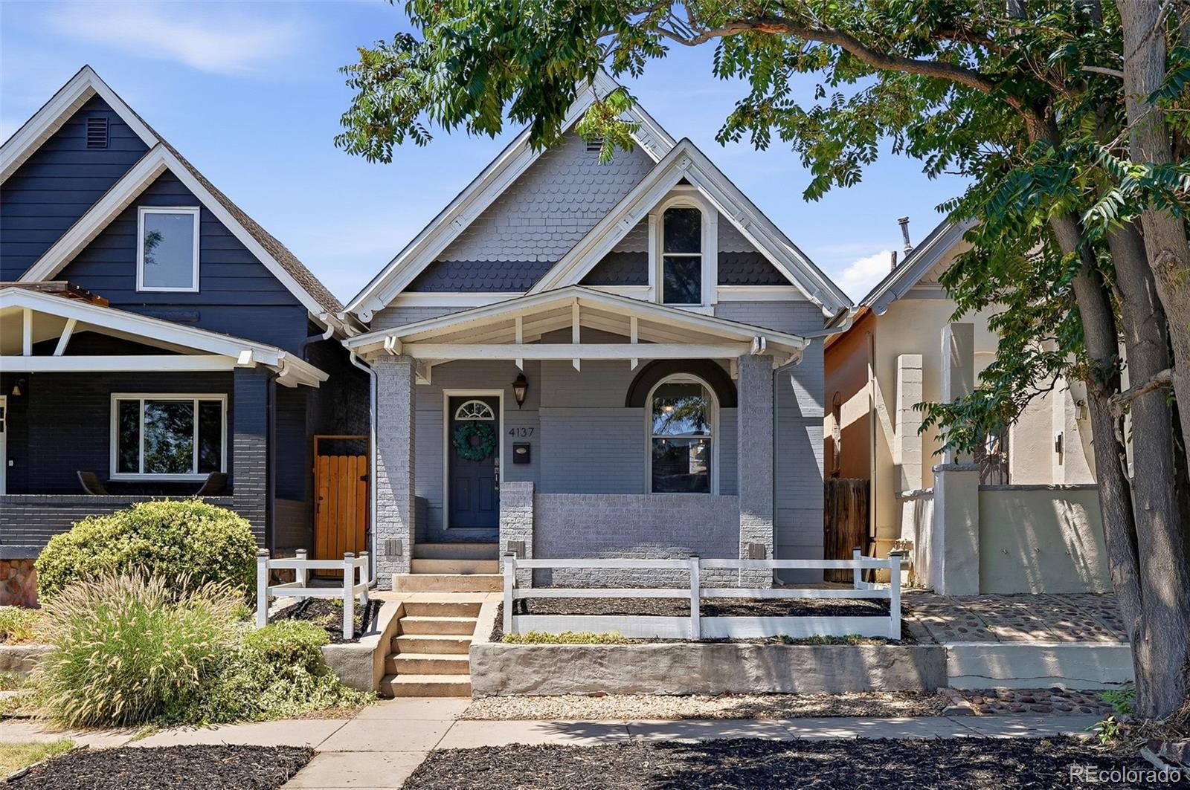
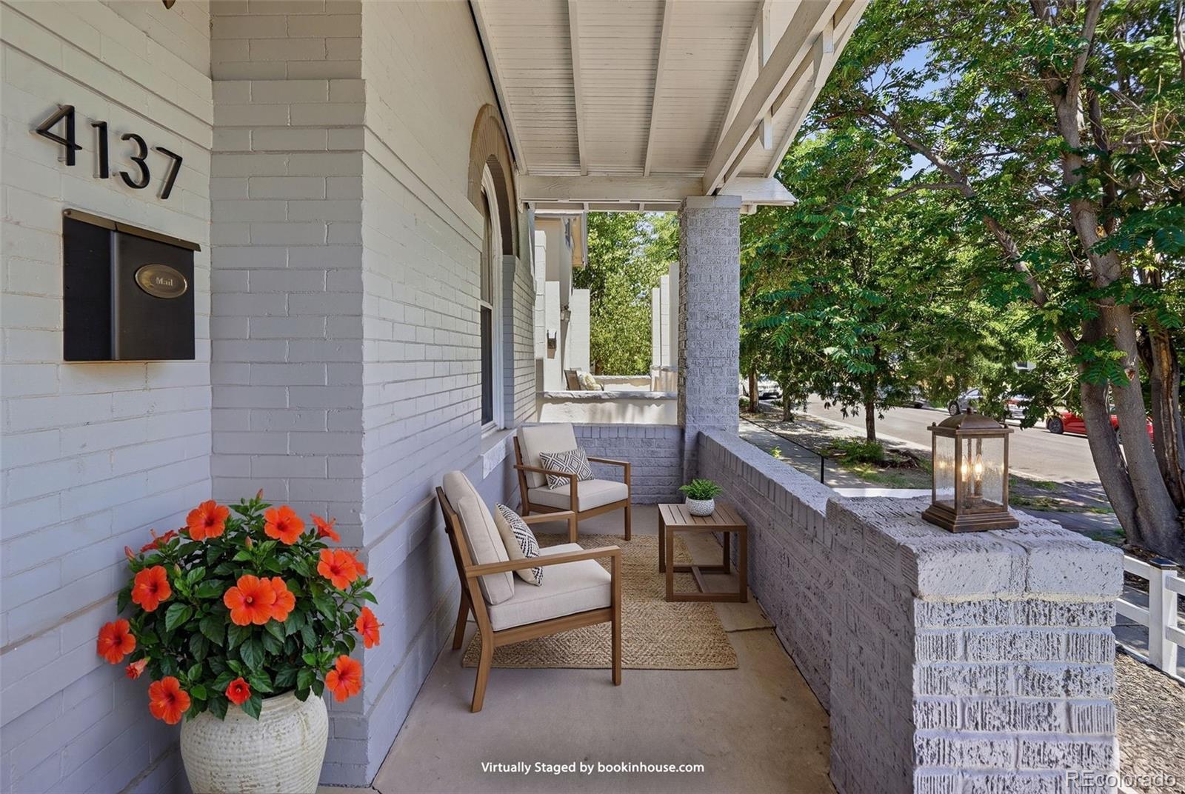
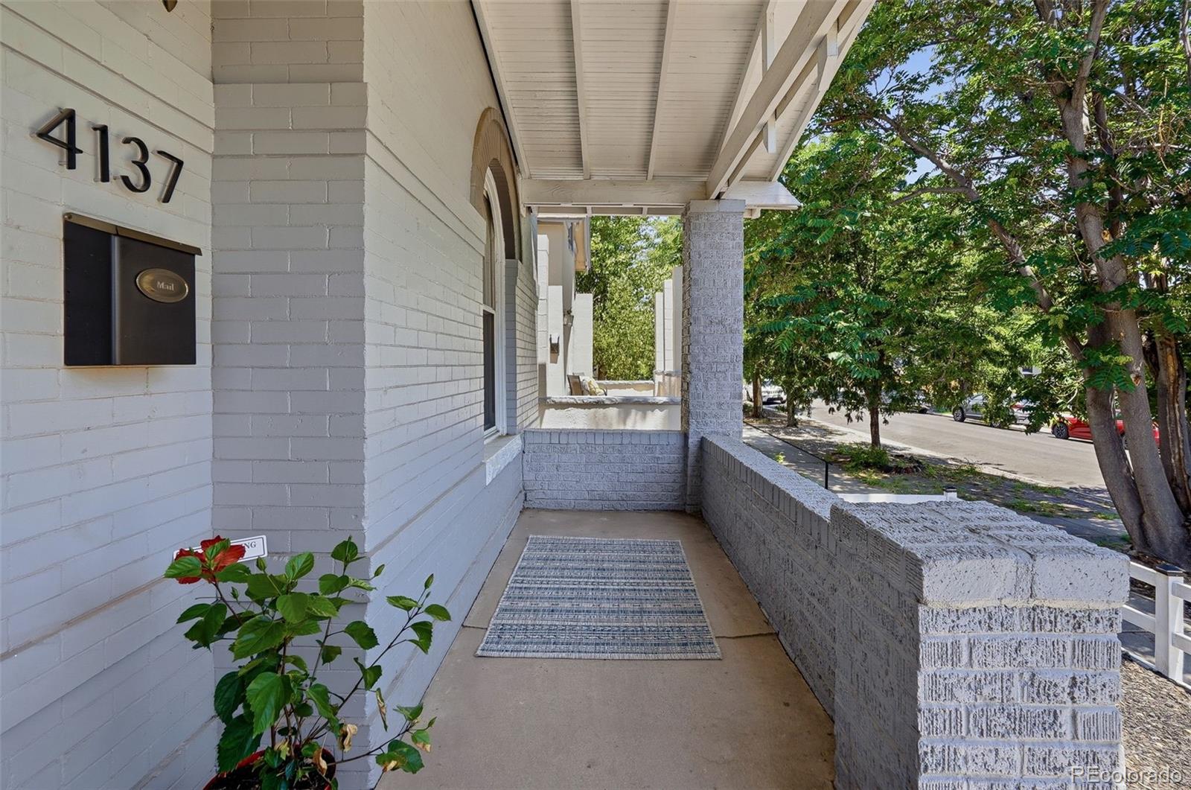
Not just another flip or cookie-cutter new build, this charming 1897 Tudor blends the timeless character of Sunnyside with the comforts of modern living, including a brand-new roof, central A/C, and an open, inviting floor plan. Start your day with coffee on the covered porch overlooking this quintessential Denver streetscape, then unwind in the evening on the thoughtfully xeriscaped 3,150-square-foot lot. The backyard also features an oversized one-car detached garage plus a gate that opens to provide off-street parking for an additional vehicle—a rare and valuable amenity in this sought-after neighborhood. Inside, the spacious living room welcomes you with soaring ceilings, hardwood floors, and a seamless flow into the dining area and kitchen. The updated kitchen features concrete countertops, upgraded stainless steel appliances, modern cabinetry, and generous prep space. Just beyond the kitchen, the versatile sunroom offers endless possibilities as a home office, playroom, breakfast nook, reading room, or creative studio. A large crawl space/cellar provides ample storage for seasonal décor, outdoor gear, and more. The main level also includes a comfortable bedroom, a fully remodeled bathroom, and a conveniently located laundry closet with the washer and dryer included. Upstairs, the spacious primary bedroom easily accommodates a king-size bed, while the secondary bedroom boasts picturesque views of Osage's mature tree-lined streets. With an exceptional Walk Score of 87, you'll enjoy easy access to everything this sought-after neighborhood has to offer, including the newly reimagined La Raza Park, Huckleberry Coffee Roasters, & the G Line at 41st & Fox, now running every 15 minutes to Union Station, Golden, and "the train to the plane" via the A Line. This is a rare opportunity to own an authentic piece of Denver history without sacrificing modern convenience. Come experience the warmth, character, and charm of this one-of-a-kind Sunnyside home.
| yesterday | Listing updated with changes from the MLS® | |
| 2 weeks ago | Status changed to Active | |
| 2 weeks ago | Listing first seen on site |

The content relating to real estate for sale in this Web site comes in part from the Internet Data eXchange ("IDX") program of METROLIST, INC., DBA RECOLORADO real estate listings held by brokers other than Compass - Denver are marked with the IDX Logo. This information is being provided for the consumers' personal, non-commercial use and may not be used for any other purpose. All information subject to change and should be independently verified.