Save
Ask
Tour
Hide
Share
$675,000
11 Days On Site

7918 E Vassar Drive
Denver, CO 80231

For Sale|Single Family Residence|Active
3
Beds
3
Total Baths
2
Full Baths
1
Partial Bath
1,922
SqFt
$351
/SqFt
1998
Built
Subdivision:
Highline Glen
County:
Arapahoe

Due to the health concerns created by Coronavirus we are offering personal 1-1 online video walkthough tours where possible.
Call Now: 303-818-4970
Is this the listing for you? We can help make it yours.
303-818-4970
7918 E Vassar Drive7918 E Vassar Drive7918 E Vassar Drive7918 E Vassar Drive
Save
Ask
Tour
Hide
Share

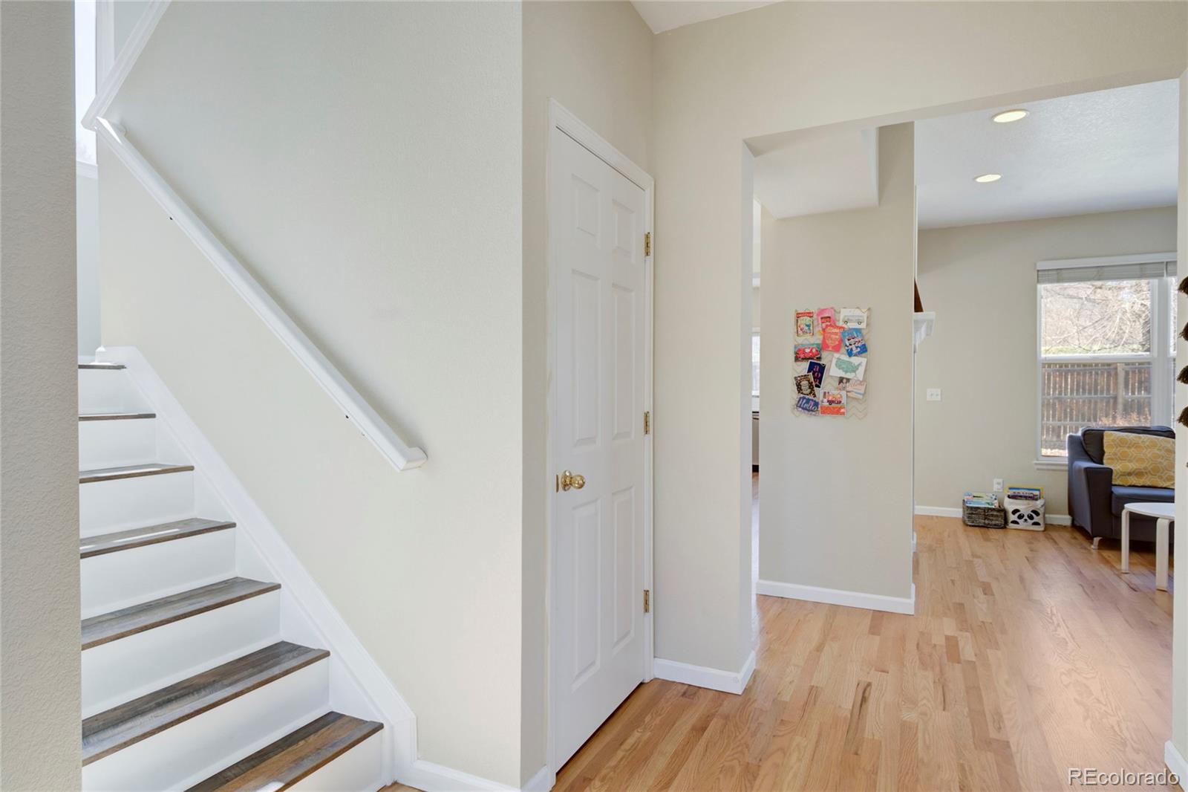
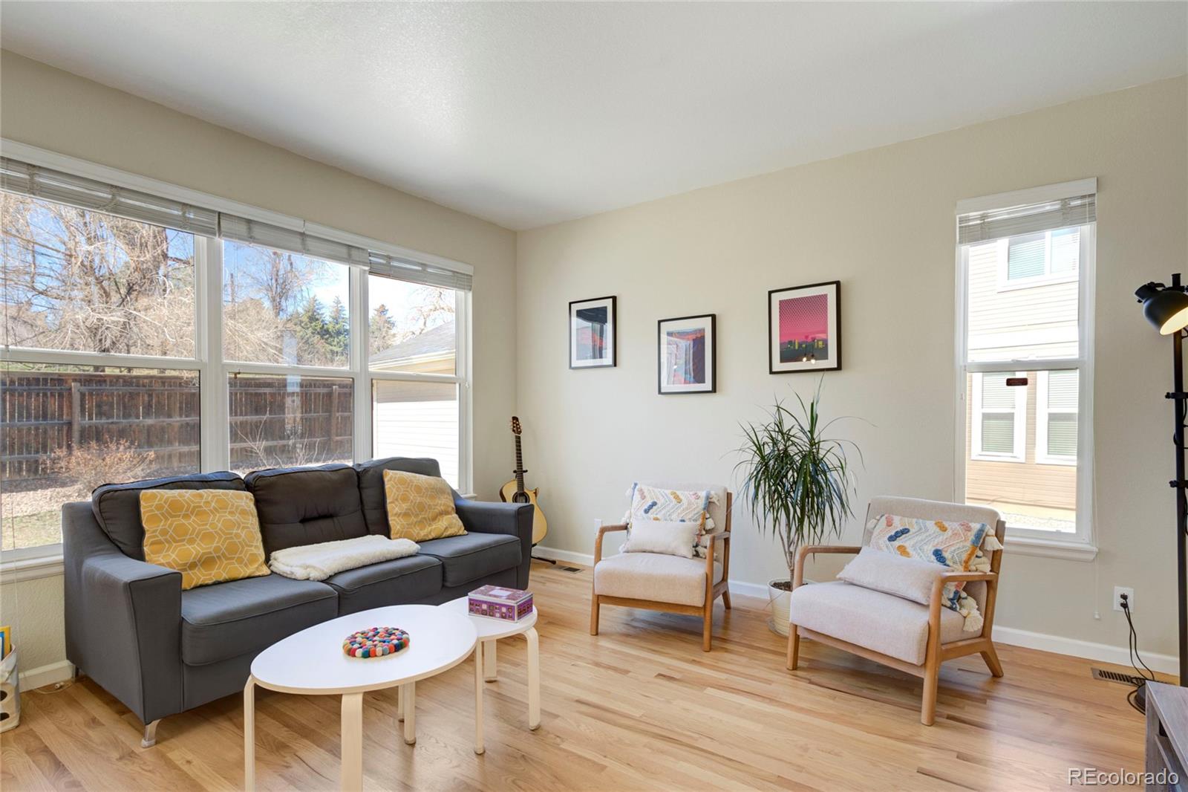
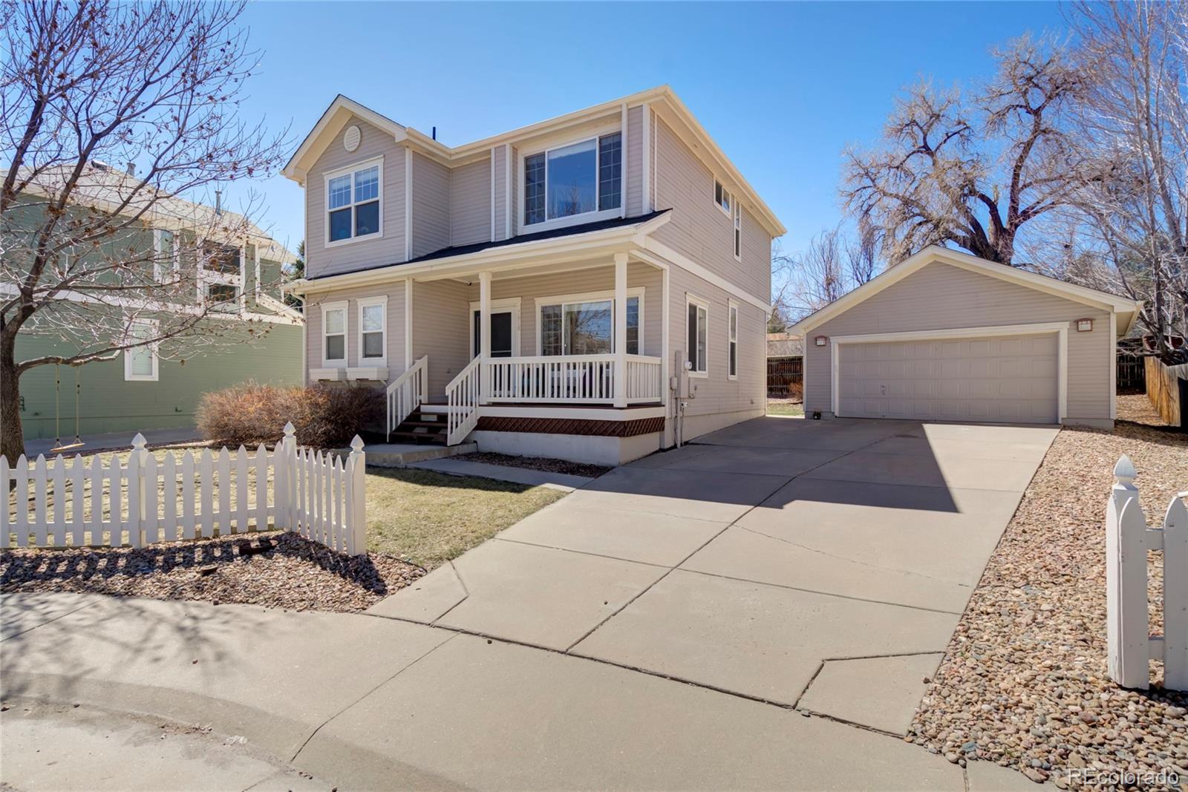
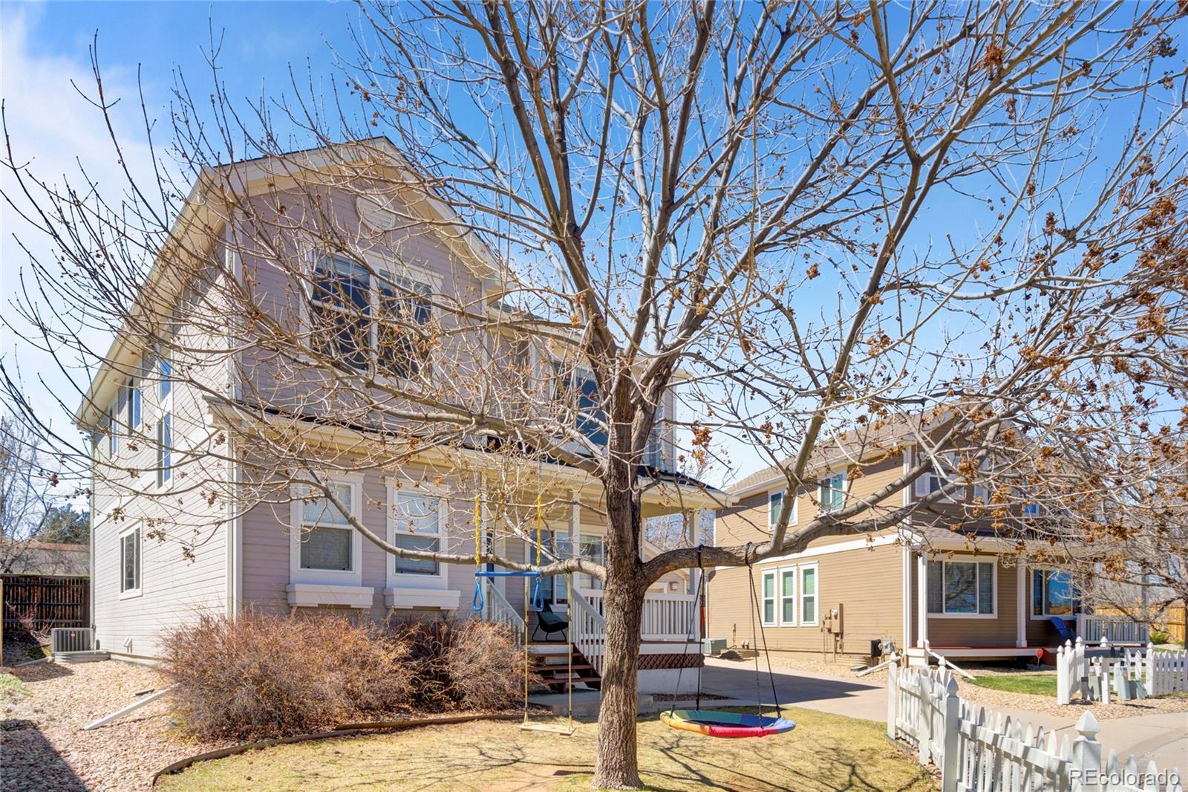
Fantastic home in a cul de sac on one of the largest lots in the community backing up to the Highline Canal Trail. Well-maintained, light and open floor plan featuring hardwood floors, maple cabinets, gas fireplace, and main floor study with French doors overlooking the covered front porch. Huge primary suite with bonus area, two good size bedrooms, and an additional full bath round out the top floor. Laundry room with washer and dryer included. Two-car oversized detached garage just steps to the house. Additional highlights include central air, a detached two-car garage, a private yard, and professionally managed HOA. Backing to a greenbelt, the home offers a rare sense of privacy with effortless access to the High Line Canal and Cherry Creek Trail just steps away. Set within the prestigious Cherry Creek School District.

Save
Ask
Tour
Hide
Share
Listing Snapshot
Price 
$675,000
Days On Site 
11 Days
Bedrooms 
3
Inside Area (SqFt) 
1,922 sqft
Total Baths 
3
Full Baths 
2
Partial Baths 
1
Lot Size 
0.11 Acres
Year Built 
1998
MLS® Number 
5538543
Status 
Active
Property Tax 
$4,270
HOA/Condo/Coop Fees 
$58.09 monthly
Sq Ft Source 
Public Records
Friends & Family
Recent Activity
2 weeks agoListing updated with changes from the MLS®
2 weeks agoListing first seen on site
General Features
Acres 
0.11
Foundation 
Concrete Perimeter
Garage 
Yes
Garage Spaces 
2
Levels 
Two
Parking 
Concrete
Parking Spaces 
2
Property Sub Type 
Single Family Residence
Sewer 
Public Sewer
SqFt Above 
1922
SqFt Total 
2322
Utilities 
Natural Gas AvailableElectricity AvailableNatural Gas Connected
Water Source 
Public
Interior Features
Appliances 
OvenDishwasherDisposalDryerGas Water HeaterMicrowaveSelf Cleaning OvenWasher
Basement 
Unfinished
Cooling 
Central Air
Electric 
220 Volts
Fireplace 
Yes
Fireplace Features 
GasLiving Room
Fireplaces 
1
Flooring 
CarpetTileWood
Heating 
Forced Air
Bathroom Full 
Level - Upper
Bathroom Half 
Level - Main
Bedroom 
Level - Upper
Save
Ask
Tour
Hide
Share
Exterior Features
Construction Details 
FrameVinyl Siding
Exterior 
Private YardRain Gutters
Fencing 
FencedFullPartial
Lot Features 
Cul-De-SacLevel
Patio And Porch 
CoveredFront PorchPatio
Roof 
Composition
Community Features
Association Dues 
697.13
Financing Terms Available 
CashConventionalFHAVA Loan
HOA Fee Frequency 
Annually
School District 
Cherry Creek 5
Schools
School District
Cherry Creek 5
Elementary School
Holly Hills
Middle School
Prairie
High School
Overland
Listing courtesy of Fry Properties [email protected]


The content relating to real estate for sale in this Web site comes in part from the Internet Data eXchange ("IDX") program of METROLIST, INC., DBA RECOLORADO real estate listings held by brokers other than Fry Properties are marked with the IDX Logo. This information is being provided for the consumers' personal, non-commercial use and may not be used for any other purpose. All information subject to change and should be independently verified.

Neighborhood & Commute
Source: Walkscore
Save
Ask
Tour
Hide
Share