
Save
Ask
Tour
Hide
Share
$700,000
5 Days On Site

1624 Adams Street
Denver, CO 80206

For Sale|Single Family Residence|Active
4
Beds
3
Total Baths
3
Full Baths
2,314
SqFt
$303
/SqFt
1915
Built
Subdivision:
City Park
County:
Denver

Due to the health concerns created by Coronavirus we are offering personal 1-1 online video walkthough tours where possible.
Call Now: 303-818-4970
Is this the listing for you? We can help make it yours.
303-818-4970
1624 Adams Street
Save
Ask
Tour
Hide
Share

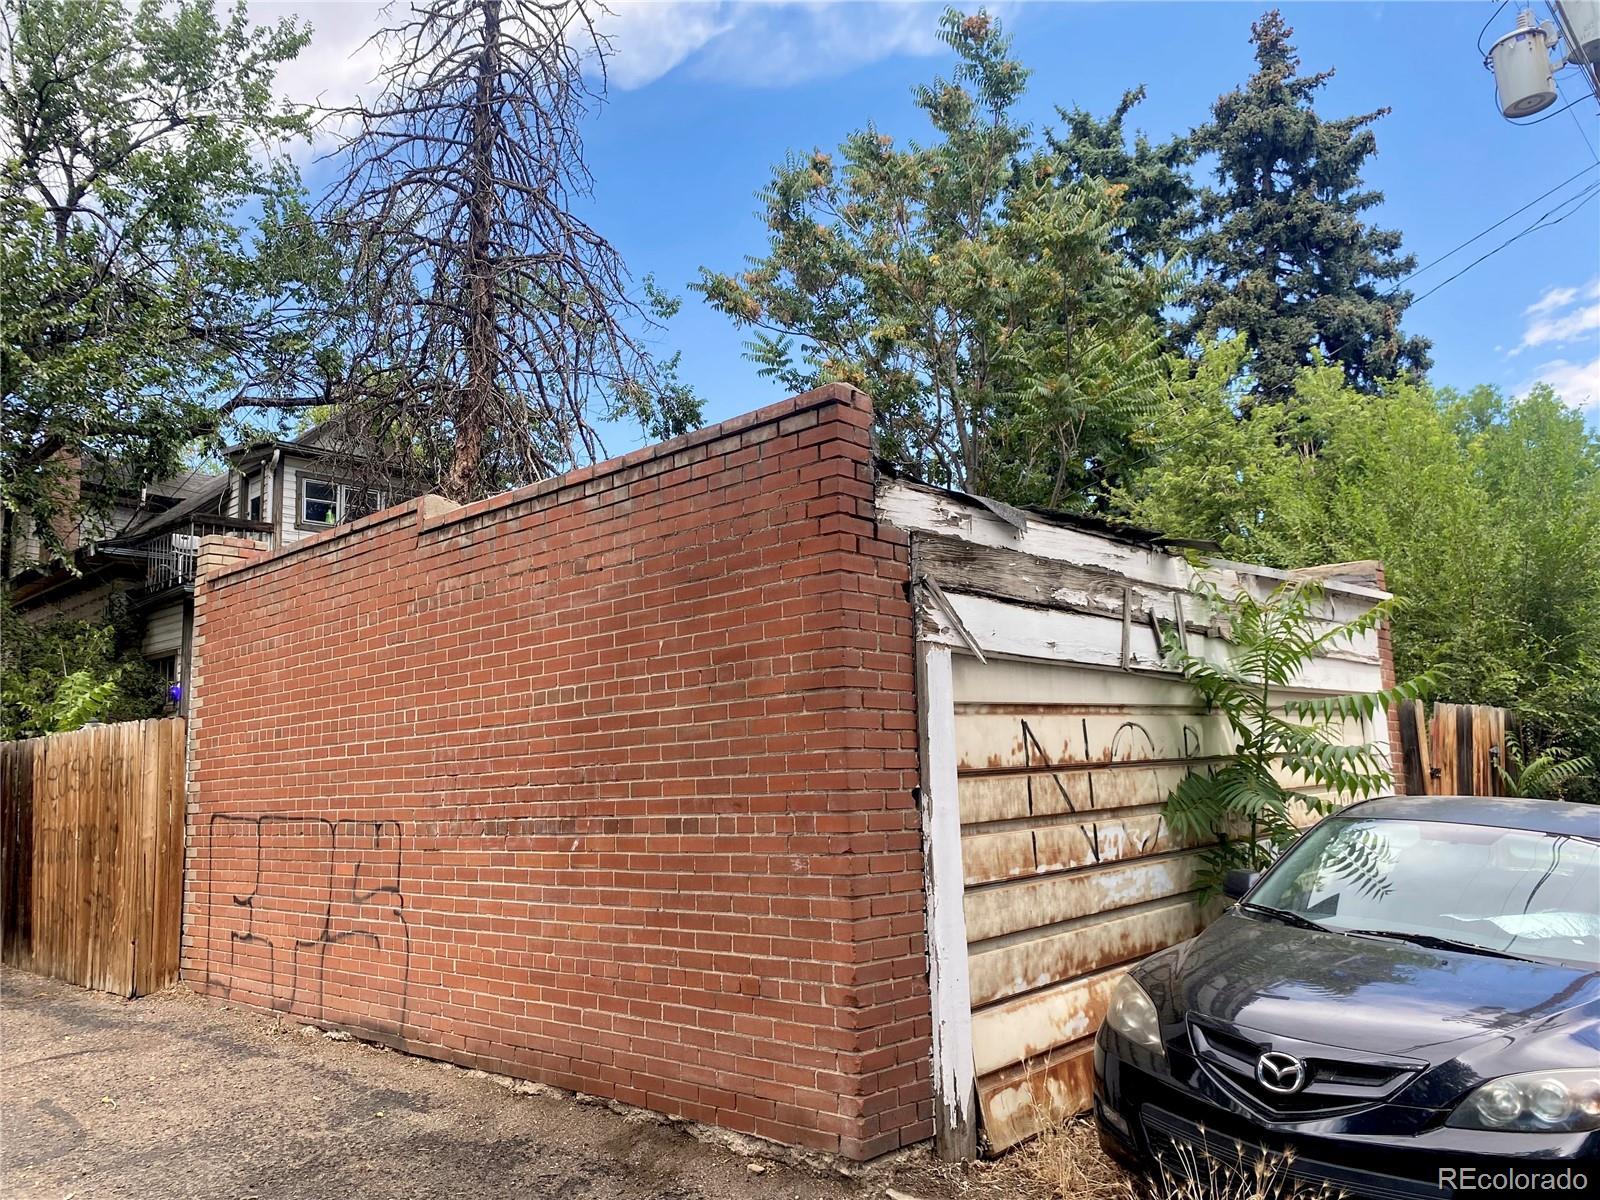
Location, Location, Location! Bring your toolbelt, your architect, and your ultimate fix-and-flip vision to this incredible diamond-in-the-rough investment opportunity. Basement has separate entrance and kitchen. Nestled just half a block from the iconic City Park, this property is a total blank canvas being sold strictly AS-IS—meaning the true value here is unlocking the massive equity potential in one of Denver’s most coveted cultural hubs. From here, you can catch glimpses of the vintage neon glow on Colfax, the city park lake can be seen from the sidewalk and the magical winter Zoo Lights, or simply stroll over to the Denver Museum of Nature & Science and spend summer evenings enjoying the legendary City Park Jazz concert series right in your backyard. The famous city park golf course and the carla madison rec center are all within walking distance.

Save
Ask
Tour
Hide
Share
Listing Snapshot
Price 
$700,000
Days On Site 
5 Days
Bedrooms 
4
Inside Area (SqFt) 
2,314 sqft
Total Baths 
3
Full Baths 
3
Partial Baths 
N/A
Lot Size 
0.11 Acres
Year Built 
1915
MLS® Number 
5476551
Status 
Active
Property Tax 
$4,738
HOA/Condo/Coop Fees 
N/A
Sq Ft Source 
Public Records
Friends & Family
Recent Activity
2 days agoListing updated with changes from the MLS®
5 days agoListing first seen on site
General Features
Acres 
0.11
Garage 
Yes
Garage Spaces 
2
Levels 
Two
Parking Spaces 
2
Property Condition 
Fixer
Property Sub Type 
Single Family Residence
Sewer 
Public Sewer
SqFt Above 
1390
SqFt Below 
924
SqFt Total 
2314
Utilities 
Electricity AvailableElectricity Connected
Water Source 
Public
Zoning 
U-TU-B
Interior Features
Appliances 
DishwasherDryerWasher
Basement 
Partial
Fireplace Features 
Family Room
Heating 
Forced Air
Bathroom Full 
Level - Upper
Bedroom 
Level - Basement
Save
Ask
Tour
Hide
Share
Exterior Features
Construction Details 
BrickConcrete
Fencing 
Partial
Lot Features 
Level
Patio And Porch 
Front Porch
Roof 
Composition
Community Features
Financing Terms Available 
Cash
School District 
Denver 1
Schools
School District
Denver 1
Elementary School
Teller
Middle School
Morey
High School
East
Listing courtesy of JPAR Modern Real Estate [email protected]


The content relating to real estate for sale in this Web site comes in part from the Internet Data eXchange ("IDX") program of METROLIST, INC., DBA RECOLORADO real estate listings held by brokers other than JPAR Modern Real Estate are marked with the IDX Logo. This information is being provided for the consumers' personal, non-commercial use and may not be used for any other purpose. All information subject to change and should be independently verified.

Neighborhood & Commute
Source: Walkscore
Save
Ask
Tour
Hide
Share
