
4316 Federal BoulevardDenver, CO 80211
Due to the health concerns created by Coronavirus we are offering personal 1-1 online video walkthough tours where possible.


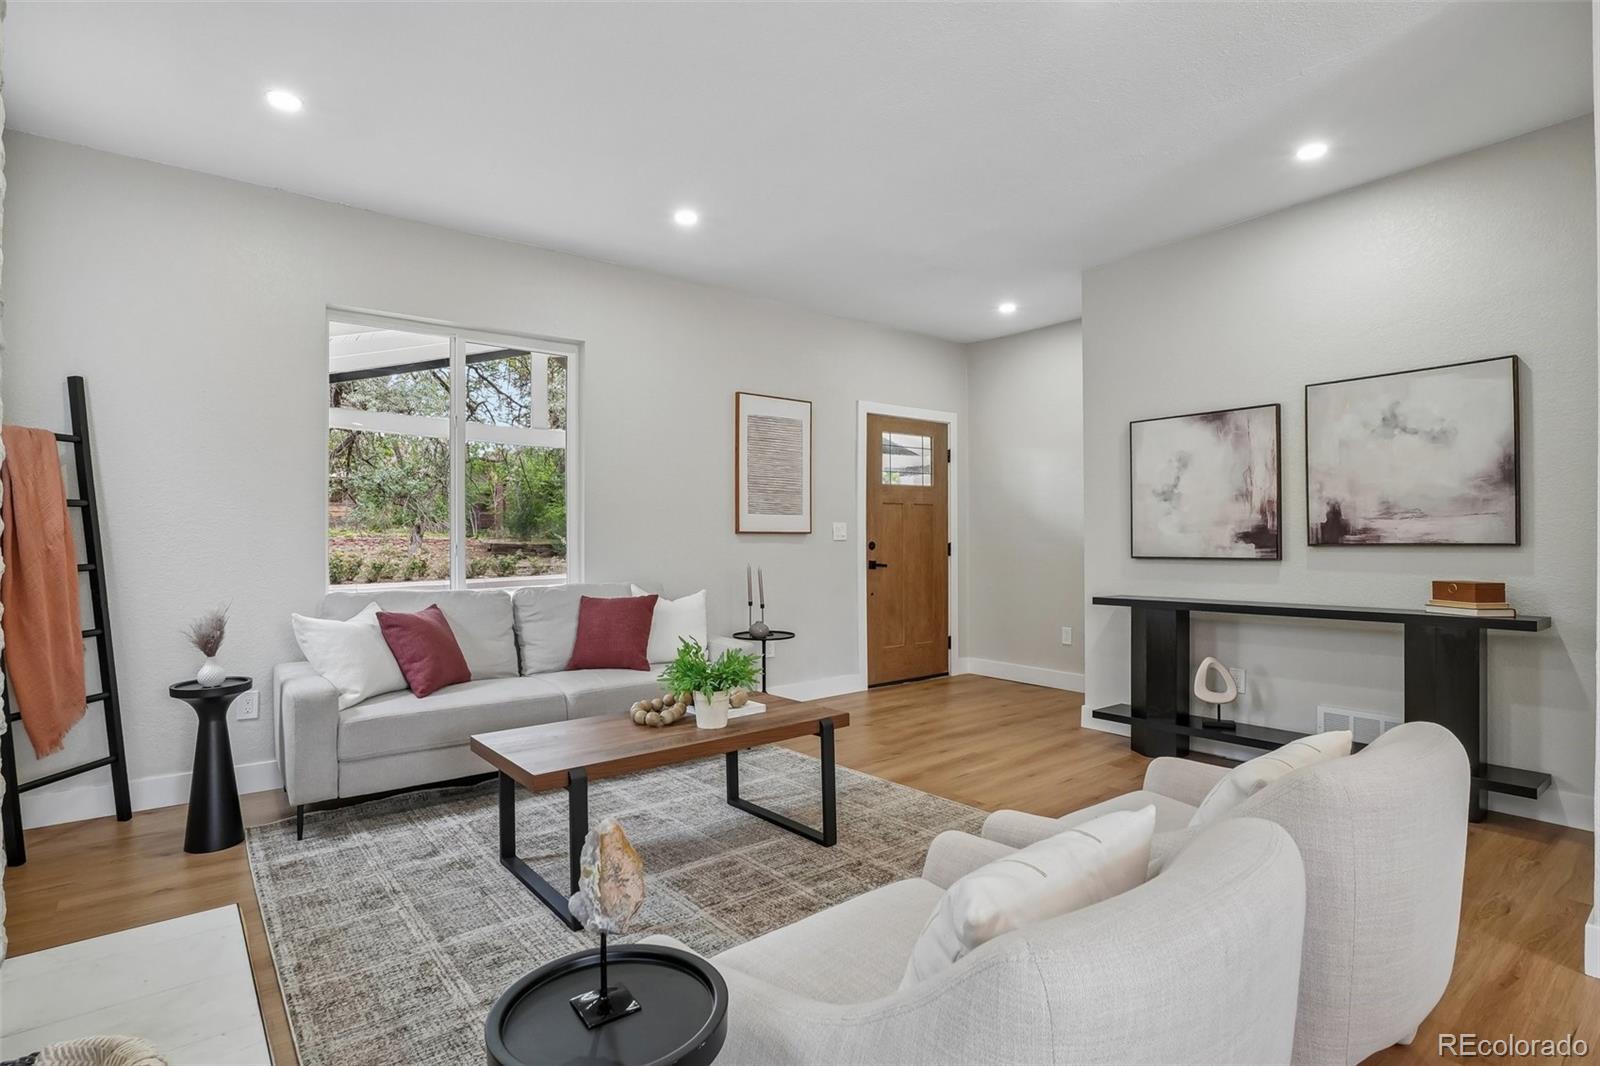
Welcome to a beautifully renovated home in the heart of Denver’s sought-after Sunnyside neighborhood. Offering 4 bedrooms and 3 bathrooms, this move-in-ready residence combines modern style, thoughtful updates, and comfortable everyday living. The inviting floor plan is designed with both relaxation and entertaining in mind, highlighted by an impressive primary suite that provides a private retreat with generous space and a luxurious feel. Throughout the home, updated finishes, fixtures, and contemporary details create a polished yet welcoming atmosphere. The finished basement adds valuable additional living space and flexibility, providing the perfect area for a family room, home office, workout space, guest accommodations, or whatever best fits your lifestyle. Outside, the fenced backyard offers a versatile extension of the living space perfect for pets, entertaining, or unwinding after a long day. Sunnyside puts you close to everything that makes Denver living so desirable, with convenient access to downtown, LoHi, neighborhood parks, coffee shops, restaurants, breweries, and major commuter routes. Known for its walkable streets, strong sense of community, and vibrant local scene, Sunnyside continues to be one of Denver’s most desirable places to call home. With its extensive renovation, functional layout, finished basement, private outdoor space, and prime location, this home is a standout opportunity to enjoy the best of modern Denver living. Don't miss the opportunity to make this exceptional Sunnyside home your own.
| yesterday | Listing updated with changes from the MLS® | |
| yesterday | Price changed to $699,000 | |
| a week ago | Listing first seen on site |

The content relating to real estate for sale in this Web site comes in part from the Internet Data eXchange ("IDX") program of METROLIST, INC., DBA RECOLORADO real estate listings held by brokers other than Resident Realty North Metro LLC are marked with the IDX Logo. This information is being provided for the consumers' personal, non-commercial use and may not be used for any other purpose. All information subject to change and should be independently verified.